
9528 Saratoga Road, Fort Wayne, IN 46804
Local realty services provided by:ERA Crossroads
9528 Saratoga Road,Fort Wayne, IN 46804
$388,500
- 4 Beds
- 4 Baths
- 2,610 sq. ft.
- Single family
- Active
Listed by: jackie clark, jackie clarkCell: 260-450-5545
Office: coldwell banker real estate gr
MLS#:202637265
Source:Indiana Regional MLS
Price summary
- Price:$388,500
- Price per sq. ft.:$104.94
- Monthly HOA dues:$8.33
About this home
Located in the desirable Liberty Hills subdivision, this impressive 2,610 sq. ft. home sits proudly atop a hill on two lots totaling 1.48 acres, creating a commanding yet private setting. A long paved driveway winds up to the home, while a wooded perimeter surrounds the property with mature trees. The east side features an additional wooded area with a small creek meandering through, adding to the peaceful setting. Enjoy the feeling of being tucked away while remaining conveniently close to shopping, dining, the Lutheran Hospital campus, and Interstate 69. Inside, you’ll find 4 large bedrooms, 3.5 baths, and two spacious living areas connected by a double-sided gas fireplace, creating the perfect setting for everyday comfort and entertaining. The generously sized kitchen features Harlan cabinetry, Corian countertops, newer appliances, a breakfast bar, updated fixtures, and an adjoining dining area highlighted by a charming window seat. A beautiful 3-season room with tongue-and-groove paneling, a beamed cathedral ceiling, and an abundance of natural light offers additional flex space. Main-floor laundry and a conveniently located half bath add to the thoughtful layout. The primary suite is privately tucked away and features double closets and its own ensuite bath. Need even more space? The 1,092 sq. ft. partial basement is currently unfinished and offers excellent potential for future finished living space, recreation, hobbies, a home gym, or additional storage. An oversized side-load garage provides abundant parking and storage, while the 20' x 14' outbuilding is ideal for lawn equipment, gardening supplies, hobbies, and additional storage. Extensive updates enhance both the beauty and functionality of the home, including replacement of 13 windows, all-new gutters and downspouts, new soffit and house wrap, new shaker siding, and a new porch ceiling. Additional improvements include new flooring in the living room, hallways, bathrooms, and entryway, newer toilets in three bathrooms, updated kitchen fixtures, and a newer water heater. Washer & Dryer negotiable. Average Monthly Utilities (over a 12 month period): Nipsco Gas - $80.00 REMC:110.00 City Utilities (incl Trash): $55.00 Aqua Water: $35.00...
Contact an agent
Home facts
- Year built:1966
- Subdivision & Development:Liberty Hills
- Listing ID #:202637265
- Added:4 day(s) ago
- Updated:September 14, 2026 at 08:57 PM
Rooms and interior
- Bedrooms:4
- Total bathrooms:4
- Full bathrooms:3
- Rooms Total:13
- Flooring:Carpet, Laminate
- Kitchen Description:Dishwasher, Microwave, On Main Level, Range-Electric, Range/Oven Hookup, Refrigerator
- Basement Description:Crawl, Partial Basement, Unfinished
- Living area:2,610 sq. ft.
Heating and cooling
- Cooling:Central Air
- Heating:Forced Air, Gas
Structure and exterior
- Roof:Asphalt, Shingle
- Year built:1966
- Building area:2,610 sq. ft.
- Lot area:1.48 Acres
- Lot Features:Partially Wooded, Slope
- Architectural Style:One Story, Ranch
- Construction Materials:Brick, Vinyl
- Exterior Features:Landscaped, Patio Open, Porch Covered
- Levels:1 Story
Schools
- High school:Homestead
- Middle school:Summit
- Elementary school:Haverhill
Utilities
- Water:Public
- Sewer:Public
Finances and disclosures
- Price:$388,500
- Price per sq. ft.:$104.94
- Tax amount:$3,866
Features and amenities
- Laundry features:Dryer Hook Up Electric, Dryer Hook Up Gas/Electric, Main Floor Laundry, Washer Hook-Up
- Amenities:Ceiling Fan(s), Ceiling-Cathedral, Closet(s) Walk-in, Countertops-Solid Surf, Crown Molding, Detector-Smoke, Garage Door Opener, Great Room, Sump Pump
Parking
- Parking description:Asphalt Driveway, Attached, Off Street Parking
- Garage spaces:2
New listings near 9528 Saratoga Road
- Coming Soon
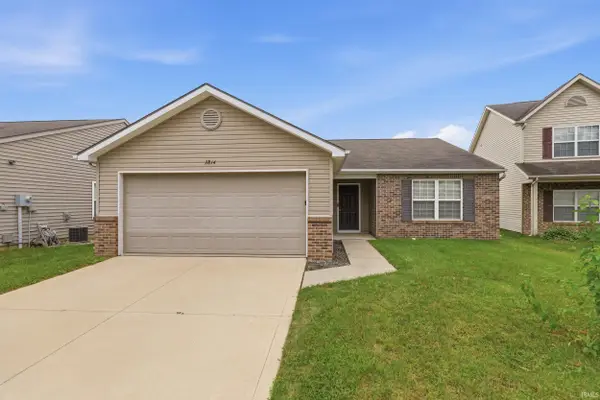 $229,900Coming Soon3 beds 2 baths1,214 sq. ft.
3814 Stanton Hall Parkway, Fort Wayne, IN 46815
MLS# 202637954Listed by: CENTURY 21 BRADLEY REALTY, INC - Coming Soon
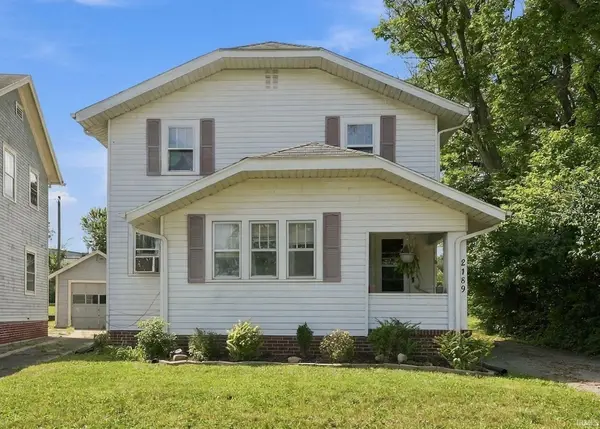 $150,000Coming Soon3 beds 1 baths1,138 sq. ft.
2189 Westbrook Drive, Fort Wayne, IN 46805
MLS# 202637944Listed by: RE/MAX RESULTS - Coming Soon
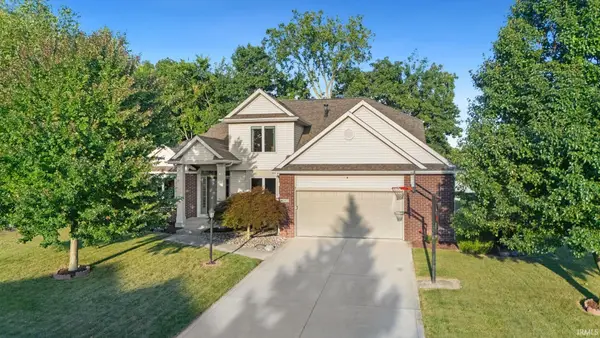 $415,000Coming Soon3 beds 3 baths3,165 sq. ft.
6302 Treasure Cove, Fort Wayne, IN 46835
MLS# 202637815Listed by: NORTH EASTERN GROUP REALTY - Coming Soon
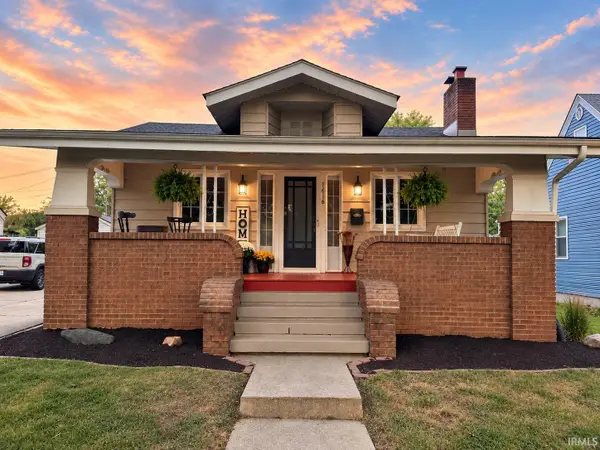 $185,000Coming Soon2 beds 1 baths1,678 sq. ft.
1616 Rumsey Avenue, Fort Wayne, IN 46808
MLS# 202637819Listed by: COLDWELL BANKER REAL ESTATE GR - Coming Soon
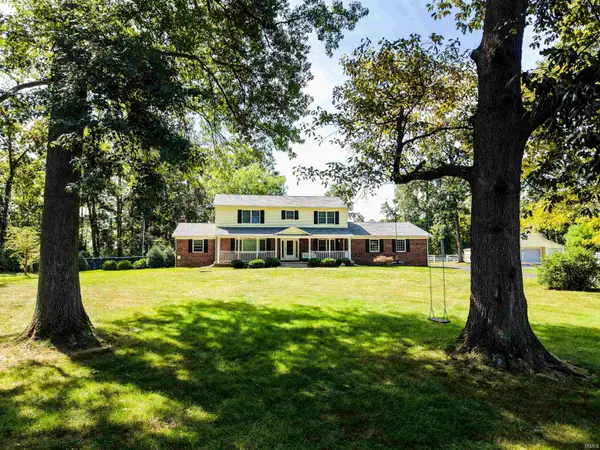 $599,900Coming Soon5 beds 4 baths3,217 sq. ft.
9209 S Goldspur Drive, Fort Wayne, IN 46804
MLS# 202637773Listed by: NORTH EASTERN GROUP REALTY - Coming Soon
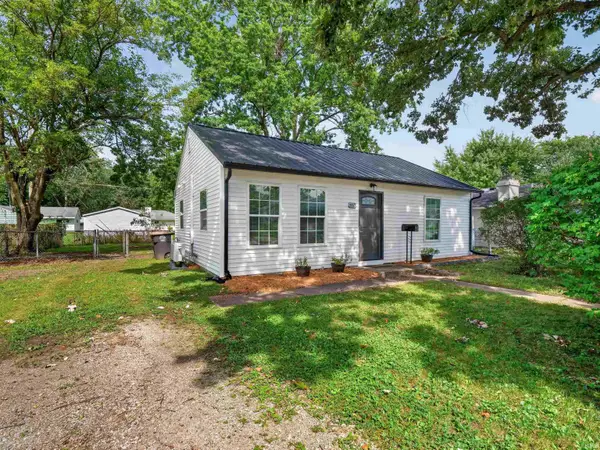 $159,000Coming Soon3 beds 1 baths768 sq. ft.
2517 Vance Avenue, Fort Wayne, IN 46805
MLS# 202637737Listed by: RE/MAX RESULTS - Coming Soon
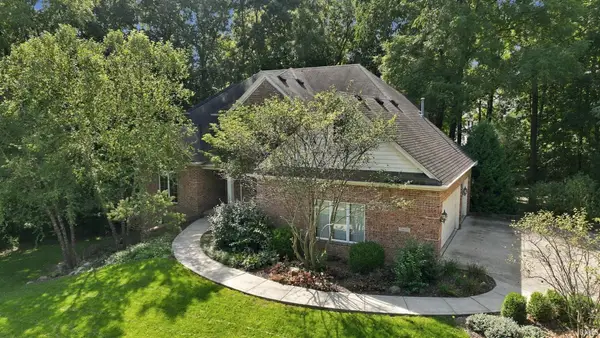 $594,900Coming Soon5 beds 5 baths4,624 sq. ft.
11405 Bittersweet Creek Run, Fort Wayne, IN 46814
MLS# 202637744Listed by: RE/MAX RESULTS - Coming Soon
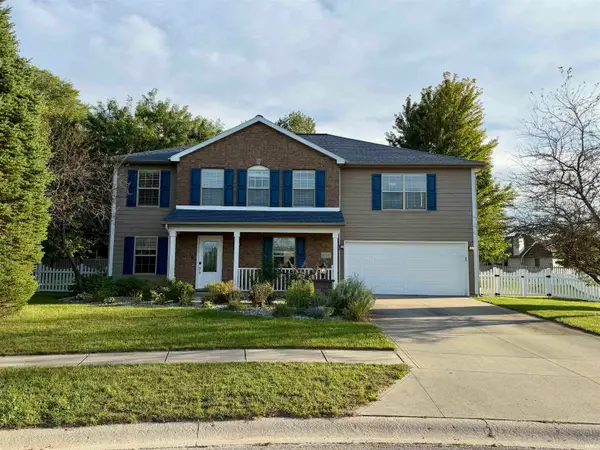 $449,800Coming Soon4 beds 3 baths3,168 sq. ft.
1209 Obsidian Lane, Fort Wayne, IN 46845
MLS# 202637707Listed by: ADT REALTY - Coming Soon
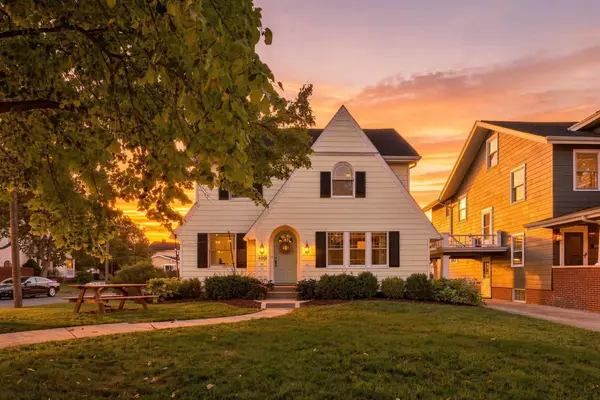 $246,000Coming Soon3 beds 2 baths1,454 sq. ft.
4001 Indiana Avenue, Fort Wayne, IN 46807
MLS# 202637529Listed by: COLDWELL BANKER REAL ESTATE GR - Coming Soon
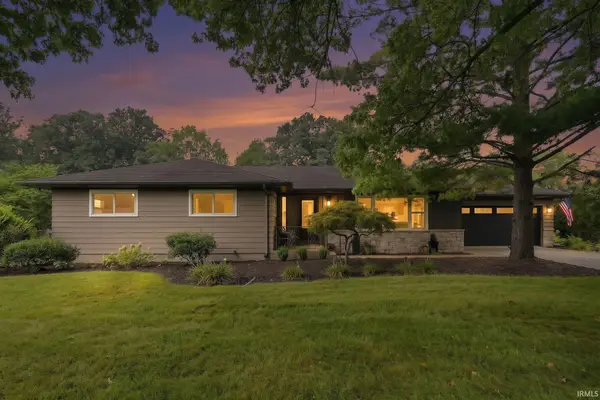 $324,900Coming Soon3 beds 2 baths1,921 sq. ft.
6216 W Hills Road, Fort Wayne, IN 46804
MLS# 202637497Listed by: COLDWELL BANKER REAL ESTATE GR


Protect your home and budget from life's surprises with an Assurant Home Warranty, backed by a partner that supports you through every step of homeownership. Explore Plans.
© 2023 - 2026 ERA Franchise Systems LLC. All rights reserved. ERA Franchise Systems LLC fully supports the principles of the Fair Housing Act and the Equal Opportunity Act. ERA, ERA Real Estate powered, and their respective logos are registered service marks of ERA Franchise Systems LLC. Each office is independently owned and operated.