
10549 Vermillion, Fortville, IN 46040
Local realty services provided by:Schuler Bauer Real Estate ERA Powered
Listed by: jacob purichia, joshua martin
Office: real broker, llc.
MLS#:22127280
Source:IN_MIBOR | Licensed in Indiana
Price summary
- Price:$759,900
- Price per sq. ft.:$186.89
About this home
Welcome to this beautifully maintained 4-bedroom, 3.5-bath home in Fortville, thoughtfully designed to offer the perfect blend of comfort, convenience, and exceptional entertaining. The true highlight of this home is the finished basement, offering an incredible second living space with a cozy family room, full bathroom, and a one-of-a-kind entertainment area with the atmosphere of your own private bar and restaurant. Complete with multiple TVs, a wet bar, pool table, darts, and additional games, this space is perfect for hosting friends, enjoying game nights, or gathering for the big game. The main level features an inviting, open-concept floor plan centered around a spacious kitchen with a large island and bar seating, creating a natural gathering place for family and guests. Generous windows fill the home with natural light, while two dedicated office areas provide flexibility for working from home, studying, or additional workspace. Upstairs, you'll find spacious bedrooms, a versatile loft, and a generous primary suite featuring a well-appointed bathroom and walk-in closet. Outdoor living is equally inviting, with a private covered patio perfect for relaxing or entertaining, along with a welcoming front porch to enjoy a quiet morning or evening. Neighborhood amenities, including a community pool, playground, and clubhouse, are just a short walk away. With thoughtfully designed living spaces, an exceptional basement retreat, and room for everyone to gather and unwind, this home offers a wonderful combination of lifestyle, convenience, and entertainment. **See supplemental documents for information regarding a significant rate buy-down opportunity.**...
Contact an agent
Home facts
- Year built:2017
- Subdivision & Development:Vermillion
- Listing ID #:22127280
- Added:43 day(s) ago
- Updated:November 08, 2026 at 04:20 PM
Rooms and interior
- Bedrooms:4
- Total bathrooms:4
- Full bathrooms:3
- Half bathrooms:1
- Dining Description:Dining Combo/Kitchen
- Kitchen Description:Bar Fridge, Dishwasher, Disposal, Gas Oven, Microwave, Refrigerator
- Basement:Yes
- Basement Description:Basement, Egress Window(s), Finished Ceiling, Finished Walls, Storage Space
- Living area:4,066 sq. ft.
Heating and cooling
- Cooling:Central Electric
- Central air:Yes
Structure and exterior
- Year built:2017
- Building area:4,066 sq. ft.
- Lot area:0.35 Acres
- Construction Materials:Brick, Vinyl With Brick
- Exterior Features:Sprinkler System
- Foundation Description:Concrete Perimeter
Utilities
- Water:Public Water
Finances and disclosures
- Price:$759,900
- Price per sq. ft.:$186.89
Features and amenities
- Appliances:Microwave, Refrigerator, Washer, Water Heater
- Laundry features:Washer
- Amenities:Wet Bar
Parking
- Garage:Yes
- Garage spaces:3
New listings near 10549 Vermillion
- Open Sun, 2:30 to 4:30pmNew
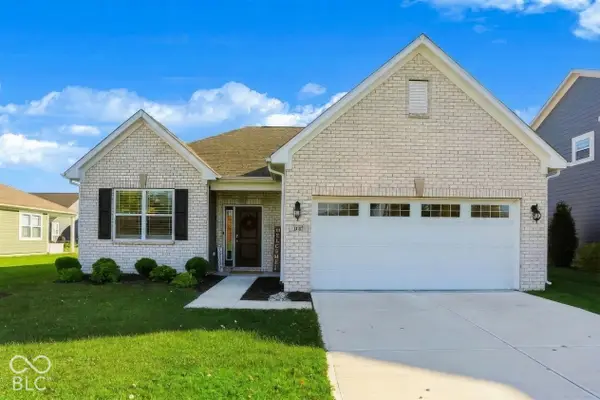 $345,900Active3 beds 2 baths1,580 sq. ft.
8767 Morrison Street, Fortville, IN 46040
MLS# 22135422Listed by: BERKSHIRE HATHAWAY HOME - New
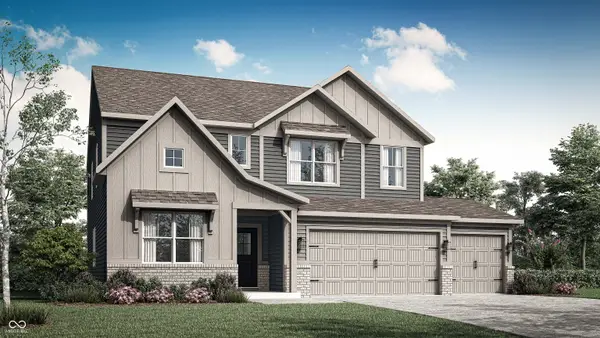 $418,440Active5 beds 4 baths3,054 sq. ft.
1144 Carmichael Street, Fortville, IN 46040
MLS# 22135201Listed by: COMPASS INDIANA, LLC - New
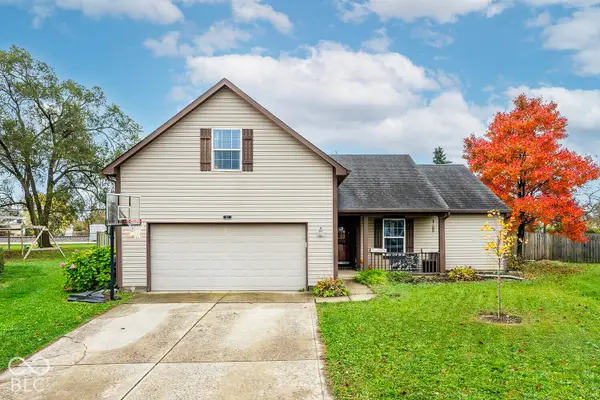 $315,000Active3 beds 2 baths1,764 sq. ft.
113 Cove Point, Fortville, IN 46040
MLS# 22134458Listed by: BLUPRINT REAL ESTATE GROUP - New
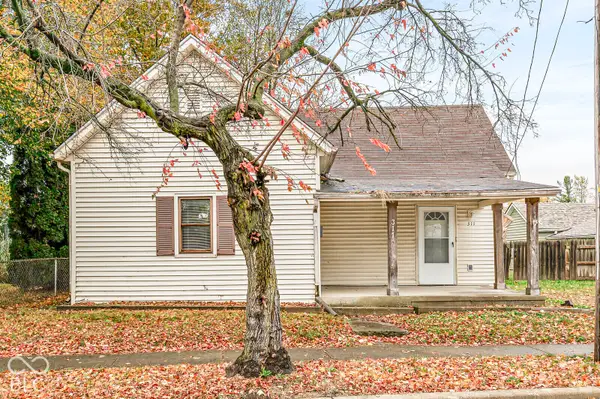 $80,000Active2 beds 1 baths1,010 sq. ft.
311 E Staat Street, Fortville, IN 46040
MLS# 22134833Listed by: J. SNIDER REAL ESTATE - New
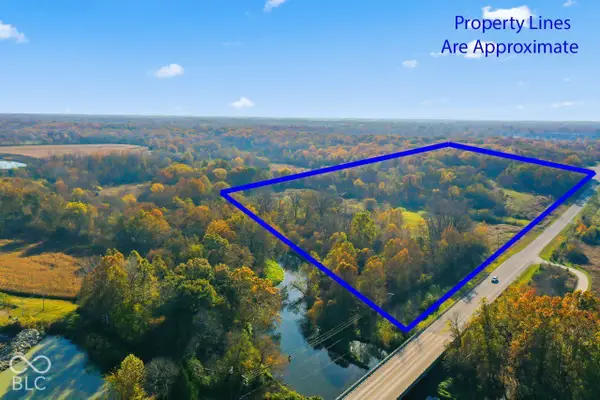 $1,750,000Active3 beds -- baths2,352 sq. ft.
18378 Southeastern Parkway, Fortville, IN 46040
MLS# 22132877Listed by: CARPENTER, REALTORS - New
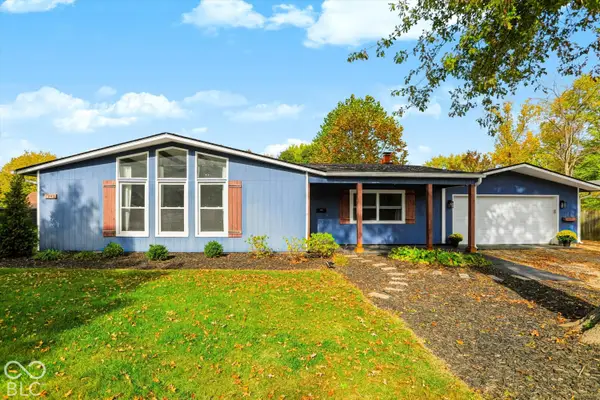 $314,900Active4 beds 2 baths1,884 sq. ft.
1240 W Central Drive, Fortville, IN 46040
MLS# 22133955Listed by: BELL REALTY GROUP - Open Sun, 12 to 3pmNew
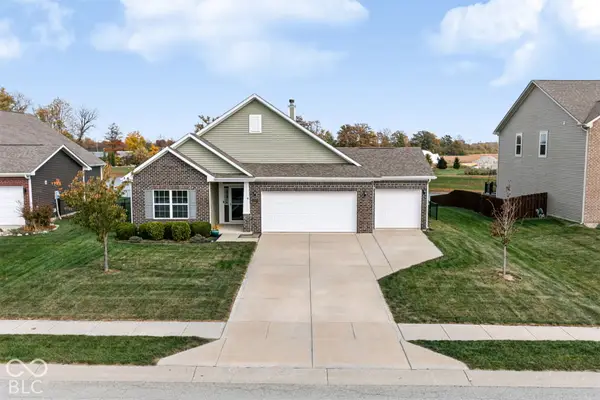 $330,000Active3 beds 2 baths1,863 sq. ft.
719 N Crystal, Fortville, IN 46040
MLS# 22132059Listed by: F.C. TUCKER COMPANY  $280,785Active3 beds 2 baths1,530 sq. ft.
8595 Maroska Street, Fortville, IN 46040
MLS# 22132650Listed by: COMPASS INDIANA, LLC $525,560Active5 beds 5 baths3,549 sq. ft.
8694 Bonisa Street, Fortville, IN 46040
MLS# 22132658Listed by: COMPASS INDIANA, LLC $200,000Active3 beds 1 baths888 sq. ft.
763 Berkley Drive, Fortville, IN 46040
MLS# 22132979Listed by: SNYDER STRATEGY REALTY, INC


Protect your home and budget from life's surprises with an Assurant Home Warranty, backed by a partner that supports you through every step of homeownership. Explore Plans.
© 2023 - 2026 ERA Franchise Systems LLC. All rights reserved. ERA Franchise Systems LLC fully supports the principles of the Fair Housing Act and the Equal Opportunity Act. ERA, ERA Real Estate powered, and their respective logos are registered service marks of ERA Franchise Systems LLC. Each office is independently owned and operated.