
10972 Cliffside Drive, Fortville, IN 46040
Local realty services provided by:Schuler Bauer Real Estate ERA Powered
10972 Cliffside Drive,Fortville, IN 46040
$664,000
- 6 Beds
- 6 Baths
- 4,176 sq. ft.
- Single family
- Active
Listed by: kay kammeyer
Office: f.c. tucker company
MLS#:22112408
Source:IN_MIBOR | Licensed in Indiana
Price summary
- Price:$664,000
- Price per sq. ft.:$154.67
About this home
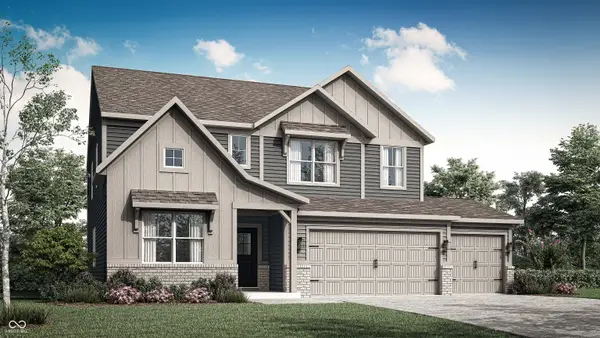
Some homes simply offer more room. Others give you more ways to enjoy life. This beautiful six-bedroom home in Village at Flat Fork offers both! With over 4,100 finished square feet, a thoughtfully designed floor plan, and inviting indoor and outdoor living spaces, there's room to gather, entertain, work, and unwind. Step inside to a dramatic two-story great room where soaring ceilings, abundant natural light, and a gas fireplace create an impressive yet welcoming atmosphere. The kitchen is the heart of the home, featuring an oversized island, gas range, tile backsplash, generous pantry, and an open connection to the dining and living areas. Whether hosting friends or enjoying a quiet evening, this layout makes everyday living feel effortless. One of this home's greatest features is its flexibility. A dedicated main-level office offers a comfortable workspace, while an additional bonus room can adapt to your needs. A main-level bedroom with its own full bath provides privacy and convenience for guests or extended family. Upstairs, the primary suite offers a peaceful retreat with a tray ceiling, walk-in closet, soaking tub, separate shower, and dual vanities. Three additional bedrooms, two full bathrooms, and convenient upper-level laundry complete the second floor. The finished basement creates even more possibilities, with a spacious recreation area for movie nights, games, or entertaining, plus a sixth bedroom and full bathroom. Outside, the covered patio with its wood-burning fireplace extends your living space into the fresh air. Imagine crisp fall evenings around the fire, summer dinners on the paver patio, or relaxing while overlooking the fully fenced backyard. Located in Village at Flat Fork, residents enjoy a community pool, clubhouse, playground, and recreational spaces. A three-car garage and Hamilton Southeastern schools complete a home designed to accommodate life's changing needs....
Contact an agent
Home facts
- Year built:2017
- Subdivision & Development:Village At Flat Fork
- Listing ID #:22112408
- Added:56 day(s) ago
- Updated:October 09, 2026 at 03:52 PM
Rooms and interior
- Bedrooms:6
- Total bathrooms:6
- Full bathrooms:5
- Half bathrooms:1
- Dining Description:Breakfast Room
- Kitchen Description:Dishwasher, Disposal, Gas Oven, Microwave, Refrigerator
- Basement:Yes
- Basement Description:Basement, Egress Window(s)
- Living area:4,176 sq. ft.
Heating and cooling
- Cooling:Central Electric
- Heating:Forced Air, Gas
- Central air:Yes
Structure and exterior
- Year built:2017
- Building area:4,176 sq. ft.
- Lot area:0.24 Acres
- Lot Features:Sidewalks
- Construction Materials:Cement Siding
- Exterior Features:Lighting, Sprinkler System
- Foundation Description:Concrete Perimeter, Crawl Space
Schools
- High school:Hamilton Southeastern HS
- Middle school:Hamilton SE Int and Jr High Sch
- Elementary school:Southeastern Elementary School
Utilities
- Water:Public Water
Finances and disclosures
- Price:$664,000
- Price per sq. ft.:$154.67
Features and amenities
- Appliances:Microwave, Refrigerator, Smoke Alarm, Water Softener Owned
- Amenities:Sump Pump
- Pool features:Pool
Parking
- Parking description:Finished Garage, Keyless Entry
- Garage:Yes
- Garage spaces:3
New listings near 10972 Cliffside Drive
- Coming Soon
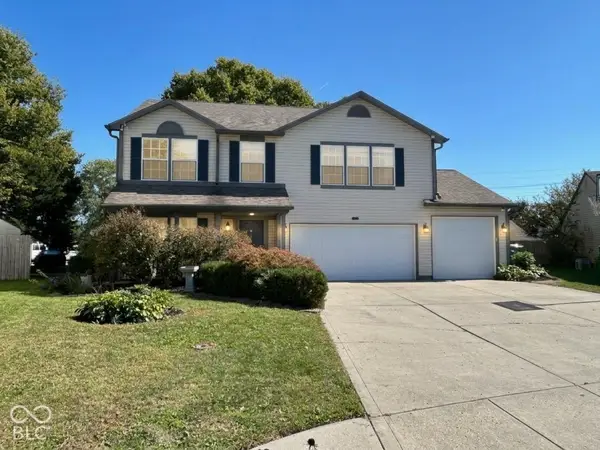 $339,900Coming Soon3 beds 3 baths2,476 sq. ft.
115 Cove, Fortville, IN 46040
MLS# 22130219Listed by: ENVOY REAL ESTATE, LLC - New
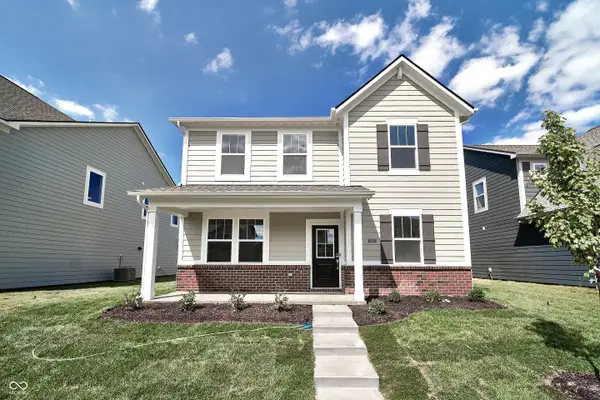 $361,000Active4 beds 3 baths2,329 sq. ft.
422 Eisenhower Street, Fortville, IN 46040
MLS# 22130719Listed by: LADIG REALTY, LLC - New
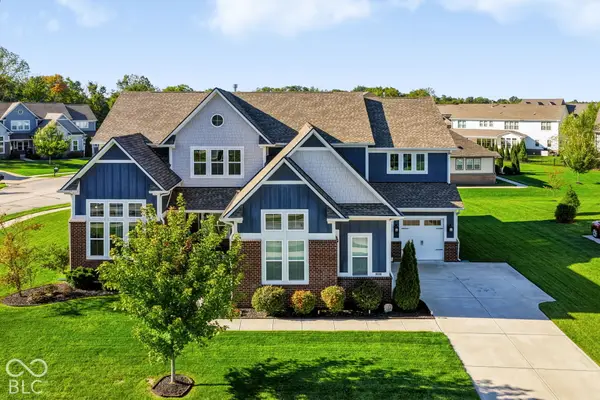 $899,999Active6 beds 6 baths6,198 sq. ft.
10428 Vermillion Drive, Fortville, IN 46040
MLS# 22128712Listed by: F.C. TUCKER COMPANY - New
 $290,000Active3 beds 2 baths1,618 sq. ft.
1102 W Limestone Way, Fortville, IN 46040
MLS# 202641501Listed by: MARK DIETEL REALTY, LLC - New
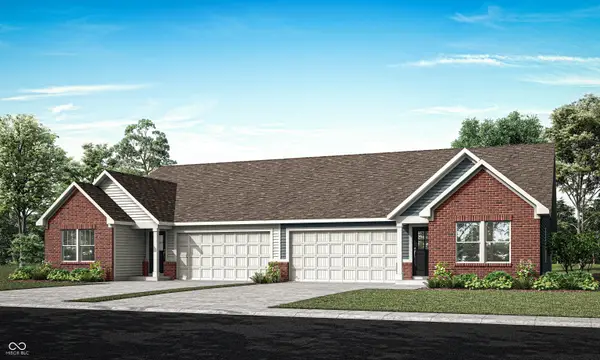 $280,890Active3 beds 2 baths1,530 sq. ft.
8587 Maroska Street, Fortville, IN 46040
MLS# 22128954Listed by: COMPASS INDIANA, LLC - New
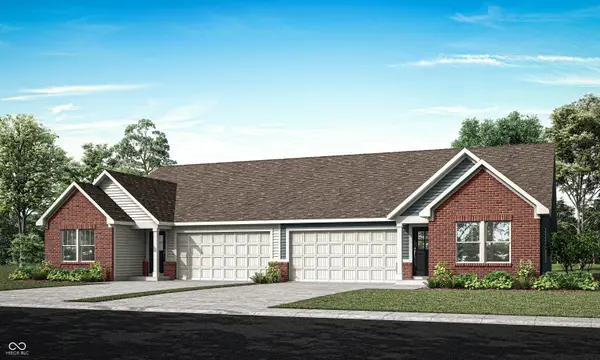 $278,990Active3 beds 2 baths1,530 sq. ft.
8581 Maroska Street, Fortville, IN 46040
MLS# 22128959Listed by: COMPASS INDIANA, LLC - Open Sat, 1 to 3pmNew
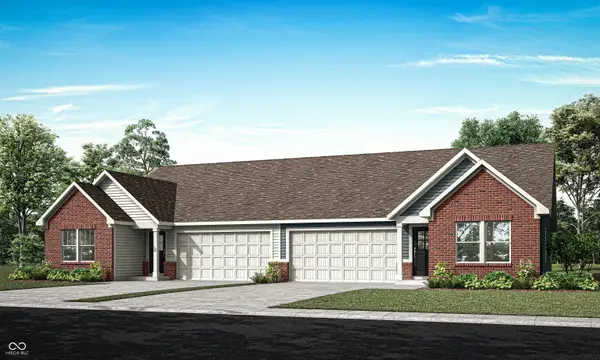 $281,090Active3 beds 2 baths1,530 sq. ft.
8641 Maroska Street, Fortville, IN 46040
MLS# 22128963Listed by: COMPASS INDIANA, LLC - New
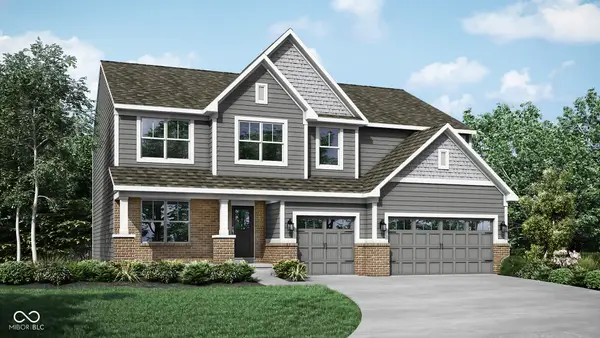 $534,525Active5 beds 4 baths3,736 sq. ft.
8643 Bauchert Street, Fortville, IN 46040
MLS# 22128970Listed by: COMPASS INDIANA, LLC - New
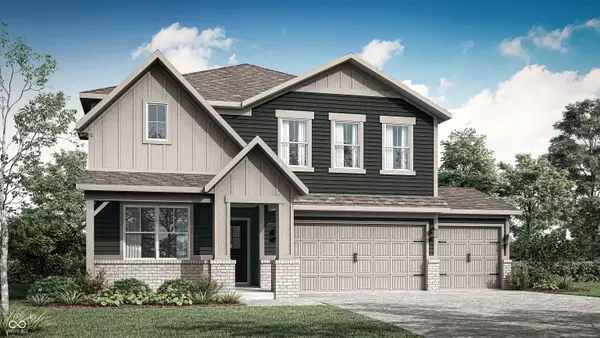 $416,480Active5 beds 3 baths2,856 sq. ft.
8569 Moyers Street East, Fortville, IN 46040
MLS# 22128973Listed by: COMPASS INDIANA, LLC - Open Sat, 1 to 3pmNew
 $426,135Active5 beds 4 baths3,054 sq. ft.
8661 Beyers Street East, Fortville, IN 46040
MLS# 22128978Listed by: COMPASS INDIANA, LLC


Protect your home and budget from life's surprises with an Assurant Home Warranty, backed by a partner that supports you through every step of homeownership. Explore Plans.
© 2023 - 2026 ERA Franchise Systems LLC. All rights reserved. ERA Franchise Systems LLC fully supports the principles of the Fair Housing Act and the Equal Opportunity Act. ERA, ERA Real Estate powered, and their respective logos are registered service marks of ERA Franchise Systems LLC. Each office is independently owned and operated.