
217 E Carolina Street, Fortville, IN 46040
Local realty services provided by:Schuler Bauer Real Estate ERA Powered
Upcoming open houses
- Sun, Oct 2503:00 pm - 05:00 pm
Listed by: tami pelton
Office: f.c. tucker company
MLS#:22131758
Source:IN_MIBOR | Licensed in Indiana
Price summary
- Price:$279,900
- Price per sq. ft.:$230.94
About this home
Enjoy that small town feeling in this choice location, within walking to downtown Fortville. Nestled among mature trees on a corner lot with NO HOA. Easy one level living with 3 bedrooms and 2 full baths. Split floor plan gives the primary bedroom with ensuite privacy. Luxury vinyl plank flooring throughout the main living areas. Great room with cathedral ceiling. Eat in kitchen has ample cabinetry. All of the appliances stay. Brand new stove, dishwasher and space saver microwave. Refrigerator is approximately 5 years old. Washer and dryer will also remain. Water heater replaced approximately 4 years ago. Expanded outdoor living on the back covered porch. 2 car attached garage and storage shed. Get ready to light your fire pit and enjoy the fall nights.
Contact an agent
Home facts
- Year built:1995
- Subdivision & Development:Timber Ridge
- Listing ID #:22131758
- Added:1 day(s) ago
- Updated:October 22, 2026 at 03:51 AM
Rooms and interior
- Bedrooms:3
- Total bathrooms:2
- Full bathrooms:2
- Dining Description:Dining Combo/Kitchen
- Kitchen Description:Dishwasher, Disposal, Electric Oven, Microwave Hood, Refrigerator
- Living area:1,212 sq. ft.
Heating and cooling
- Cooling:Central Electric
- Heating:Electric, Heat Pump
- Central air:Yes
Structure and exterior
- Year built:1995
- Building area:1,212 sq. ft.
- Lot area:0.26 Acres
- Lot Features:Corner Lot, Curbs, Mature Trees
- Architectural Style:Ranch
- Construction Materials:Vinyl With Brick
- Exterior Features:Barn Mini, Storage Shed
- Foundation Description:Slab
Schools
- High school:Mt Vernon High School
- Middle school:Mt Vernon Middle School
- Elementary school:Fortville Elementary School
Utilities
- Water:Public Water
Finances and disclosures
- Price:$279,900
- Price per sq. ft.:$230.94
Features and amenities
- Appliances:Refrigerator, Smoke Alarm, Washer
- Laundry features:Dryer, Washer
- Amenities:Attic Access, Wood Work Painted
Parking
- Parking description:Finished Garage
- Garage:Yes
- Garage spaces:2
New listings near 217 E Carolina Street
- Open Sat, 1 to 3pmNew
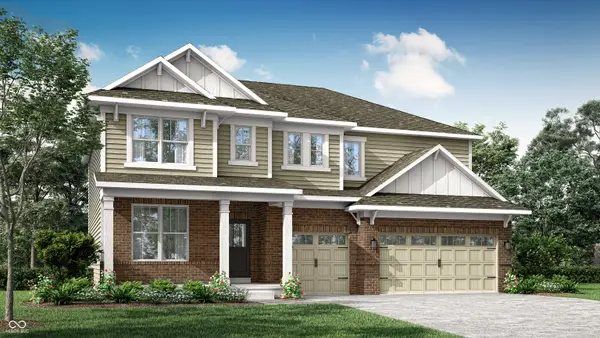 $474,915Active5 beds 4 baths3,221 sq. ft.
8606 Moyer Street West, Fortville, IN 46040
MLS# 22131429Listed by: COMPASS INDIANA, LLC - New
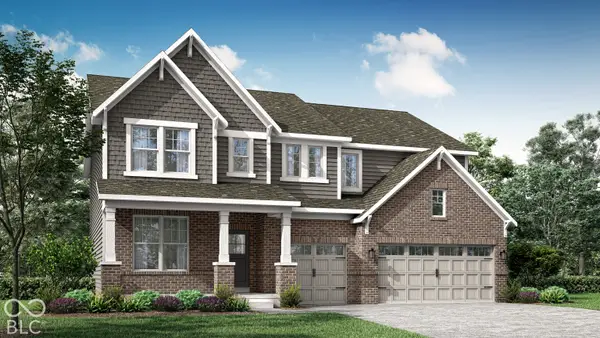 $474,925Active5 beds 4 baths3,221 sq. ft.
8669 Bauchert Street, Fortville, IN 46040
MLS# 22131445Listed by: COMPASS INDIANA, LLC 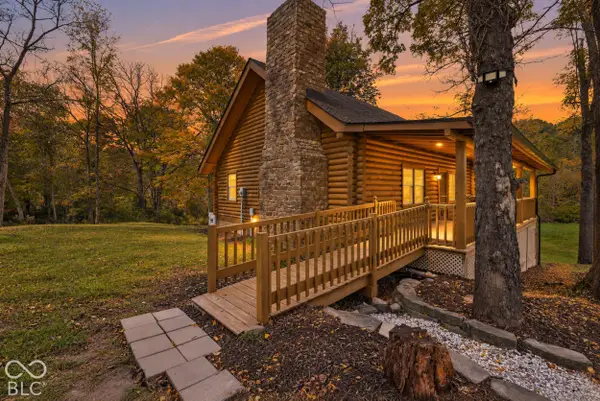 $884,900Pending4 beds 3 baths2,669 sq. ft.
16030 Connecticut Avenue, Fortville, IN 46040
MLS# 22131634Listed by: PRIORITY REALTY GROUP- New
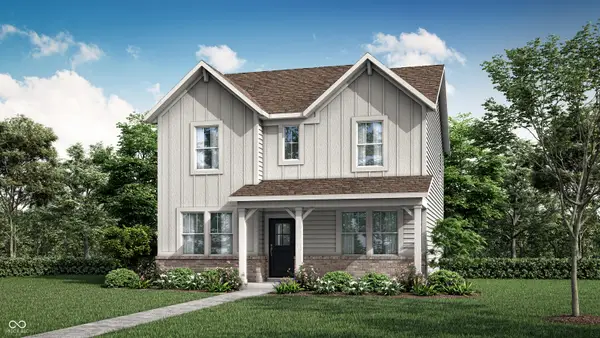 $349,600Active4 beds 3 baths2,329 sq. ft.
308 W Monroe Street, Fortville, IN 46040
MLS# 22131727Listed by: COMPASS INDIANA, LLC - New
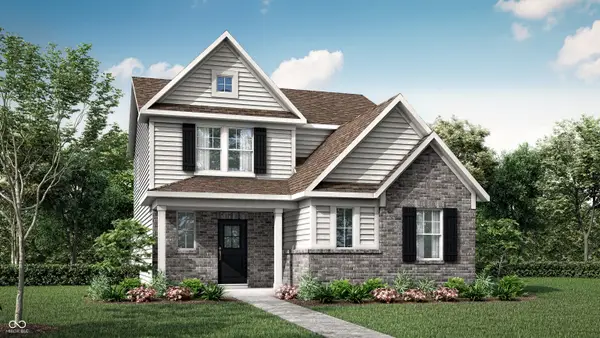 $336,560Active4 beds 3 baths2,255 sq. ft.
337 W Michigan Street, Fortville, IN 46040
MLS# 22131733Listed by: COMPASS INDIANA, LLC - New
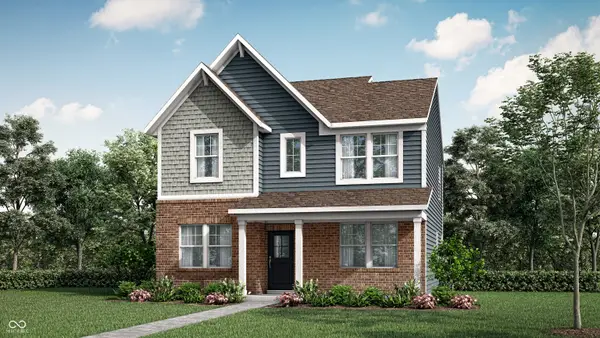 $339,000Active4 beds 3 baths2,329 sq. ft.
331 W Michigan Street, Fortville, IN 46040
MLS# 22131738Listed by: COMPASS INDIANA, LLC - New
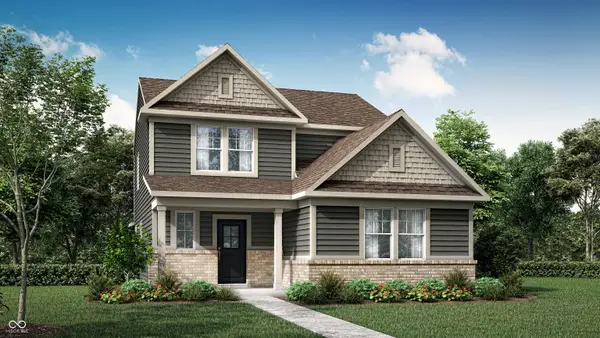 $331,810Active4 beds 3 baths2,255 sq. ft.
325 W Michigan Street, Fortville, IN 46040
MLS# 22131743Listed by: COMPASS INDIANA, LLC - New
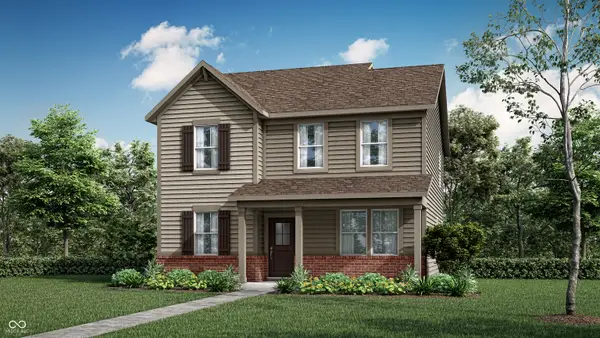 $348,100Active4 beds 3 baths2,329 sq. ft.
317 W Michigan Street, Fortville, IN 46040
MLS# 22131748Listed by: COMPASS INDIANA, LLC - New
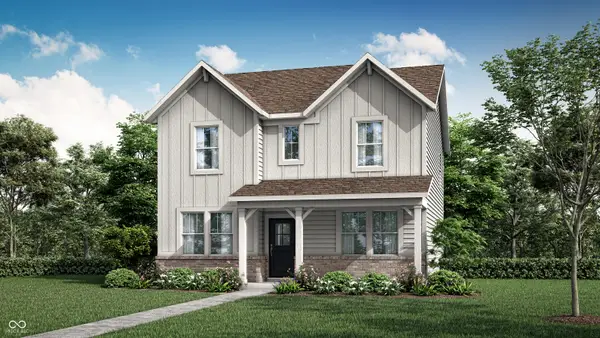 $354,650Active4 beds 3 baths2,329 sq. ft.
357 Eisenhower Street, Fortville, IN 46040
MLS# 22131752Listed by: COMPASS INDIANA, LLC


Protect your home and budget from life's surprises with an Assurant Home Warranty, backed by a partner that supports you through every step of homeownership. Explore Plans.
© 2023 - 2026 ERA Franchise Systems LLC. All rights reserved. ERA Franchise Systems LLC fully supports the principles of the Fair Housing Act and the Equal Opportunity Act. ERA, ERA Real Estate powered, and their respective logos are registered service marks of ERA Franchise Systems LLC. Each office is independently owned and operated.