
408 N Madison Street, Fortville, IN 46040
Local realty services provided by:Schuler Bauer Real Estate ERA Powered
408 N Madison Street,Fortville, IN 46040
$219,900
- 3 Beds
- 2 Baths
- 1,609 sq. ft.
- Single family
- Active
Listed by: sarah springman
Office: berkshire hathaway home
MLS#:22122985
Source:IN_MIBOR
Price summary
- Price:$219,900
- Price per sq. ft.:$117.47
About this home
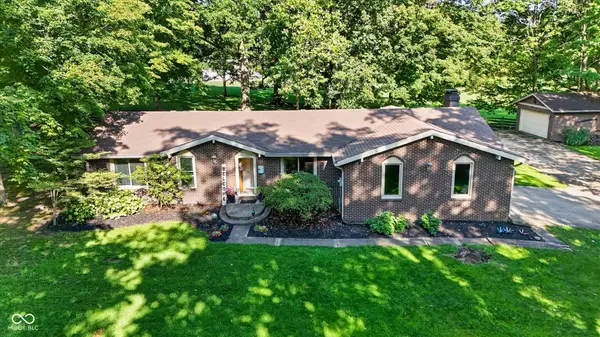
Welcome to this beautifully updated, move-in-ready home in the highly sought-after town of Fortville! This home offers a surprising 1,609 square feet of finished living space across the main level and partially finished basement, providing plenty of room to live, relax, and entertain. This home has been thoughtfully updated while also still preserving some of the original 50's charm. Step inside to find fresh interior paint throughout, complemented by either new vinyl plank flooring or refinished original hardwood floors. The main level features a fully updated kitchen, living room, three bedrooms, a full bathroom and a convenient half bath. The partially finished walkout basement adds even more versatility, featuring a large laundry room with plenty of space for exercise equipment, an office, or your favorite hobbies. A separate bonus room in the basement offers additional living or recreation space. The basement also provides direct access to the one-car garage. Best of all, you'll enjoy an unbeatable Fortville location just a half-mile from Main Street. Take a quick stroll to explore the local dining, shopping, and small-town charm that make Fortville and this property such a wonderful place to call home!...
Contact an agent
Home facts
- Year built:1956
- Subdivision & Development:No Subdivision
- Listing ID #:22122985
- Added:1 day(s) ago
- Updated:September 02, 2026 at 02:49 PM
Rooms and interior
- Bedrooms:3
- Total bathrooms:2
- Full bathrooms:1
- Half bathrooms:1
- Dining Description:Dining Combo/Kitchen
- Kitchen Description:Dishwasher, Disposal, Electric Oven, Microwave Hood, Refrigerator
- Basement:Yes
- Basement Description:Basement, Finished Ceiling, Finished Walls, Full, Walk-Out Access
- Living area:1,609 sq. ft.
Heating and cooling
- Cooling:Central Electric
- Heating:Forced Air
- Central air:Yes
Structure and exterior
- Year built:1956
- Building area:1,609 sq. ft.
- Lot area:0.15 Acres
- Lot Features:Corner Lot, Sidewalks
- Construction Materials:Vinyl Siding
- Foundation Description:Block
Schools
- High school:Mt Vernon High School
- Middle school:Mt Vernon Middle School
- Elementary school:Fortville Elementary School
Utilities
- Water:Public Water
Finances and disclosures
- Price:$219,900
- Price per sq. ft.:$117.47
Features and amenities
- Appliances:Refrigerator
- Amenities:Wood Work Painted
Parking
- Garage:Yes
- Garage spaces:1
New listings near 408 N Madison Street
- Open Sat, 11am to 1pmNew
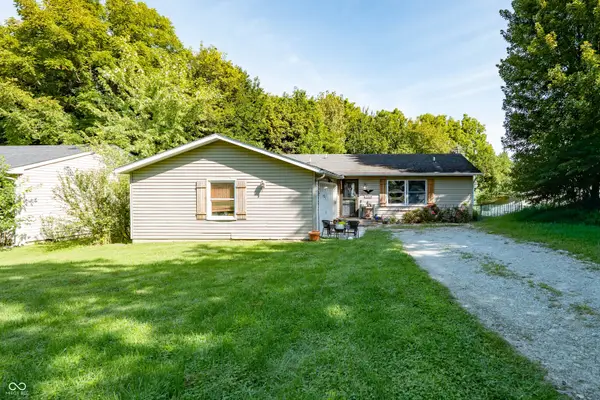 $277,999Active3 beds 2 baths1,344 sq. ft.
7334 W Reformatory Road, Fortville, IN 46040
MLS# 22123395Listed by: KELLER WILLIAMS INDY METRO NE - New
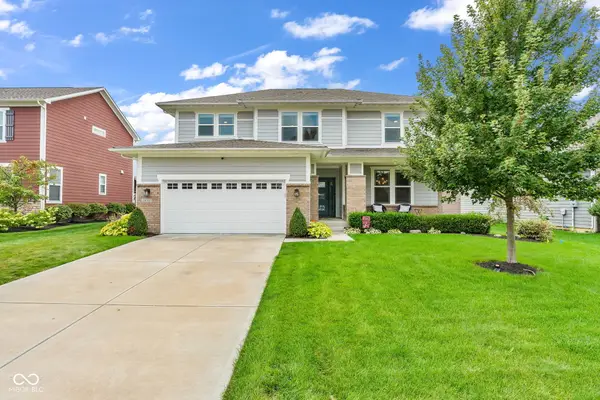 $575,000Active4 beds 3 baths4,123 sq. ft.
16505 Stableview Drive, Fortville, IN 46040
MLS# 22122284Listed by: CARPENTER, REALTORS - New
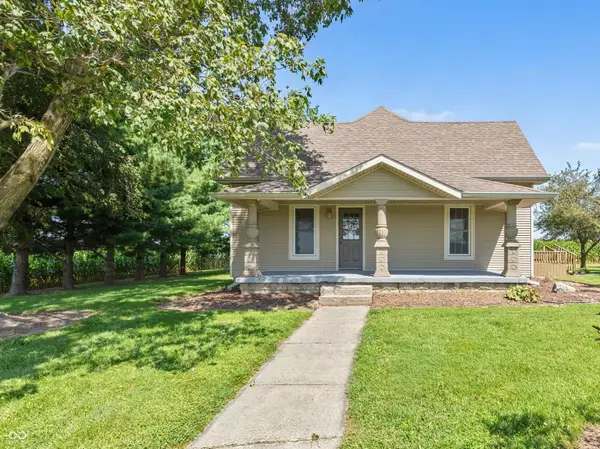 $295,000Active2 beds 1 baths1,792 sq. ft.
1386 E 700 N, Fortville, IN 46040
MLS# 22122579Listed by: F.C. TUCKER COMPANY - New
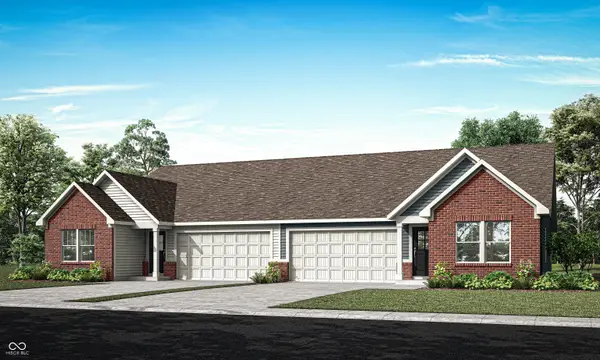 $279,410Active3 beds 2 baths1,530 sq. ft.
1511 Hardin Street, Fortville, IN 46040
MLS# 22122516Listed by: COMPASS INDIANA, LLC - Open Sat, 1 to 3pmNew
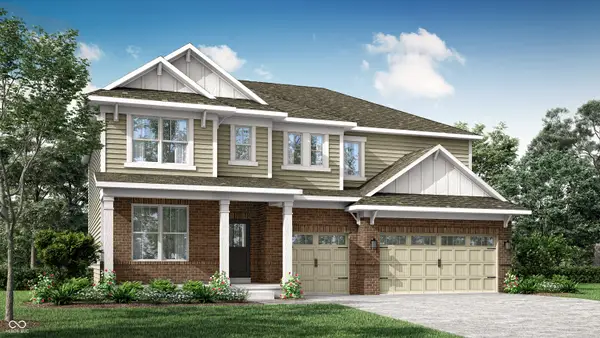 $528,320Active5 beds 4 baths3,221 sq. ft.
8692 Bauchert Street, Fortville, IN 46040
MLS# 22122517Listed by: COMPASS INDIANA, LLC 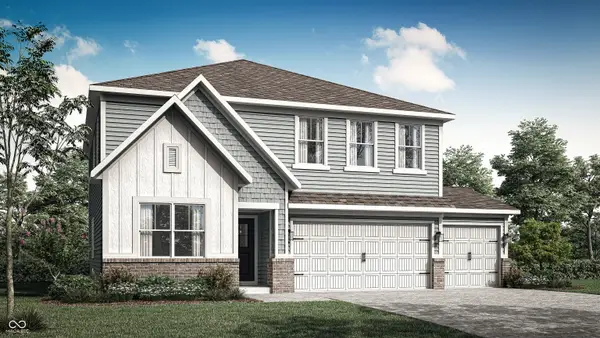 $409,840Pending5 beds 3 baths2,736 sq. ft.
8636 Moyers Street West, Fortville, IN 46040
MLS# 22122523Listed by: COMPASS INDIANA, LLC- New
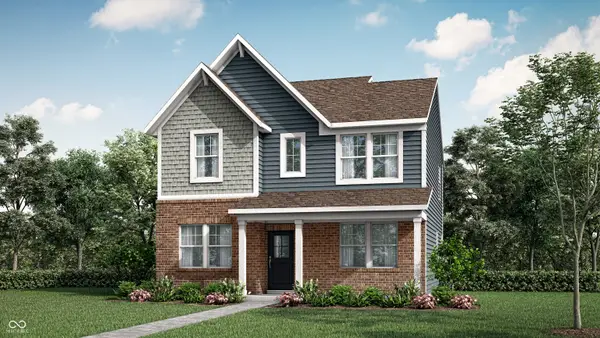 $369,595Active4 beds 3 baths2,329 sq. ft.
366 Eisenhower Street, Fortville, IN 46040
MLS# 22122817Listed by: COMPASS INDIANA, LLC - New
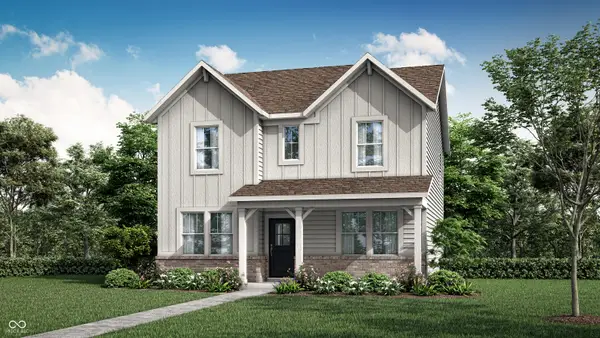 $361,600Active4 beds 3 baths2,329 sq. ft.
336 Eisenhower Street, Fortville, IN 46040
MLS# 22122823Listed by: COMPASS INDIANA, LLC - New
 $375,000Active3 beds 2 baths1,700 sq. ft.
229 Noel Lane, Fortville, IN 46040
MLS# 22118987Listed by: CENTURY 21 SCHEETZ


Protect your home and budget from life's surprises with an Assurant Home Warranty, backed by a partner that supports you through every step of homeownership. Explore Plans.
© 2023 - 2026 ERA Franchise Systems LLC. All rights reserved. ERA Franchise Systems LLC fully supports the principles of the Fair Housing Act and the Equal Opportunity Act. ERA, ERA Real Estate powered, and their respective logos are registered service marks of ERA Franchise Systems LLC. Each office is independently owned and operated.