
524 Wilsons Farm Drive, Fortville, IN 46040
Local realty services provided by:Schuler Bauer Real Estate ERA Powered
Listed by: lindsey smalling
Office: highgarden real estate
MLS#:22109274
Source:IN_MIBOR | Licensed in Indiana
Price summary
- Price:$497,000
- Price per sq. ft.:$139.76
About this home
Seller Incentives Available! With an acceptable offer, the seller is willing to assist with a rate buydown or closing costs. Welcome to this stunning FULLY FURNISHED former model home featuring the highly sought-after Columbia floor plan! Better than new and meticulously maintained, this beautiful home combines modern elegance, thoughtful design, and everyday functionality, with upgrades and designer touches throughout. From the moment you arrive, you'll appreciate the charming curb appeal and inviting covered front porch. Step inside to discover a bright, open-concept layout designed for comfortable living and effortless entertaining. The spacious main level features a dedicated office, perfect for working from home or creating a quiet retreat. At the heart of the home, the expansive kitchen flows seamlessly into the dining and living areas, creating the perfect gathering space for family and friends. Large windows fill the home with natural light, while stylish finishes create a warm and welcoming atmosphere. Upstairs, you'll find three generously sized bedrooms and a versatile loft that can serve as a second living area, playroom, media room, workout space, or additional office. The spacious owner's suite offers a relaxing retreat with an ensuite bathroom featuring dual vanities and a large walk-in closet. The fully finished garage provides additional functionality for storage, hobbies, fitness equipment, or workshop needs. With its desirable floor plan, modern finishes, and furnishings included, this home offers the convenience of moving in and enjoying everything from day one. Why wait to build when you can enjoy the upgrades and style of a former model home? Don't miss this exceptional opportunity to make this beautifully appointed home yours!...
Contact an agent
Home facts
- Year built:2022
- Subdivision & Development:Northwest Fortville
- Listing ID #:22109274
- Added:138 day(s) ago
- Updated:November 08, 2026 at 04:20 PM
Rooms and interior
- Bedrooms:3
- Total bathrooms:3
- Full bathrooms:2
- Half bathrooms:1
- Dining Description:Dining Combo/Kitchen
- Kitchen Description:Dishwasher, Gas Oven, Microwave, Range Hood, Refrigerator
- Basement:Yes
- Basement Description:Basement, Ceiling - 9+ feet, Egress Window(s), Full, Roughed In, Storage Space, Unfinished
- Living area:2,444 sq. ft.
Heating and cooling
- Cooling:Central Electric
- Heating:Forced Air
- Central air:Yes
Structure and exterior
- Year built:2022
- Building area:2,444 sq. ft.
- Lot area:0.18 Acres
- Lot Features:Sidewalks, Street Lights
- Construction Materials:Stone, Wood Siding
- Foundation Description:Block
Schools
- High school:Mt Vernon High School
- Middle school:Mt Vernon Middle School
- Elementary school:Fortville Elementary School
Utilities
- Water:Public Water
Finances and disclosures
- Price:$497,000
- Price per sq. ft.:$139.76
Features and amenities
- Appliances:Microwave, Refrigerator, Washer
- Laundry features:Dryer, Laundry in Unit, Washer
- Amenities:Sump Pump, Wood Work Painted
Parking
- Parking description:Finished Garage, Garage Door Opener, Service Door
- Garage:Yes
- Garage spaces:2
New listings near 524 Wilsons Farm Drive
- Open Sun, 2:30 to 4:30pmNew
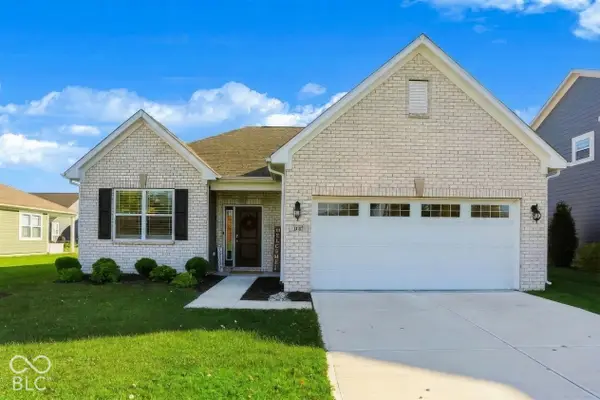 $345,900Active3 beds 2 baths1,580 sq. ft.
8767 Morrison Street, Fortville, IN 46040
MLS# 22135422Listed by: BERKSHIRE HATHAWAY HOME - New
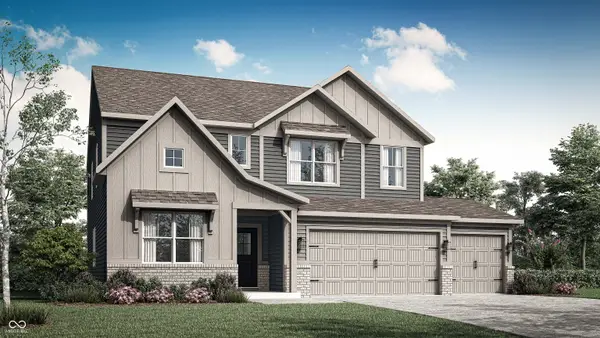 $418,440Active5 beds 4 baths3,054 sq. ft.
1144 Carmichael Street, Fortville, IN 46040
MLS# 22135201Listed by: COMPASS INDIANA, LLC - New
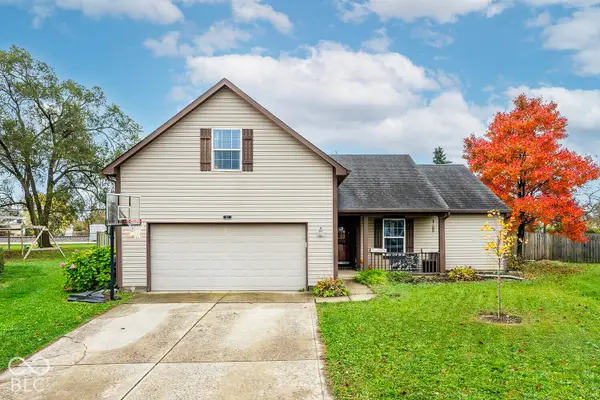 $315,000Active3 beds 2 baths1,764 sq. ft.
113 Cove Point, Fortville, IN 46040
MLS# 22134458Listed by: BLUPRINT REAL ESTATE GROUP - New
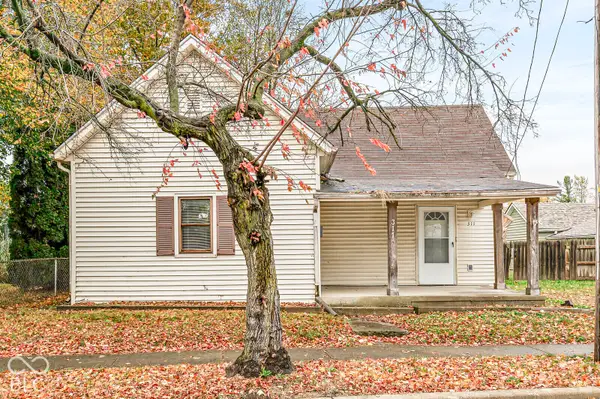 $80,000Active2 beds 1 baths1,010 sq. ft.
311 E Staat Street, Fortville, IN 46040
MLS# 22134833Listed by: J. SNIDER REAL ESTATE - New
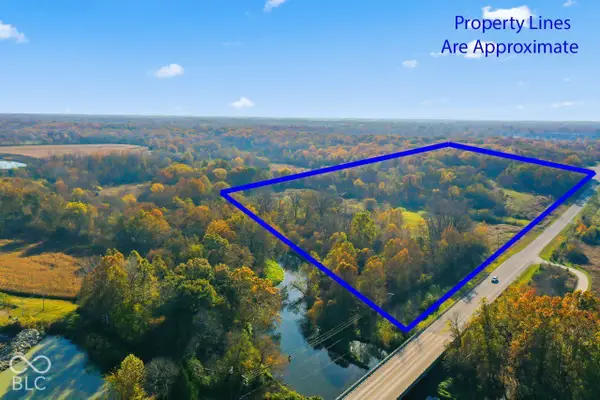 $1,750,000Active3 beds -- baths2,352 sq. ft.
18378 Southeastern Parkway, Fortville, IN 46040
MLS# 22132877Listed by: CARPENTER, REALTORS - New
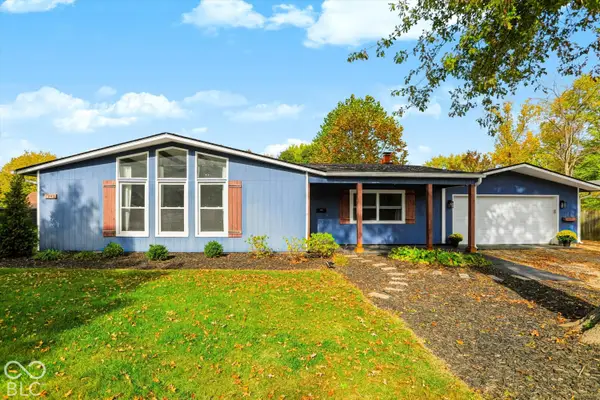 $314,900Active4 beds 2 baths1,884 sq. ft.
1240 W Central Drive, Fortville, IN 46040
MLS# 22133955Listed by: BELL REALTY GROUP - Open Sun, 12 to 3pmNew
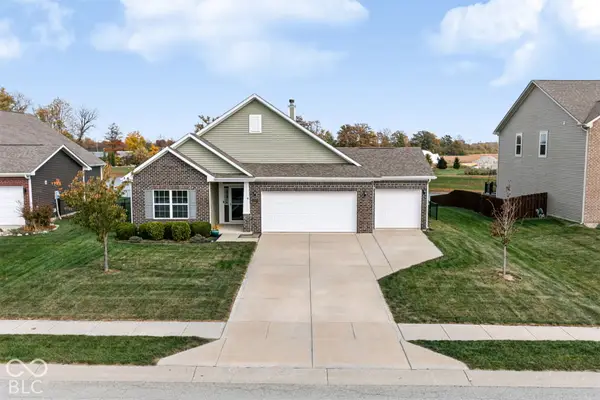 $330,000Active3 beds 2 baths1,863 sq. ft.
719 N Crystal, Fortville, IN 46040
MLS# 22132059Listed by: F.C. TUCKER COMPANY  $280,785Active3 beds 2 baths1,530 sq. ft.
8595 Maroska Street, Fortville, IN 46040
MLS# 22132650Listed by: COMPASS INDIANA, LLC $525,560Active5 beds 5 baths3,549 sq. ft.
8694 Bonisa Street, Fortville, IN 46040
MLS# 22132658Listed by: COMPASS INDIANA, LLC $200,000Active3 beds 1 baths888 sq. ft.
763 Berkley Drive, Fortville, IN 46040
MLS# 22132979Listed by: SNYDER STRATEGY REALTY, INC


Protect your home and budget from life's surprises with an Assurant Home Warranty, backed by a partner that supports you through every step of homeownership. Explore Plans.
© 2023 - 2026 ERA Franchise Systems LLC. All rights reserved. ERA Franchise Systems LLC fully supports the principles of the Fair Housing Act and the Equal Opportunity Act. ERA, ERA Real Estate powered, and their respective logos are registered service marks of ERA Franchise Systems LLC. Each office is independently owned and operated.