
733 Laurel Lane, Fortville, IN 46040
Local realty services provided by:Schuler Bauer Real Estate ERA Powered
733 Laurel Lane,Fortville, IN 46040
$225,000
- 3 Beds
- 1 Baths
- 1,200 sq. ft.
- Single family
- Active
Listed by: rosie berzenye
Office: t&h realty services, inc.
MLS#:22135937
Source:IN_MIBOR | Licensed in Indiana
Price summary
- Price:$225,000
- Price per sq. ft.:$187.5
About this home
Welcome to Helmcrest in Fortville! This charming single-family home offers approximately 1,200 square feet of comfortable living space, featuring 3 spacious bedrooms and 1 full bathroom. Upon arrival, you'll appreciate the large concrete driveway, detached 2-car garage, and inviting front deck that provides a lovely place to relax and enjoy the outdoors. Step inside to a welcoming living room featuring beautiful hardwood floors, fresh neutral paint, and charming built-in shelving that adds both character and functionality. The eat-in kitchen offers bright white cabinetry, stainless steel appliances, and ample counter space, making meal preparation and everyday dining a breeze. Just off the kitchen, you'll find a convenient laundry room complete with additional shelving for storage and direct access to the driveway. Down the hallway, you'll discover three generously sized bedrooms, each featuring hardwood flooring and neutral paint, along with a full bathroom complete with a tub/shower combination. Enjoy even more functional space with the screened-in patio and sunroom, offering flexible options for additional storage, hobbies, or simply enjoying the outdoors in comfort. Outside, enjoy the spacious, partially fenced backyard with plenty of room for outdoor entertaining, gardening, recreation, or simply soaking up the sunshine. With its functional layout, ample parking, detached garage, and additional flex spaces, this home offers plenty of opportunity to make it your own! Conveniently located just minutes from all that downtown Fortville has to offer, including local dining, shopping, and community amenities. Come discover the charm, space, and possibilities this Helmcrest home has to offer!...
Contact an agent
Home facts
- Year built:1973
- Subdivision & Development:Helmcrest
- Listing ID #:22135937
- Added:1 day(s) ago
- Updated:November 11, 2026 at 03:45 AM
Rooms and interior
- Bedrooms:3
- Total bathrooms:1
- Full bathrooms:1
- Dining Description:Dining Combo/Kitchen
- Kitchen Description:Dishwasher, Electric Oven, Refrigerator
- Living area:1,200 sq. ft.
Heating and cooling
- Cooling:Central Electric
- Heating:Electric, Forced Air
- Central air:Yes
Structure and exterior
- Year built:1973
- Building area:1,200 sq. ft.
- Lot area:0.21 Acres
- Lot Features:Mature Trees
- Architectural Style:Ranch
- Construction Materials:Brick
- Foundation Description:Crawl Space
Utilities
- Water:Public Water
Finances and disclosures
- Price:$225,000
- Price per sq. ft.:$187.5
Features and amenities
- Appliances:Refrigerator
- Laundry features:Laundry in Unit
- Amenities:Wood Work Painted
Parking
- Parking description:Garage Door Opener
- Garage:Yes
- Garage spaces:2
New listings near 733 Laurel Lane
- New
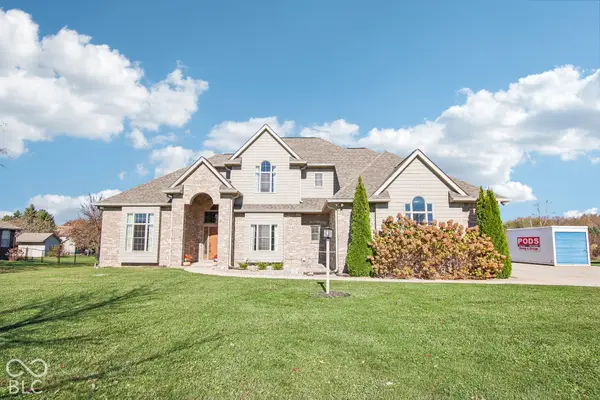 $650,000Active4 beds 4 baths2,904 sq. ft.
8137 N Mount Vernon Way, Fortville, IN 46040
MLS# 22133872Listed by: KELLER WILLIAMS INDPLS METRO N - New
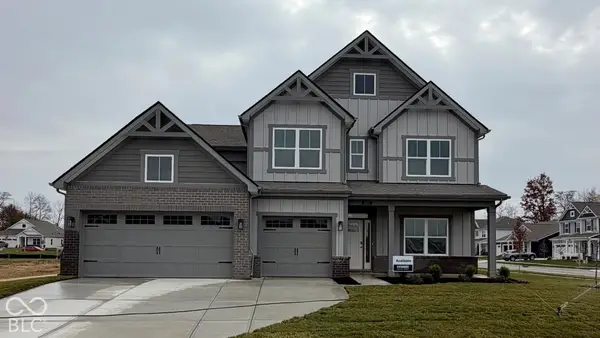 $449,900Active5 beds 4 baths3,062 sq. ft.
1607 Pritchet Street, Fortville, IN 46040
MLS# 22135814Listed by: DRH REALTY OF INDIANA, LLC - New
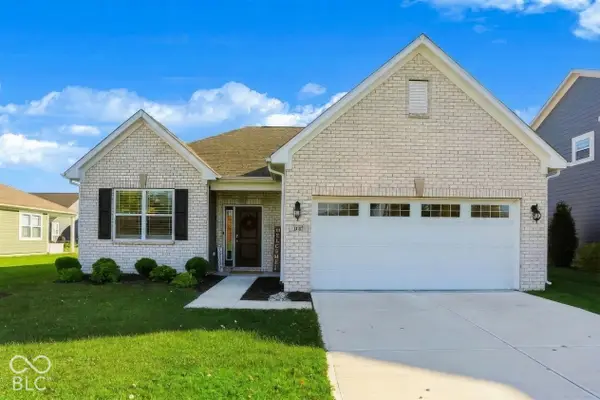 $345,900Active3 beds 2 baths1,580 sq. ft.
8767 Morrison Street, Fortville, IN 46040
MLS# 22135422Listed by: BERKSHIRE HATHAWAY HOME - New
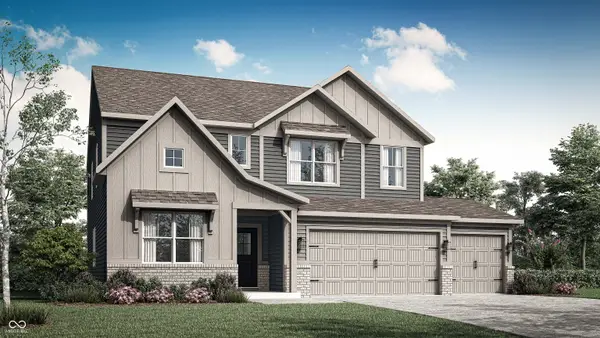 $418,440Active5 beds 4 baths3,054 sq. ft.
1144 Carmichael Street, Fortville, IN 46040
MLS# 22135201Listed by: COMPASS INDIANA, LLC - New
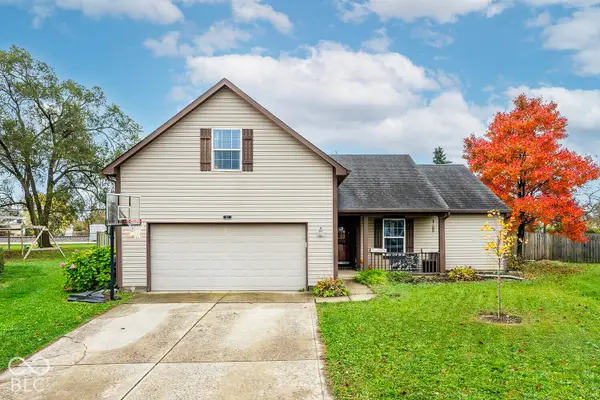 $315,000Active3 beds 2 baths1,764 sq. ft.
113 Cove Point, Fortville, IN 46040
MLS# 22134458Listed by: BLUPRINT REAL ESTATE GROUP - New
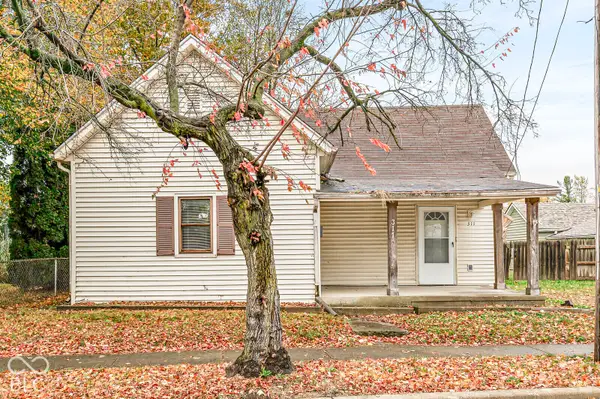 $80,000Active2 beds 1 baths1,010 sq. ft.
311 E Staat Street, Fortville, IN 46040
MLS# 22134833Listed by: J. SNIDER REAL ESTATE 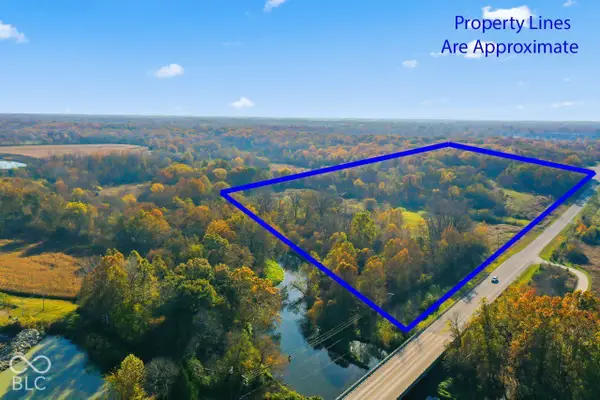 $1,750,000Active3 beds -- baths2,352 sq. ft.
18378 Southeastern Parkway, Fortville, IN 46040
MLS# 22132877Listed by: CARPENTER, REALTORS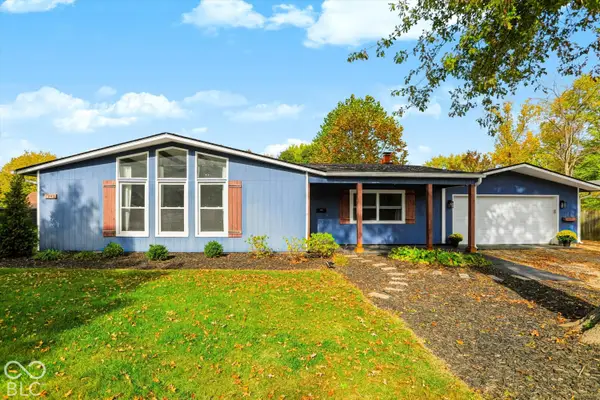 $314,900Active4 beds 2 baths1,884 sq. ft.
1240 W Central Drive, Fortville, IN 46040
MLS# 22133955Listed by: BELL REALTY GROUP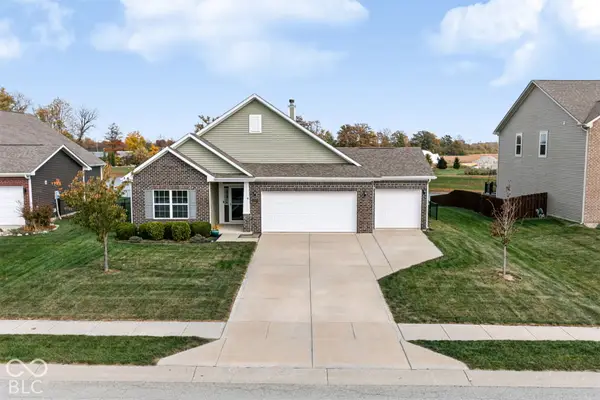 $330,000Pending3 beds 2 baths1,863 sq. ft.
719 N Crystal, Fortville, IN 46040
MLS# 22132059Listed by: F.C. TUCKER COMPANY


Protect your home and budget from life's surprises with an Assurant Home Warranty, backed by a partner that supports you through every step of homeownership. Explore Plans.
© 2023 - 2026 ERA Franchise Systems LLC. All rights reserved. ERA Franchise Systems LLC fully supports the principles of the Fair Housing Act and the Equal Opportunity Act. ERA, ERA Real Estate powered, and their respective logos are registered service marks of ERA Franchise Systems LLC. Each office is independently owned and operated.