
5761 S State Road 9, Fountaintown, IN 46130
Local realty services provided by:Schuler Bauer Real Estate ERA Powered
Listed by: donette looper
Office: home loop realty, llc.
MLS#:22121601
Source:IN_MIBOR | Licensed in Indiana
Price summary
- Price:$359,899
- Price per sq. ft.:$152.5
About this home
Welcome home to the perfect blend of country living, space and convenience! Situated on just under 3 acres in the highly desired Southern Hancock School District and Brandywine Elementary, this 3-bedroom, 2-bath home offers plenty of room both inside and out. Inside, you'll find a living room and separate family room, providing flexible space for everyday living and entertaining. The sunroom is a wonderful place to relax and enjoy the peaceful country views, while the screened-in porch is perfect for morning coffee, evening sunsets and watching the abundant wildlife that frequently visits the property.Need even more space? The full unfinished basement offers endless possibilities-create a home gym, hobby or craft room, workshop, additional recreation space or simply take advantage of the extra storage.Outside, the nearly 3-acre property offers plenty of room to spread out and includes a detached garage, livestock barn and separate boat barn, making this an excellent property for anyone needing space for animals, equipment, recreational vehicles, hobbies or extra storage. Enjoy a quiet rural setting without giving up convenience. If you've been searching for a home with acreage, outbuildings, multiple living spaces and peaceful country surroundings while still being close to town, this one deserves a look! Tax records reflect 1940 but that was the basement. Original owners lived there while building the first floor. Several additions have been added in 1991 the family room, bedroom, and back porch were built. 2004 the sunroom was completed. Garage was built in 1972 and rebuilt after a tornado destroyed in in 1973. Very well maintained. Motivated seller come and take a look....
Contact an agent
Home facts
- Year built:1940
- Subdivision & Development:No Subdivision
- Listing ID #:22121601
- Added:45 day(s) ago
- Updated:October 05, 2026 at 03:10 PM
Rooms and interior
- Bedrooms:3
- Total bathrooms:2
- Full bathrooms:2
- Dining Description:Dining Combo/Kitchen
- Kitchen Description:Dishwasher, Electric Oven, Refrigerator
- Basement:Yes
- Basement Description:Basement, Unfinished
- Living area:1,800 sq. ft.
Heating and cooling
- Cooling:Central Electric
- Heating:Forced Air
- Central air:Yes
Structure and exterior
- Year built:1940
- Building area:1,800 sq. ft.
- Lot area:2.88 Acres
- Lot Features:Mature Trees, Not In Subdivision
- Architectural Style:Bungalow
- Construction Materials:Brick, Wood Siding
- Exterior Features:Storage
- Foundation Description:Block
Schools
- High school:New Palestine High School
- Middle school:New Palestine Jr High School
- Elementary school:Brandywine Elementary School
Utilities
- Water:Well
Finances and disclosures
- Price:$359,899
- Price per sq. ft.:$152.5
Features and amenities
- Appliances:Refrigerator, Water Softener Owned
- Amenities:Attic Access
Parking
- Garage:Yes
- Garage spaces:2
New listings near 5761 S State Road 9
- Coming Soon
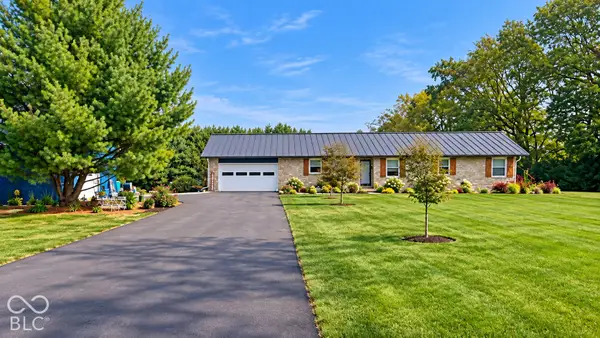 $600,000Coming Soon3 beds 3 baths3,628 sq. ft.
10514 N State Road 9 N, Fountaintown, IN 46130
MLS# 22114281Listed by: HOME BOUND REAL ESTATE LLC - New
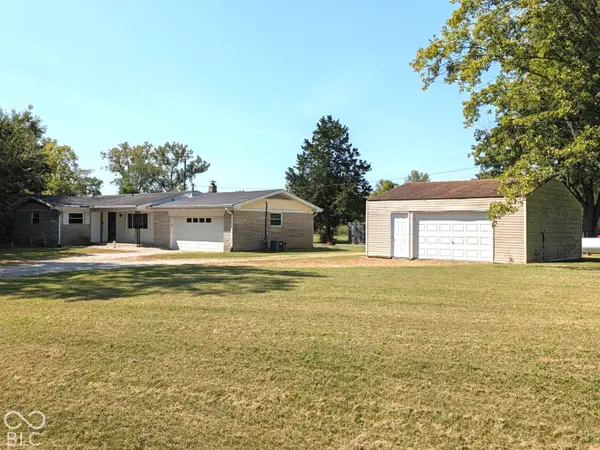 $329,900Active3 beds 2 baths1,200 sq. ft.
8611 N 700 W, Fountaintown, IN 46130
MLS# 22110174Listed by: TRUSTED REALTY PARTNERS OF IND 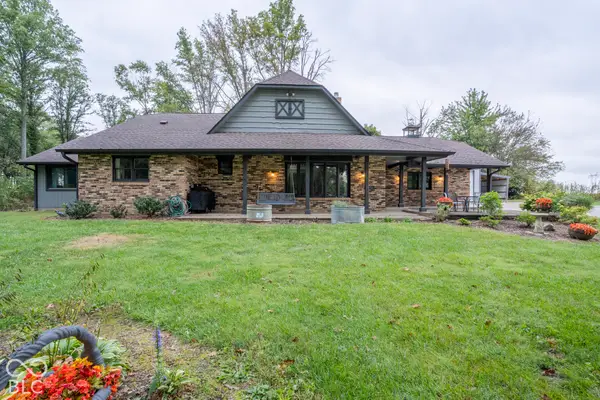 $679,900Active3 beds 3 baths3,072 sq. ft.
1744 W 1000 N, Fountaintown, IN 46130
MLS# 22127689Listed by: SUGAR CREEK REAL ESTATE, LLC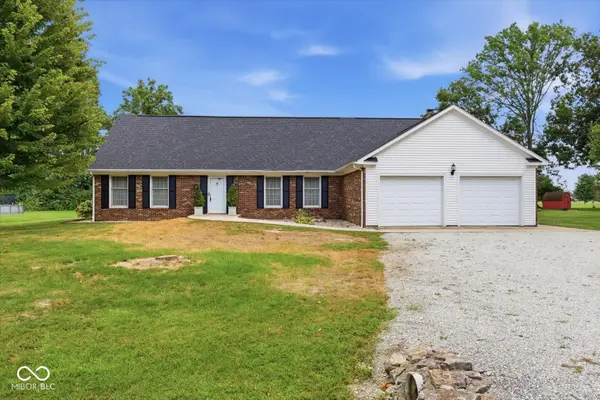 $399,000Pending4 beds 3 baths3,036 sq. ft.
8878 N Timberlane, Fountaintown, IN 46130
MLS# 22124993Listed by: FULL CANOPY REAL ESTATE, LLC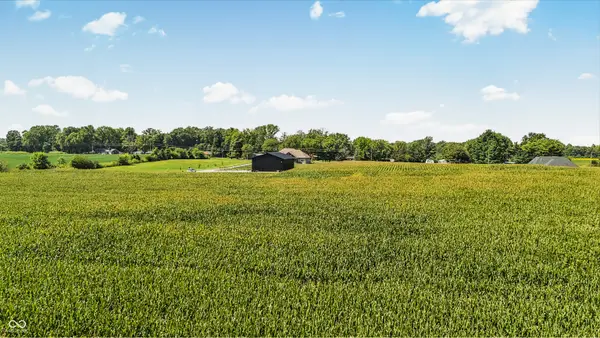 $275,000Active6 Acres
00 150 South W, Fountaintown, IN 46130
MLS# 22124652Listed by: EVER REAL ESTATE, LLC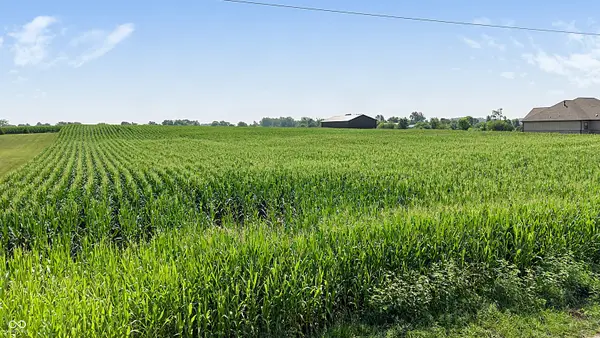 $275,000Active6 Acres
0 S 150 W, Fountaintown, IN 46130
MLS# 22121142Listed by: EVER REAL ESTATE, LLC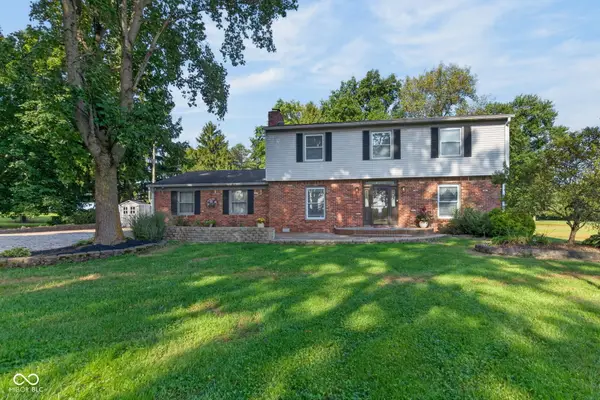 $450,000Pending4 beds 3 baths2,301 sq. ft.
8239 N 25 W, Fountaintown, IN 46130
MLS# 22122481Listed by: BERKSHIRE HATHAWAY HOME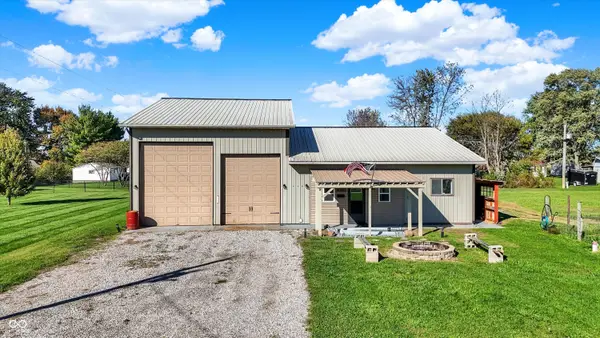 $300,000Active4.29 Acres
940 W 1090 N, Fountaintown, IN 46130
MLS# 22112747Listed by: KELLER WILLIAMS INDY METRO PARTNERS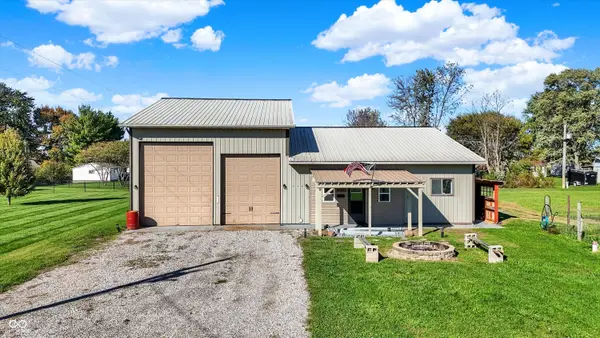 $500,000Active4 beds 4 baths3,354 sq. ft.
940 W 1090 N, Fountaintown, IN 46130
MLS# 22077639Listed by: KELLER WILLIAMS INDY METRO PARTNERS


Protect your home and budget from life's surprises with an Assurant Home Warranty, backed by a partner that supports you through every step of homeownership. Explore Plans.
© 2023 - 2026 ERA Franchise Systems LLC. All rights reserved. ERA Franchise Systems LLC fully supports the principles of the Fair Housing Act and the Equal Opportunity Act. ERA, ERA Real Estate powered, and their respective logos are registered service marks of ERA Franchise Systems LLC. Each office is independently owned and operated.