
803 E 5th Street, Fowler, IN 47944
Local realty services provided by:ERA Crossroads
Listed by: leslie weaver
Office: f.c. tucker/shook
MLS#:202624632
Source:Indiana Regional MLS
Price summary
- Price:$219,900
- Price per sq. ft.:$62.7
About this home
Hurry to see this distinctive home, full of character on an original brick street, located in the historic town of Fowler…just 30 miles outside of Purdue and Purdue Research Park. From the striking, red brick exterior, covered front porch, marvelous, original 4 ft X 8 ft front door to the rich woodwork and built ins, you will sense Moses Fowler’s designing and planning of this historical settlement. Hardwood floors throughout, stunning built ins, tall ceilings…everything you would expect from an early 1900’s homestead. 2 bedrooms and 1 full bath, formal dining room, modern amenities, and a handsome all brick garage. Easy walk to see films at the Fowler Theater, sports fields/games, swimming & festivals at the town Park, farmer’s market, bowling alley and lots of cool restaurants and shops. Must see today!
Contact an agent
Home facts
- Year built:1919
- Listing ID #:202624632
- Added:12 day(s) ago
- Updated:July 05, 2026 at 03:55 PM
Rooms and interior
- Bedrooms:2
- Total bathrooms:1
- Full bathrooms:1
- Rooms Total:8
- Flooring:Hardwood Floors
- Dining Description:Main Level
- Kitchen Description:Dishwasher, On Main Level, Oven-Electric, Range-Electric, Refrigerator
- Basement Description:Full Basement, Unfinished
- Living area:1,764 sq. ft.
Heating and cooling
- Cooling:Central Air
- Heating:Forced Air, Gas
Structure and exterior
- Roof:Asphalt
- Year built:1919
- Building area:1,764 sq. ft.
- Lot area:0.18 Acres
- Lot Features:Level
- Architectural Style:One Story, Ranch
- Construction Materials:Brick
- Exterior Features:Landscaped, Patio Open
- Levels:1 Story
Schools
- High school:Benton Central
- Middle school:Benton Central
- Elementary school:Prairie Crossing
Utilities
- Water:City
- Sewer:City
Finances and disclosures
- Price:$219,900
- Price per sq. ft.:$62.7
- Tax amount:$2,643
Features and amenities
- Laundry features:Main Floor Laundry
- Amenities:Built-In Bookcase, Ceiling Fan(s), Crown Molding, Detector-Smoke
Parking
- Parking description:Attached, Off Street Parking
- Garage spaces:2
New listings near 803 E 5th Street
- New
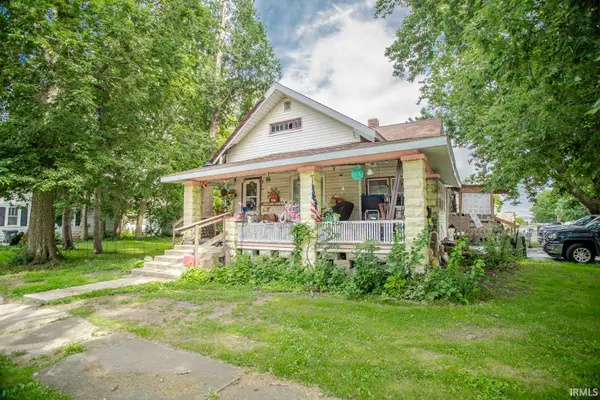 $115,000Active4 beds 1 baths2,232 sq. ft.
607 E 3rd Street, Fowler, IN 47944
MLS# 202625767Listed by: KELLER WILLIAMS LAFAYETTE 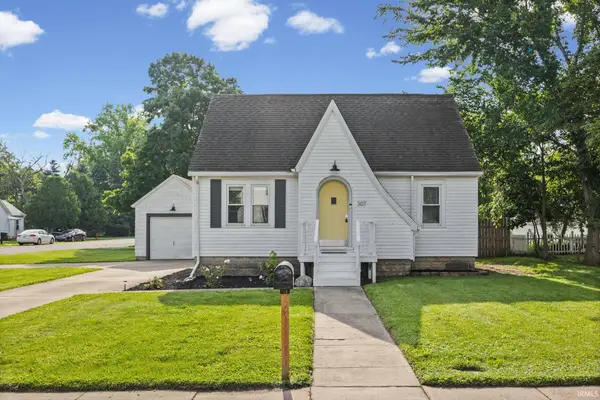 $160,000Pending3 beds 1 baths1,129 sq. ft.
307 N Jackson Avenue, Fowler, IN 47944
MLS# 202625326Listed by: C&C HOME REALTY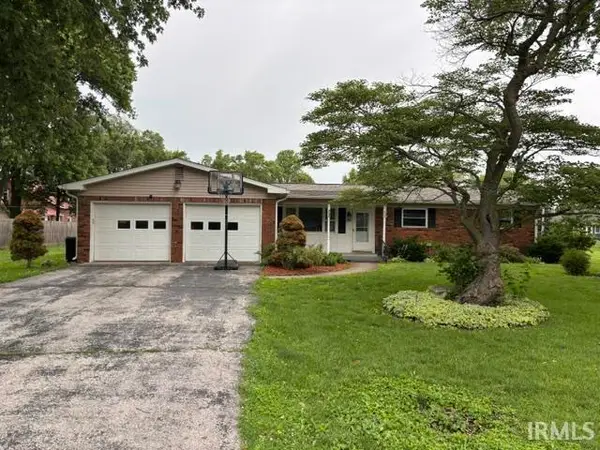 $224,900Active3 beds 2 baths1,658 sq. ft.
1009 E 7th Street, Fowler, IN 47944
MLS# 202623990Listed by: BURTON FARM AND HOME REALTY, LLC.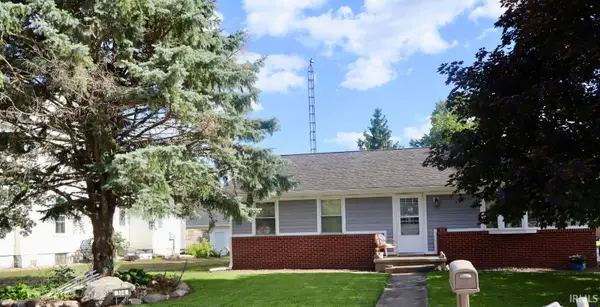 $164,900Pending2 beds 2 baths1,189 sq. ft.
104 E 1st Street, Fowler, IN 47944
MLS# 202623520Listed by: BURTON FARM AND HOME REALTY, LLC.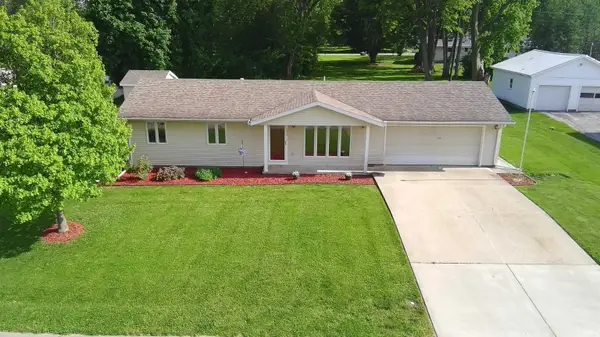 $198,500Active3 beds 1 baths960 sq. ft.
1012 E 3rd Street, Fowler, IN 47944
MLS# 202623466Listed by: CACKLEY REAL ESTATE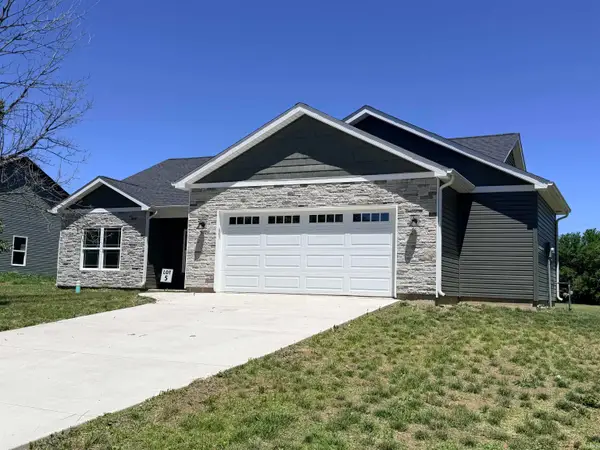 $309,900Active3 beds 2 baths1,668 sq. ft.
627 W 2nd Street, Fowler, IN 47944
MLS# 202623175Listed by: NIGHTINGALE REAL ESTATE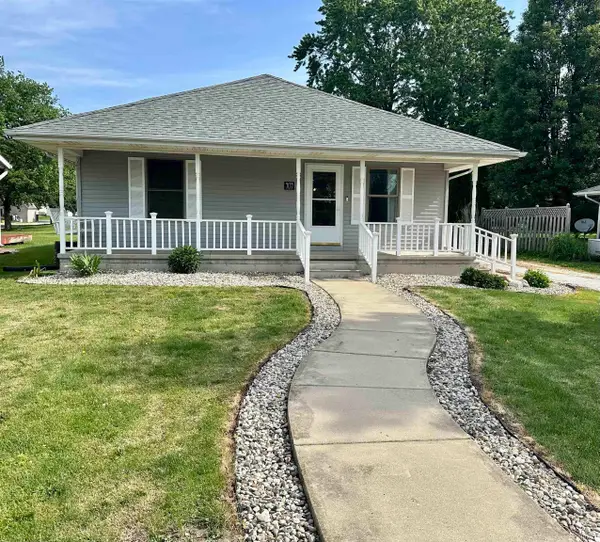 $193,000Pending3 beds 2 baths1,080 sq. ft.
909 E 10th Street, Fowler, IN 47971
MLS# 202622700Listed by: CACKLEY REAL ESTATE $167,500Active2 beds 1 baths1,091 sq. ft.
401 N Jefferson Avenue, Fowler, IN 47944
MLS# 202621331Listed by: THE REAL ESTATE AGENCY $344,000Active3 beds 3 baths1,926 sq. ft.
307 N Filmore Avenue, Fowler, IN 47944
MLS# 202620928Listed by: LAFAYETTE LISTING REALTY LLC


Protect your home and budget from life's surprises with an Assurant Home Warranty, backed by a partner that supports you through every step of homeownership. Explore Plans.
© 2023 - 2026 ERA Franchise Systems LLC. All rights reserved. ERA Franchise Systems LLC fully supports the principles of the Fair Housing Act and the Equal Opportunity Act. ERA, ERA Real Estate powered, and their respective logos are registered service marks of ERA Franchise Systems LLC. Each office is independently owned and operated.