
1209 Walnut Avenue, Frankfort, IN 46041
Local realty services provided by:Schuler Bauer Real Estate ERA Powered
1209 Walnut Avenue,Frankfort, IN 46041
$109,900
- 2 Beds
- 1 Baths
- 764 sq. ft.
- Single family
- Active
Listed by: fred mcintire
Office: keller williams indy metro partners
MLS#:22119669
Source:IN_MIBOR
Price summary
- Price:$109,900
- Price per sq. ft.:$104.47
About this home
INVESTORS, REHABBERS & SWEAT-EQUITY BUYERS-TAKE A LOOK! This Frankfort 2-bedroom home offers a great opportunity for someone ready to roll up their sleeves and unlock its potential. In addition to the two bedrooms, there's a bonus room that could be used as a home office, nursery, hobby room, or other flexible space. The kitchen offers an impressive amount of usable counter space and cabinet storage for a home of this size. And don't overlook the garage! The VERY NICE oversized 1-car garage features a concrete floor, electricity, and garage door opener, providing plenty of room for more than just parking. It's an ideal setup for the car enthusiast, DIYer, mechanic, hobbyist, or anyone needing a workshop or additional storage space. Several of the big-ticket items have already been addressed, including newer vinyl windows, vinyl siding, furnace, water heater, and central air conditioning. The interior needs TLC and updating, but the home has solid bones and plenty of potential. A large unfinished basement provides even more storage and usable space. At just 764 square feet, this is a manageable renovation project where some updating and sweat equity could make a dramatic difference. Whether you're looking for your next investment, rental property, rehab project, or an affordable home to make your own, bring your tools and your ideas-this one has the ingredients to become something special!...
Contact an agent
Home facts
- Year built:1965
- Subdivision & Development:Cloverleaf
- Listing ID #:22119669
- Added:1 day(s) ago
- Updated:August 12, 2026 at 04:28 PM
Rooms and interior
- Bedrooms:2
- Total bathrooms:1
- Full bathrooms:1
- Dining Description:Dining Combo/Kitchen
- Kitchen Description:Range Hood
- Basement:Yes
- Basement Description:Basement
- Living area:764 sq. ft.
Heating and cooling
- Cooling:Central Electric
- Heating:Forced Air
- Central air:Yes
Structure and exterior
- Year built:1965
- Building area:764 sq. ft.
- Lot area:0.15 Acres
- Architectural Style:Bungalow
- Construction Materials:Vinyl Siding
- Foundation Description:Block
Utilities
- Water:Public Water
Finances and disclosures
- Price:$109,900
- Price per sq. ft.:$104.47
Parking
- Garage:Yes
- Garage spaces:1
New listings near 1209 Walnut Avenue
- New
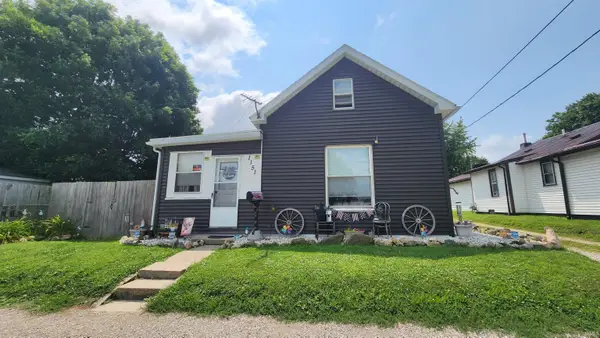 $120,000Active3 beds 1 baths1,733 sq. ft.
1151 E Ohio Street, Frankfort, IN 46041
MLS# 202632207Listed by: KERI HIR 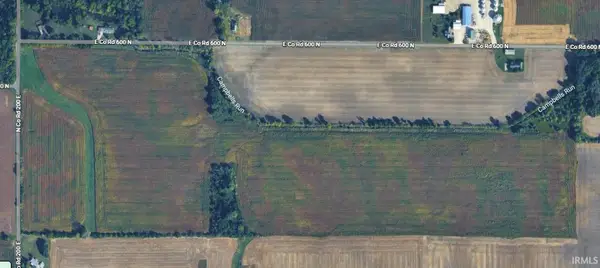 $735,000Pending85.5 Acres
0 Cr 200 E & Cr 600 N, Frankfort, IN 46041
MLS# 202631956Listed by: RAECO REALTY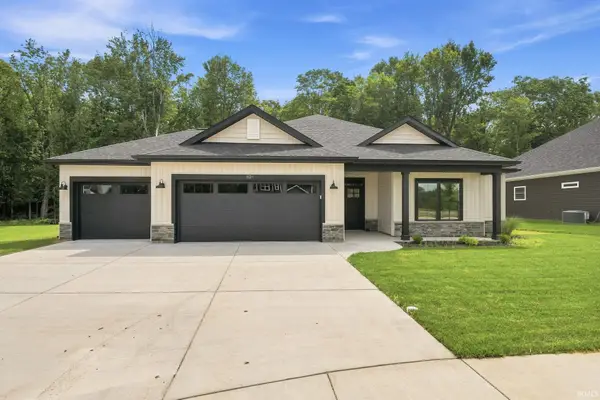 $414,900Active3 beds 2 baths1,699 sq. ft.
821 Hackberry Court, Frankfort, IN 46041
MLS# 202631070Listed by: EPIQUE INC.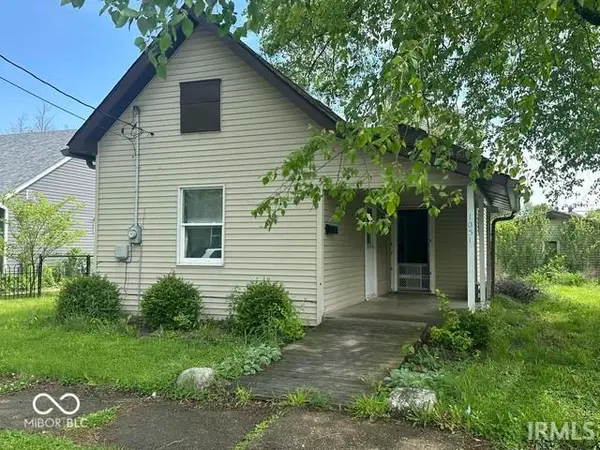 $124,900Active2 beds 1 baths856 sq. ft.
1051 John Street, Frankfort, IN 46041
MLS# 202630896Listed by: TRADITIONS REALTY, LLC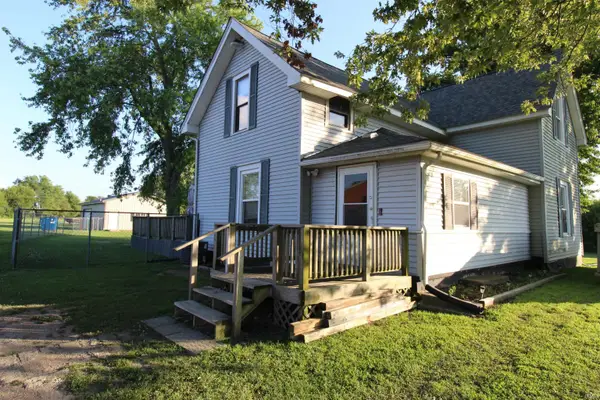 $275,000Pending4 beds 1 baths1,850 sq. ft.
4099 E Michigantown Road, Frankfort, IN 46041
MLS# 202630803Listed by: KELLER WILLIAMS LAFAYETTE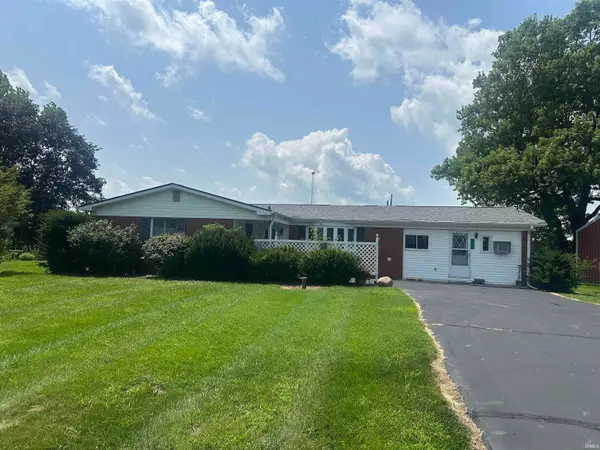 $150,000Pending3 beds 2 baths1,920 sq. ft.
2838 S 450 W Road, Frankfort, IN 46041
MLS# 202630365Listed by: EPIQUE INC.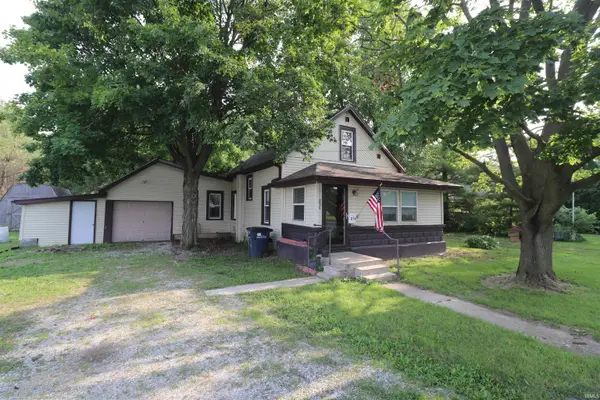 $127,500Active3 beds 1 baths1,402 sq. ft.
854 Blinn Avenue, Frankfort, IN 46041
MLS# 202630360Listed by: SNYDER STRATEGY REALTY, INC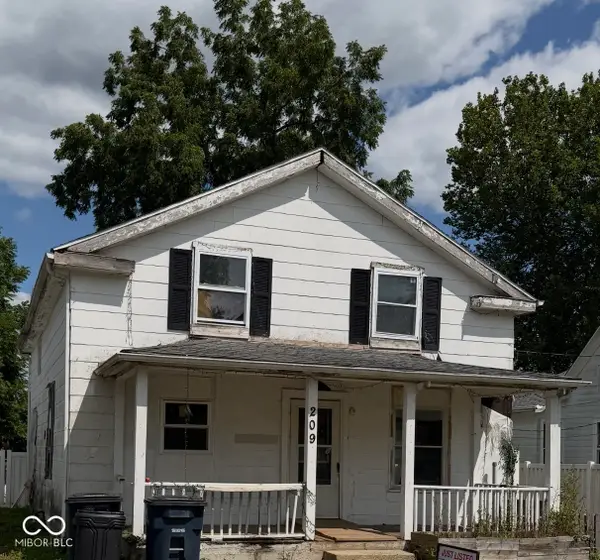 $55,000Pending3 beds 2 baths1,924 sq. ft.
209 Main Avenue, Frankfort, IN 46041
MLS# 22116575Listed by: REMAX ONE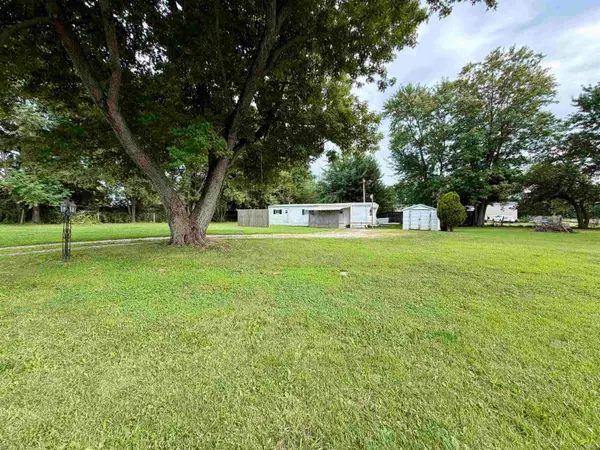 $57,900Active2 beds 1 baths500 sq. ft.
4727 W Old State Road 28 Highway, Frankfort, IN 46041
MLS# 202630116Listed by: RAECO REALTY


Protect your home and budget from life's surprises with an Assurant Home Warranty, backed by a partner that supports you through every step of homeownership. Explore Plans.
© 2023 - 2026 ERA Franchise Systems LLC. All rights reserved. ERA Franchise Systems LLC fully supports the principles of the Fair Housing Act and the Equal Opportunity Act. ERA, ERA Real Estate powered, and their respective logos are registered service marks of ERA Franchise Systems LLC. Each office is independently owned and operated.