
1251 W Jefferson Street, Frankfort, IN 46041
Local realty services provided by:ERA Crossroads
Listed by: jazah jonesAgt: 765-670-9065
Office: berkshirehathaway hs in realty
MLS#:202622150
Source:Indiana Regional MLS
Price summary
- Price:$168,000
- Price per sq. ft.:$80.77
About this home
Fresh paint, new carpet, and two very large upstairs bedrooms are just the beginning at 1251 W Jefferson Street! This three bedroom home offers plenty of room to spread out, with a third bedroom on the main level. The kitchen has stunning cabinetry, open shelving, an island, and space for a dining table. Wood flooring adds character to the roomy living area, and the bathroom includes laundry space for added convenience. Step outside to a deck overlooking the fenced backyard, ready for cookouts, gardening, or just enjoying a little time outdoors.
Contact an agent
Home facts
- Year built:1930
- Subdivision & Development:None
- Listing ID #:202622150
- Added:154 day(s) ago
- Updated:November 10, 2026 at 08:47 AM
Rooms and interior
- Bedrooms:3
- Total bathrooms:1
- Full bathrooms:1
- Rooms Total:7
- Flooring:Carpet, Hardwood Floors, Laminate
- Dining Description:Main Level
- Kitchen Description:Dishwasher, Kitchen Island, Microwave, On Main Level, Range-Gas
- Basement Description:Crawl
- Living area:2,080 sq. ft.
Heating and cooling
- Cooling:Central Air
- Heating:Forced Air, Gas, Wood
Structure and exterior
- Roof:Shingle
- Year built:1930
- Building area:2,080 sq. ft.
- Lot area:0.17 Acres
- Lot Features:Irregular
- Architectural Style:Traditional, Two Story
- Construction Materials:Vinyl
- Exterior Features:Deck Open
- Levels:2 Stories
Schools
- High school:Frankfort
- Middle school:Frankfort
- Elementary school:Suncrest
Utilities
- Water:Public
- Sewer:Public
Finances and disclosures
- Price:$168,000
- Price per sq. ft.:$80.77
- Tax amount:$933
Features and amenities
- Laundry features:Main Floor Laundry
- Amenities:Built-In Bookcase, Ceiling-9+, Closet(s) Walk-in, Custom Cabinetry, Detector-Smoke
New listings near 1251 W Jefferson Street
- New
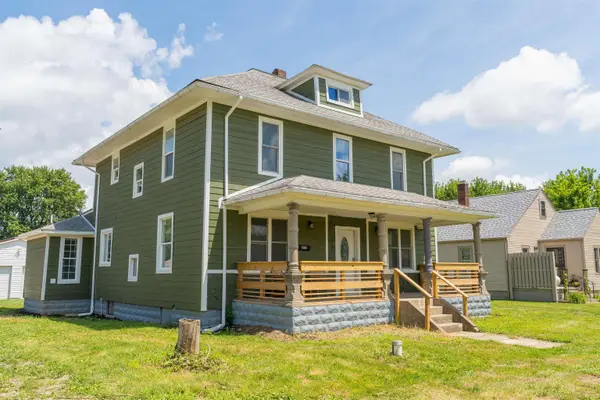 $259,900Active4 beds 2 baths2,216 sq. ft.
8938 E Hillis Street, Frankfort, IN 46041
MLS# 202646065Listed by: NEXTHOME ELITE REAL ESTATE - New
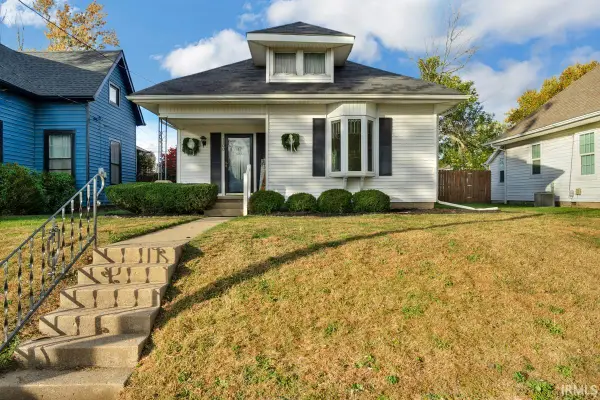 $214,900Active3 beds 1 baths1,136 sq. ft.
1500 E Clinton Street, Frankfort, IN 46041
MLS# 202645906Listed by: THE HARDIE GROUP - New
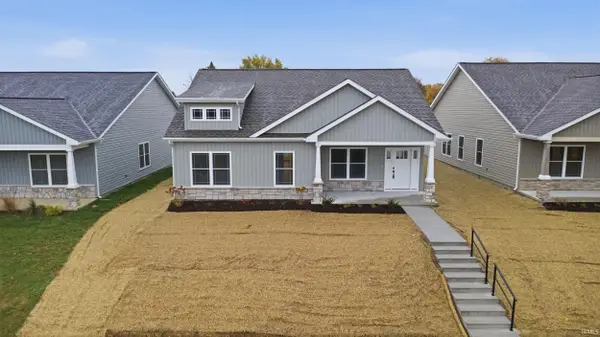 $319,900Active3 beds 2 baths1,589 sq. ft.
1049 E Wabash Street, Frankfort, IN 46041
MLS# 202645863Listed by: KELLER WILLIAMS LAFAYETTE - New
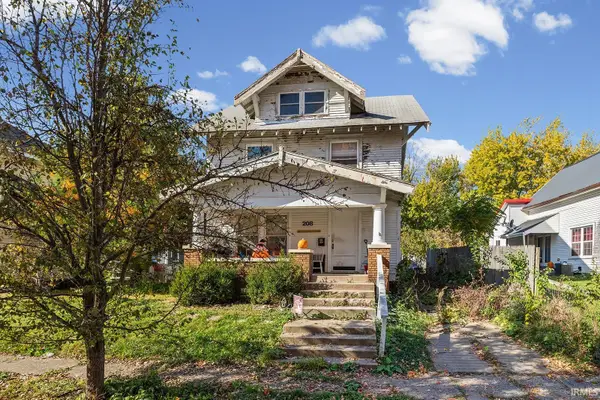 $143,500Active3 beds 1 baths1,546 sq. ft.
208 N East Street, Frankfort, IN 46041
MLS# 202645134Listed by: KELLER WILLIAMS LAFAYETTE 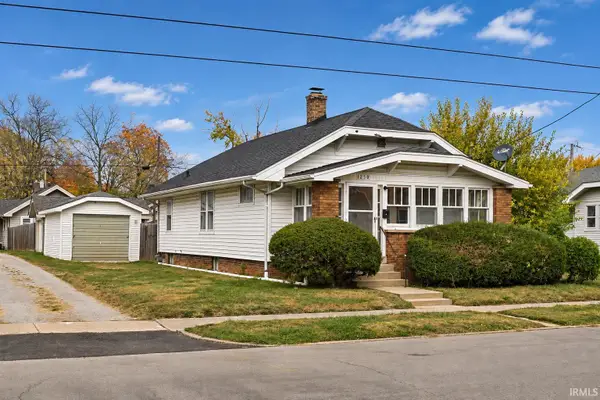 $90,000Pending2 beds 1 baths1,008 sq. ft.
1250 E Wabash Street, Frankfort, IN 46041
MLS# 202645061Listed by: AARON ATKINSON REALTY, LLC.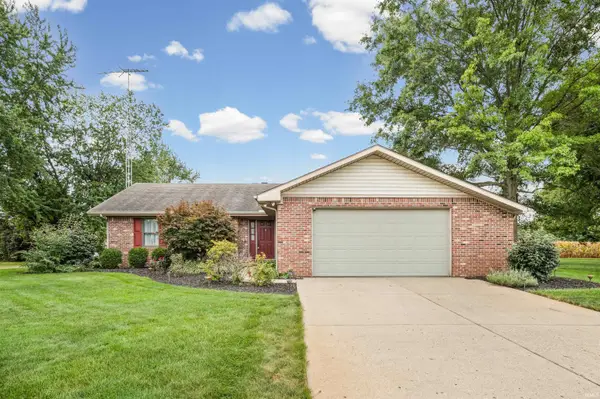 $389,900Pending3 beds 3 baths3,090 sq. ft.
95 E Co Road 180 N, Frankfort, IN 46041
MLS# 202644970Listed by: KELLER WILLIAMS LAFAYETTE- New
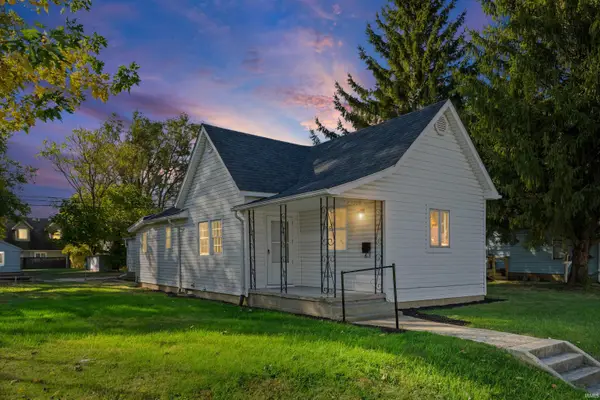 $198,900Active3 beds 1 baths893 sq. ft.
1209 Walnut Avenue, Frankfort, IN 46041
MLS# 202644861Listed by: ALVAREZ REAL ESTATE - New
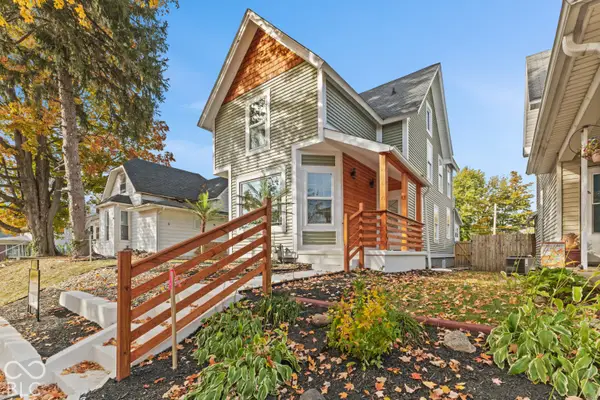 $285,000Active4 beds 4 baths1,684 sq. ft.
406 E Armstrong Street, Frankfort, IN 46041
MLS# 22134012Listed by: DANIELS REAL ESTATE 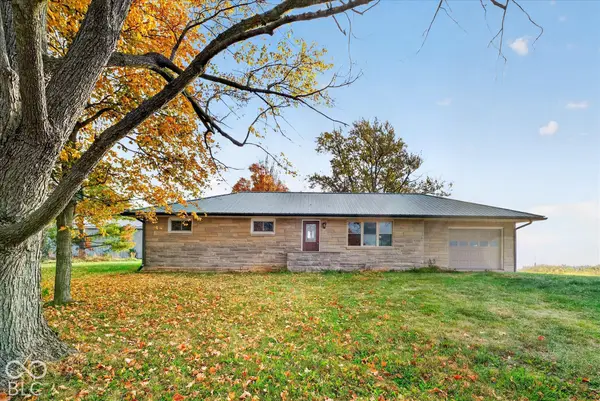 $207,100Pending3 beds 1 baths1,248 sq. ft.
6523 S County Road 500 W, Frankfort, IN 46041
MLS# 22133992Listed by: HOMEWARD BOUND REALTY LLC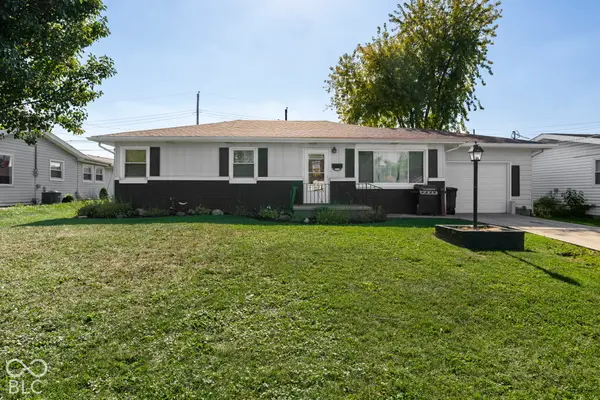 $209,999Active3 beds 1 baths1,040 sq. ft.
1459 E Walnut Street, Frankfort, IN 46041
MLS# 22133357Listed by: RAECO REALTY


Protect your home and budget from life's surprises with an Assurant Home Warranty, backed by a partner that supports you through every step of homeownership. Explore Plans.
© 2023 - 2026 ERA Franchise Systems LLC. All rights reserved. ERA Franchise Systems LLC fully supports the principles of the Fair Housing Act and the Equal Opportunity Act. ERA, ERA Real Estate powered, and their respective logos are registered service marks of ERA Franchise Systems LLC. Each office is independently owned and operated.