
621 E 800 S, Frankfort, IN 46041
Local realty services provided by:ERA First Advantage Realty, Inc.
Upcoming open houses
- Sun, Nov 0111:00 am - 02:00 pm
Listed by: bret rinehart
Office: rinehart real estate
MLS#:202643007
Source:Indiana Regional MLS
Price summary
- Price:$409,625
- Price per sq. ft.:$358.06
About this home
Outstanding mini farm opportunity! Approx 20 acres tillable, 2.8 acres mature woods (for mushroom hunting in the spring) and 2.8 acres for pasture, garden area and pets. This all brick ranch comes complete with 3 bedrooms and 2 baths plus 2 car garage and 28x40 pole barn. Beautiful and serene setting with panoramic hilltop views of the county side. 3/4 mile to SR 75 and 1 mile north of SR 26. Real Estate Auction: Wednesday, Nov. 11th at 5:00pm Call Rinehart Realtors for auction procedure terms.
Contact an agent
Home facts
- Year built:1972
- Subdivision & Development:None
- Listing ID #:202643007
- Added:7 day(s) ago
- Updated:October 24, 2026 at 03:47 AM
Rooms and interior
- Bedrooms:3
- Total bathrooms:2
- Full bathrooms:2
- Rooms Total:5
- Flooring:Hardwood Floors, Vinyl
- Kitchen Description:Eat-In Kitchen, Kitchen Exhaust Hood, On Main Level, Range/Oven Hookup
- Basement Description:Crawl
- Living area:1,144 sq. ft.
Heating and cooling
- Cooling:Central Air
- Heating:Forced Air, Propane
Structure and exterior
- Roof:Asphalt, Shingle
- Year built:1972
- Building area:1,144 sq. ft.
- Lot area:26 Acres
- Lot Features:Partially Wooded, Pasture, Rolling
- Architectural Style:One Story, Ranch
- Construction Materials:Brick
- Exterior Features:Porch Covered
- Levels:1 Story
Schools
- High school:Carroll
- Middle school:Carroll
- Elementary school:Carroll
Utilities
- Water:Well
- Sewer:Septic
Finances and disclosures
- Price:$409,625
- Price per sq. ft.:$358.06
- Tax amount:$2,101
Features and amenities
- Laundry features:Dryer Hook Up Electric, Washer Hook-Up
- Amenities:Antenna, Attic Pull Down Stairs, Double Pane Windows, Garage Door Opener
Parking
- Parking description:Asphalt Driveway, Attached
- Garage spaces:2
New listings near 621 E 800 S
- New
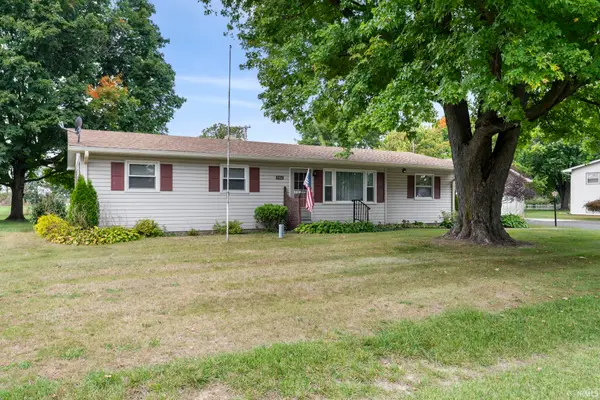 $250,000Active3 beds 1 baths1,536 sq. ft.
562 S Meadow Lane W Drive, Frankfort, IN 46041
MLS# 202643857Listed by: RAECO REALTY - New
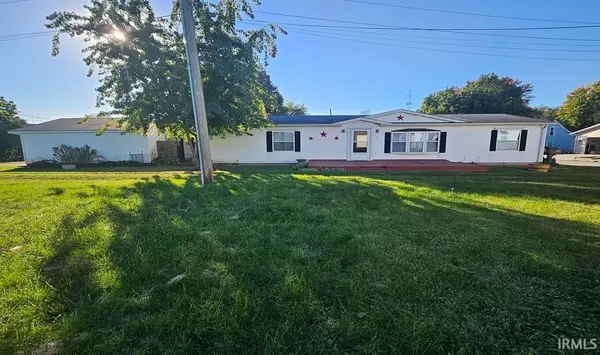 $189,900Active3 beds 2 baths1,680 sq. ft.
559 E Jefferson Street, Frankfort, IN 46041
MLS# 202643406Listed by: BERKSHIREHATHAWAY HS IN REALTY - New
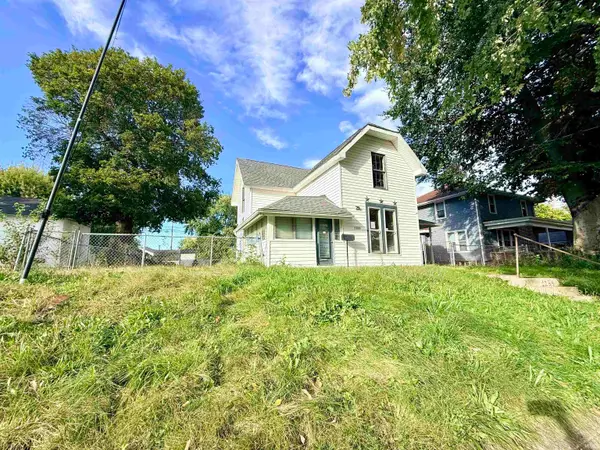 $171,000Active4 beds 2 baths1,915 sq. ft.
1254 E Washington Street, Frankfort, IN 46041
MLS# 202643109Listed by: KELLER WILLIAMS-MORRISON - New
 $116,000Active3.98 Acres
12789 E State Road 28, Frankfort, IN 46041
MLS# 22129867Listed by: HALDERMAN - HARMEYER REAL EST  $185,000Active2 beds 2 baths2,353 sq. ft.
853 E Walnut Street, Frankfort, IN 46041
MLS# 202642315Listed by: EPIQUE INC.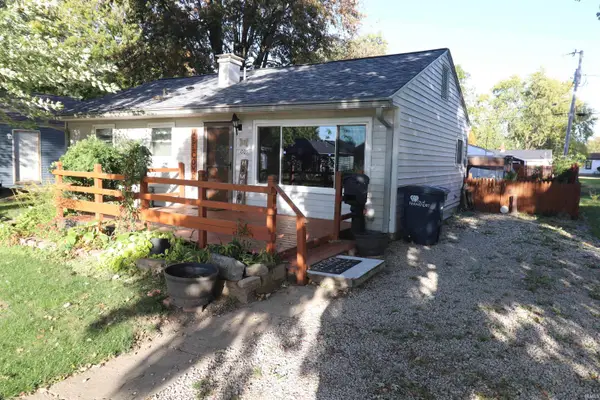 $165,000Pending1 beds 1 baths1,008 sq. ft.
1005 Milroy Street, Frankfort, IN 46041
MLS# 202641949Listed by: SNYDER STRATEGY REALTY, INC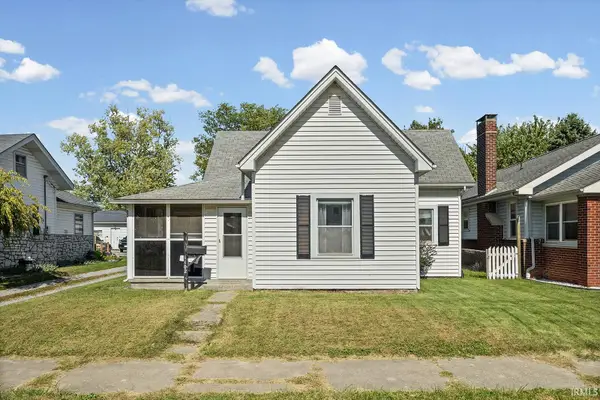 $159,900Active2 beds 1 baths1,365 sq. ft.
1102 E Washington Street, Frankfort, IN 46041
MLS# 202641899Listed by: KELLER WILLIAMS LAFAYETTE $184,900Pending3 beds 1 baths1,614 sq. ft.
300 E Armstrong Street, Frankfort, IN 46041
MLS# 202641772Listed by: RISSE REALTY- Open Sat, 1 to 3pm
 $315,000Active2 beds 2 baths2,014 sq. ft.
4570 S 0 E/w Road, Frankfort, IN 46041
MLS# 202641656Listed by: EPIQUE INC.


Protect your home and budget from life's surprises with an Assurant Home Warranty, backed by a partner that supports you through every step of homeownership. Explore Plans.
© 2023 - 2026 ERA Franchise Systems LLC. All rights reserved. ERA Franchise Systems LLC fully supports the principles of the Fair Housing Act and the Equal Opportunity Act. ERA, ERA Real Estate powered, and their respective logos are registered service marks of ERA Franchise Systems LLC. Each office is independently owned and operated.