
1067 Taurus Lane, Franklin, IN 46131
Local realty services provided by:Schuler Bauer Real Estate ERA Powered
1067 Taurus Lane,Franklin, IN 46131
$284,000
- 3 Beds
- 2 Baths
- 1,662 sq. ft.
- Single family
- Active
Listed by: rob campbell, joyce campbell
Office: re/max advanced realty
MLS#:22120005
Source:IN_MIBOR | Licensed in Indiana
Price summary
- Price:$284,000
- Price per sq. ft.:$170.88
About this home
OPEN SUN 8/30 11-2! Welcome to this move-in-ready Franklin ranch offering 3 bedrooms, 2 full baths and a spacious heated and cooled four-season room for year-round enjoyment. The kitchen features plenty of cabinet and counter space, a breakfast bar and pantry, with all major appliances included-even the washer and dryer. The primary suite offers a 6x8 walk-in closet and private bath with walk-in shower. Step outside to a large backyard with plenty of room to relax, play or entertain, plus a spacious mini barn for additional storage. The four-season room provides wonderful extra living space overlooking the backyard and is perfect for morning coffee, entertaining or simply relaxing. Convenient one-level living, 2-car garage and immediate possession make this home ready for its next owner. No HOA!!!
Contact an agent
Home facts
- Year built:2001
- Subdivision & Development:Deer Trails
- Listing ID #:22120005
- Added:44 day(s) ago
- Updated:September 27, 2026 at 03:02 PM
Rooms and interior
- Bedrooms:3
- Total bathrooms:2
- Full bathrooms:2
- Dining Description:Dining Combo/Kitchen
- Kitchen Description:Dishwasher, Disposal, Electric Oven, Microwave Hood, Refrigerator
- Living area:1,662 sq. ft.
Heating and cooling
- Cooling:Central Electric
- Heating:Forced Air
- Central air:Yes
Structure and exterior
- Year built:2001
- Building area:1,662 sq. ft.
- Lot area:0.22 Acres
- Lot Features:Sidewalks, Street Lights
- Architectural Style:Ranch
- Construction Materials:Vinyl With Brick
- Exterior Features:Barn Mini
- Foundation Description:Slab
Schools
- High school:Franklin Community High School
- Middle school:Franklin Community Middle School
Utilities
- Water:Public Water
Finances and disclosures
- Price:$284,000
- Price per sq. ft.:$170.88
Features and amenities
- Appliances:Refrigerator, Washer
- Laundry features:Dryer, Washer
- Amenities:Attic Pull Down Stairs, Wood Work Painted
Parking
- Parking description:Garage Door Opener, Keyless Entry
- Garage:Yes
- Garage spaces:2
New listings near 1067 Taurus Lane
- New
 $530,000Active3 beds 3 baths3,361 sq. ft.
2201 Somerset Drive, Franklin, IN 46131
MLS# 22126237Listed by: KELLER WILLIAMS INDY METRO PARTNERS - New
 $255,000Active3 beds 2 baths1,252 sq. ft.
1170 Grassy Creek Circle, Franklin, IN 46131
MLS# 22127856Listed by: BETTER HOMES AND GARDENS REAL ESTATE GOLD KEY - New
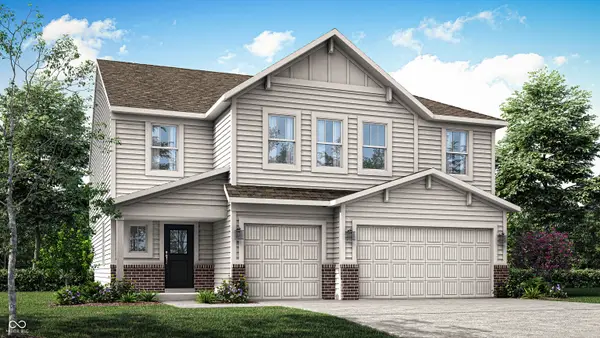 $457,380Active6 beds 4 baths3,420 sq. ft.
1547 Pine Circle, Franklin, IN 46131
MLS# 22127760Listed by: COMPASS INDIANA, LLC - New
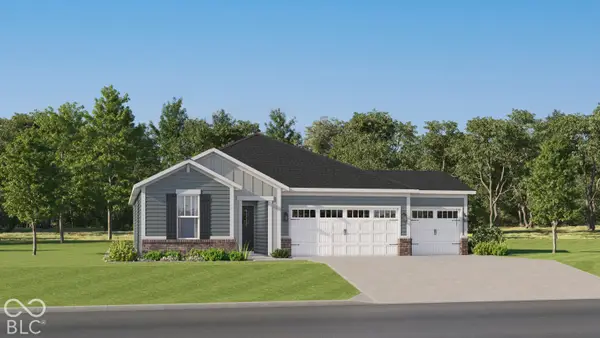 $378,990Active3 beds 2 baths1,800 sq. ft.
3855 Branch Circle, Franklin, IN 46131
MLS# 22127763Listed by: COMPASS INDIANA, LLC - New
 $239,900Active3 beds 2 baths1,120 sq. ft.
4017 Willow Court, Franklin, IN 46131
MLS# 22127722Listed by: MAYWRIGHT PROPERTY CO. - New
 $40,000Active0.67 Acres
00 E State Road 252 Road, Franklin, IN 46131
MLS# 22128075Listed by: JEFF PAXSON TEAM  $369,900Pending4 beds 3 baths2,726 sq. ft.
20 S Hougham Street, Franklin, IN 46131
MLS# 22127090Listed by: KELLER WILLIAMS INDPLS METRO N- New
 $430,000Active3 beds 3 baths1,900 sq. ft.
2214 Heather Glen Way, Franklin, IN 46131
MLS# 22127710Listed by: CARPENTER, REALTORS - New
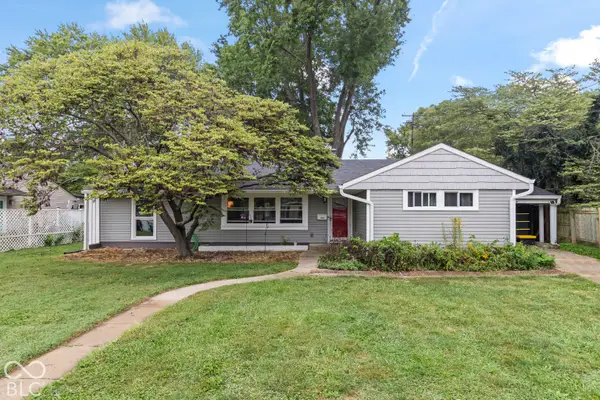 $250,000Active4 beds 2 baths1,488 sq. ft.
1204 Orchard Lane, Franklin, IN 46131
MLS# 22127748Listed by: UNITED REAL ESTATE INDPLS - Open Sun, 2 to 4pmNew
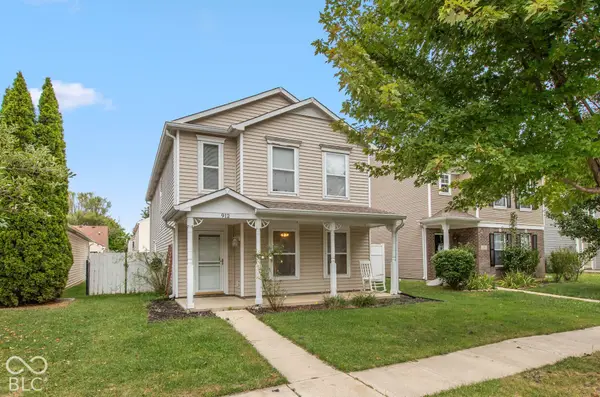 $265,000Active4 beds 3 baths1,778 sq. ft.
912 Brookstone Drive, Franklin, IN 46131
MLS# 22127733Listed by: F.C. TUCKER COMPANY


Protect your home and budget from life's surprises with an Assurant Home Warranty, backed by a partner that supports you through every step of homeownership. Explore Plans.
© 2023 - 2026 ERA Franchise Systems LLC. All rights reserved. ERA Franchise Systems LLC fully supports the principles of the Fair Housing Act and the Equal Opportunity Act. ERA, ERA Real Estate powered, and their respective logos are registered service marks of ERA Franchise Systems LLC. Each office is independently owned and operated.