
1144 Chestnut Lane, Franklin, IN 46131
Local realty services provided by:Schuler Bauer Real Estate ERA Powered
1144 Chestnut Lane,Franklin, IN 46131
$294,900
- 3 Beds
- 2 Baths
- 1,572 sq. ft.
- Single family
- Active
Listed by: michelle collings
Office: remax one
MLS#:21996958
Source:IN_MIBOR | Licensed in Indiana
Price summary
- Price:$294,900
- Price per sq. ft.:$187.6
About this home
NOW AVAILABLE IN FRANKLIN! Looking for a beautiful Ranch home in a fantastic location? This one is worth a look! This charming home offers a wonderful layout, a spacious sunroom, and a convenient location close to schools, shopping, and parks. Enjoy comfortable living in a community known for its great schools! FEATURES & RECENT UPDATES: Spacious sunroom the perfect place to relax and unwind Newly installed gas line; the stove and dryer are now gas instead of electric! Water softener Reverse osmosis (RO) water filtration system with a dedicated drinking water spout at the kitchen sink Spacious, fully fenced backyard offering privacy and room to enjoy the outdoors With its functional layout, valuable updates, and desirable location, this beautiful Franklin Ranch home is ready for its next owner!
Contact an agent
Home facts
- Year built:2004
- Subdivision & Development:Oakleaf Manor
- Listing ID #:21996958
- Added:1 day(s) ago
- Updated:October 28, 2026 at 04:45 AM
Rooms and interior
- Bedrooms:3
- Total bathrooms:2
- Full bathrooms:2
- Dining Description:Dining Combo/Family Room
- Kitchen Description:Dishwasher, Electric Cooktop, Electric Oven, Microwave, Microwave Hood, Refrigerator
- Living area:1,572 sq. ft.
Heating and cooling
- Cooling:Central Electric
- Heating:Forced Air
- Central air:Yes
Structure and exterior
- Year built:2004
- Building area:1,572 sq. ft.
- Lot area:0.23 Acres
- Lot Features:Sidewalks, Storm Sewer, Street Lights
- Architectural Style:Ranch
- Construction Materials:Vinyl With Brick
- Exterior Features:Barn Mini
- Foundation Description:Slab
Schools
- High school:Franklin Community High School
- Middle school:Franklin Community Middle School
Utilities
- Water:Public Water
Finances and disclosures
- Price:$294,900
- Price per sq. ft.:$187.6
Features and amenities
- Appliances:Microwave, Refrigerator, Washer, Water Heater
- Laundry features:Dryer, Laundry in Unit, Washer
- Amenities:Attic Pull Down Stairs
Parking
- Parking description:Finished Garage, Garage Door Opener
- Garage:Yes
- Garage spaces:3
New listings near 1144 Chestnut Lane
- New
 $325,000Active4 beds 1 baths2,019 sq. ft.
7777 W Shelby 350 S, Franklin, IN 46131
MLS# 22132994Listed by: F.C. TUCKER COMPANY - New
 $206,000Active2 beds 2 baths1,256 sq. ft.
1839 Acorn Road, Franklin, IN 46131
MLS# 22133658Listed by: OPENDOOR BROKERAGE LLC - New
 $319,000Active3 beds 3 baths2,134 sq. ft.
1117 Hague Court, Franklin, IN 46131
MLS# 22133300Listed by: KELLER WILLIAMS INDY METRO PARTNERS - New
 $239,900Active3 beds 1 baths1,736 sq. ft.
948 W Jefferson Street, Franklin, IN 46131
MLS# 22133330Listed by: YOUR HOME TEAM - New
 $239,555Active3 beds 1 baths2,265 sq. ft.
1882 N Main Street, Franklin, IN 46131
MLS# 22133565Listed by: KELLER WILLIAMS INDY METRO PARTNERS - New
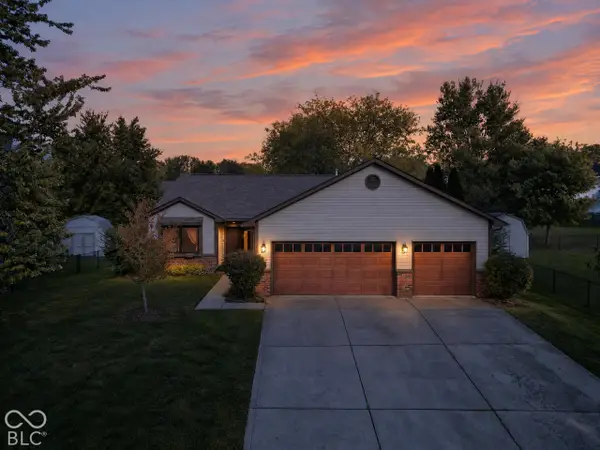 $379,900Active4 beds 3 baths3,250 sq. ft.
783 N Shore Boulevard, Franklin, IN 46131
MLS# 22133232Listed by: 1 PERCENT LISTS INDIANA REAL ESTATE - New
 $365,000Active3 beds 2 baths1,533 sq. ft.
1270 E King Street, Franklin, IN 46131
MLS# 22132633Listed by: CARPENTER, REALTORS - New
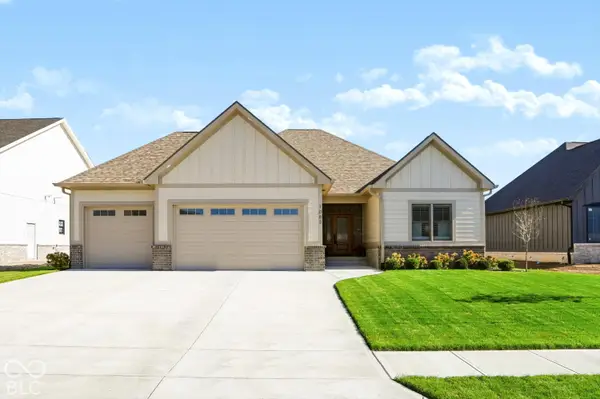 $689,900Active3 beds 2 baths1,908 sq. ft.
1083 Beechtree Lane, Franklin, IN 46131
MLS# 22132966Listed by: SMYTHE & CO, INC - New
 $209,900Active4 beds 2 baths1,548 sq. ft.
1811 N Main Street, Franklin, IN 46131
MLS# 22132978Listed by: KELLER WILLIAMS INDY METRO PARTNERS


Protect your home and budget from life's surprises with an Assurant Home Warranty, backed by a partner that supports you through every step of homeownership. Explore Plans.
© 2023 - 2026 ERA Franchise Systems LLC. All rights reserved. ERA Franchise Systems LLC fully supports the principles of the Fair Housing Act and the Equal Opportunity Act. ERA, ERA Real Estate powered, and their respective logos are registered service marks of ERA Franchise Systems LLC. Each office is independently owned and operated.