
3151 E 150 S, Franklin, IN 46131
Local realty services provided by:Schuler Bauer Real Estate ERA Powered
Listed by: angi oakes
Office: berkshire hathaway home
MLS#:22094205
Source:IN_MIBOR | Licensed in Indiana
Price summary
- Price:$349,000
- Price per sq. ft.:$149.66
About this home
Some homes simply have a feeling you can't capture in photos-and after being lovingly cared for by the same owner for 30 years, this one is ready for its next chapter. Whether you're searching for comfortable main-level living, space to host overnight guests, an inspiring backyard retreat, or a solid home you can personalize over time, there is so much opportunity here. Step onto the welcoming front porch surrounded by mature landscaping and blooming trees, then discover a floor plan filled with character, storage, and flexible spaces. The main-level primary suite features a generous walk-in closet and jetted soaking tub, while a dedicated home office overlooks the backyard. The spacious kitchen offers room for a six-person table today-or imagine creating the oversized island you've always wanted. A separate dining room flows into the living room, where an electric fireplace with genuine heat makes the space especially inviting. Upstairs, two additional bedrooms, a full bath, loft, and oversized cedar closet provide plenty of options for guests, hobbies, storage, or additional living space. But the backyard may be the reason you fall in love. Fully fenced and shaded by mature trees, it feels like a private sanctuary tucked away from the everyday. Listen to the koi pond and water feature, create an outdoor yoga or meditation space, garden, entertain on the patio, or simply find your favorite chair and unwind. An oversized detached sunroom adds even more possibilities for a studio, hobby space, entertaining area, or peaceful retreat. Outdoor electric and hot tub hookups are already in place. A covered breezeway connects the home and attached garage and creates a charming spot for morning coffee. Parking is plentiful with a side-load garage driveway plus a U-shaped front drive accommodating approximately 5-6 vehicles. Move in and enjoy the home as it is, or bring your own cosmetic vision and make it yours over time....
Contact an agent
Home facts
- Year built:1950
- Subdivision & Development:No Subdivision
- Listing ID #:22094205
- Added:170 day(s) ago
- Updated:September 27, 2026 at 03:02 PM
Rooms and interior
- Bedrooms:3
- Total bathrooms:3
- Full bathrooms:2
- Half bathrooms:1
- Dining Description:Dining Combo/Kitchen, Separate Room
- Kitchen Description:Dishwasher, Disposal, Electric Oven, Microwave, Range Hood, Refrigerator
- Basement:Yes
- Basement Description:Basement, Partial, Unfinished
- Living area:1,954 sq. ft.
Heating and cooling
- Cooling:Central Electric
- Central air:Yes
Structure and exterior
- Year built:1950
- Building area:1,954 sq. ft.
- Lot area:0.89 Acres
- Lot Features:Corner Lot, Mature Trees, Not In Subdivision
- Architectural Style:Bungalow
- Construction Materials:Brick, Vinyl Siding
- Exterior Features:Balcony, Barn Mini, Fire Pit, Storage Shed, Water Feature Fountain
- Foundation Description:Block
Schools
- High school:Franklin Community High School
- Middle school:Franklin Community Middle School
Utilities
- Water:Well
Finances and disclosures
- Price:$349,000
- Price per sq. ft.:$149.66
Features and amenities
- Appliances:Microwave, Refrigerator, Washer, Water Heater, Water Softener Owned
- Laundry features:Dryer, Washer
- Amenities:Attic Access, Sump Pump, Supplemental Storage, Wood Work Stain/Painted
Parking
- Parking description:Garage Door Opener, Service Door
- Garage:Yes
- Garage spaces:2
New listings near 3151 E 150 S
- New
 $530,000Active3 beds 3 baths3,361 sq. ft.
2201 Somerset Drive, Franklin, IN 46131
MLS# 22126237Listed by: KELLER WILLIAMS INDY METRO PARTNERS - New
 $255,000Active3 beds 2 baths1,252 sq. ft.
1170 Grassy Creek Circle, Franklin, IN 46131
MLS# 22127856Listed by: BETTER HOMES AND GARDENS REAL ESTATE GOLD KEY - New
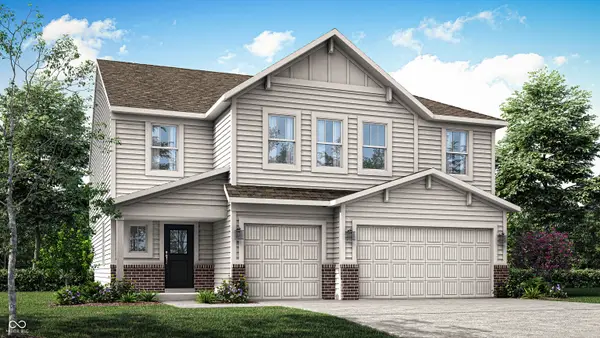 $457,380Active6 beds 4 baths3,420 sq. ft.
1547 Pine Circle, Franklin, IN 46131
MLS# 22127760Listed by: COMPASS INDIANA, LLC - New
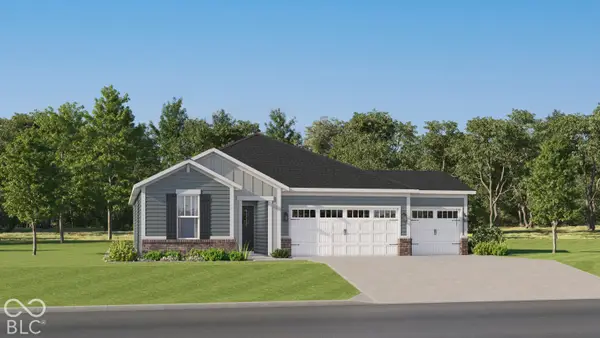 $378,990Active3 beds 2 baths1,800 sq. ft.
3855 Branch Circle, Franklin, IN 46131
MLS# 22127763Listed by: COMPASS INDIANA, LLC - New
 $239,900Active3 beds 2 baths1,120 sq. ft.
4017 Willow Court, Franklin, IN 46131
MLS# 22127722Listed by: MAYWRIGHT PROPERTY CO. - New
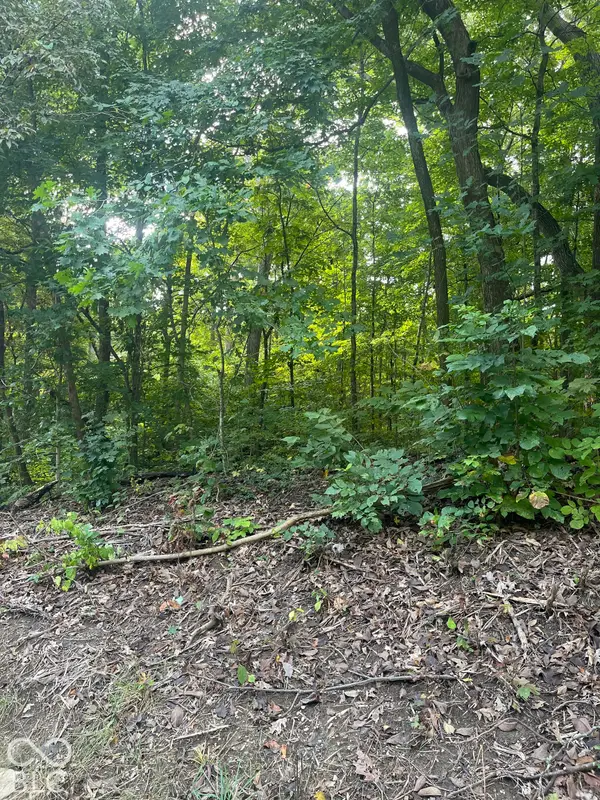 $40,000Active0.67 Acres
00 E State Road 252 Road, Franklin, IN 46131
MLS# 22128075Listed by: JEFF PAXSON TEAM  $369,900Pending4 beds 3 baths2,726 sq. ft.
20 S Hougham Street, Franklin, IN 46131
MLS# 22127090Listed by: KELLER WILLIAMS INDPLS METRO N- New
 $430,000Active3 beds 3 baths1,900 sq. ft.
2214 Heather Glen Way, Franklin, IN 46131
MLS# 22127710Listed by: CARPENTER, REALTORS - New
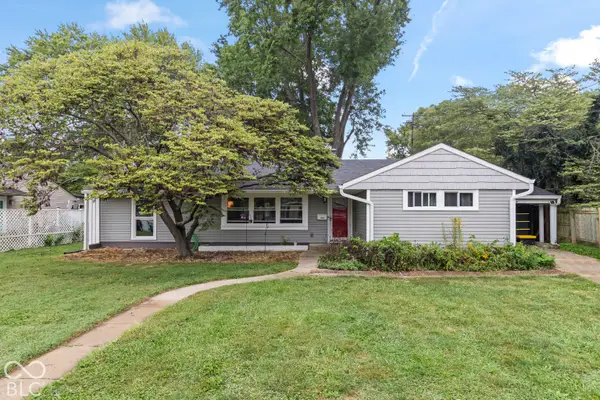 $250,000Active4 beds 2 baths1,488 sq. ft.
1204 Orchard Lane, Franklin, IN 46131
MLS# 22127748Listed by: UNITED REAL ESTATE INDPLS - Open Sun, 2 to 4pmNew
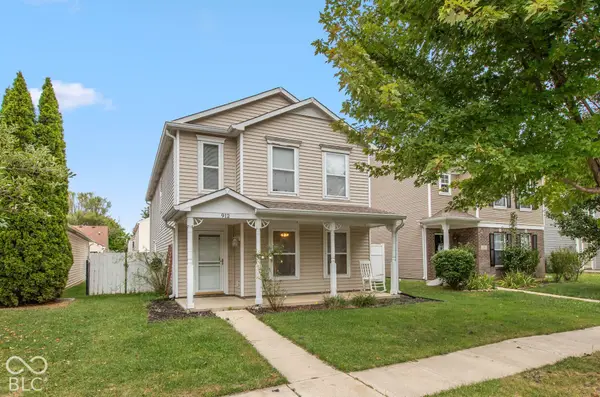 $265,000Active4 beds 3 baths1,778 sq. ft.
912 Brookstone Drive, Franklin, IN 46131
MLS# 22127733Listed by: F.C. TUCKER COMPANY


Protect your home and budget from life's surprises with an Assurant Home Warranty, backed by a partner that supports you through every step of homeownership. Explore Plans.
© 2023 - 2026 ERA Franchise Systems LLC. All rights reserved. ERA Franchise Systems LLC fully supports the principles of the Fair Housing Act and the Equal Opportunity Act. ERA, ERA Real Estate powered, and their respective logos are registered service marks of ERA Franchise Systems LLC. Each office is independently owned and operated.