
942 Brookstone Drive, Franklin, IN 46131
Local realty services provided by:Schuler Bauer Real Estate ERA Powered
942 Brookstone Drive,Franklin, IN 46131
$199,000
- 3 Beds
- 2 Baths
- 1,223 sq. ft.
- Single family
- Active
Listed by: sheri jones
Office: hoosier, realtors
MLS#:22137218
Source:IN_MIBOR | Licensed in Indiana
Price summary
- Price:$199,000
- Price per sq. ft.:$162.71
About this home
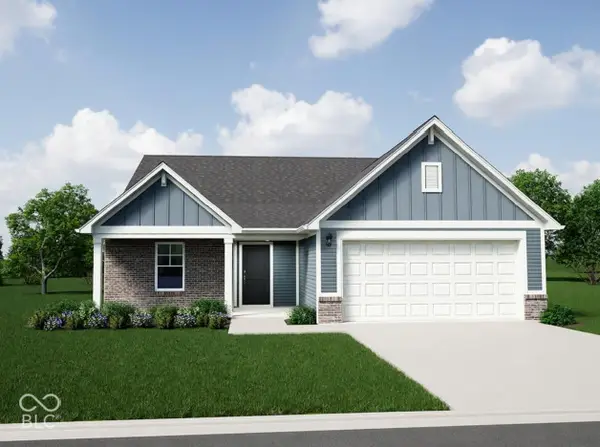
3 bedroom, 2 bath home available on low maintenance lot! This home features updated light fixtures, a programmable thermostat, a rear loading garage, reverse osmosis sytem at the kitchen sink, and lots of neighborhood amenities. Low HOA fees offer home owners a community pool, walking and fitness features, playground, clubhouse! Home is a possible short sale, upon bank approval.
Contact an agent
Home facts
- Year built:2008
- Subdivision & Development:Heritage
- Listing ID #:22137218
- Added:1 day(s) ago
- Updated:November 21, 2026 at 04:49 AM
Rooms and interior
- Bedrooms:3
- Total bathrooms:2
- Full bathrooms:2
- Dining Description:Dining Combo/Living Room
- Kitchen Description:Dishwasher, Disposal, Electric Oven, Range Hood, Refrigerator
- Living area:1,223 sq. ft.
Heating and cooling
- Cooling:Central Electric
- Heating:Forced Air
- Central air:Yes
Structure and exterior
- Year built:2008
- Building area:1,223 sq. ft.
- Lot area:0.1 Acres
- Architectural Style:Ranch
- Construction Materials:Vinyl Siding
- Foundation Description:Slab
Schools
- High school:Franklin Community High School
- Middle school:Franklin Community Middle School
Utilities
- Water:Public Water
Finances and disclosures
- Price:$199,000
- Price per sq. ft.:$162.71
Features and amenities
- Appliances:Refrigerator
- Amenities:Attic Access
Parking
- Parking description:Garage Door Opener
- Garage:Yes
- Garage spaces:2
New listings near 942 Brookstone Drive
- New
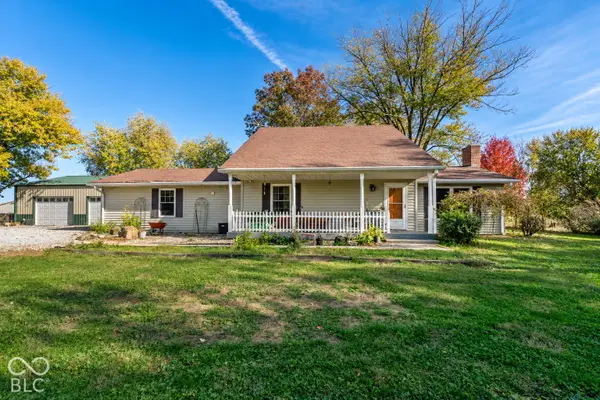 $485,000Active3 beds 3 baths2,613 sq. ft.
4781 Hurricane Road, Franklin, IN 46131
MLS# 22135888Listed by: HOOSIER, REALTORS - New
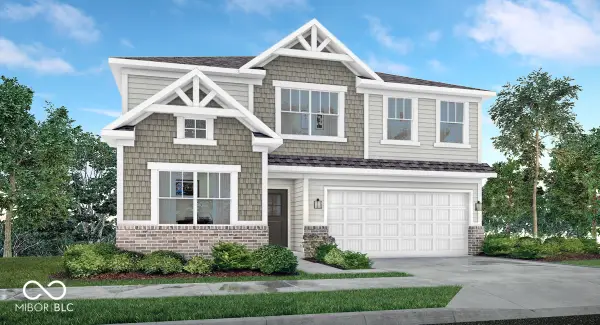 $369,580Active5 beds 3 baths2,736 sq. ft.
1622 Covington Boulevard, Franklin, IN 46131
MLS# 22137251Listed by: COMPASS INDIANA, LLC - New
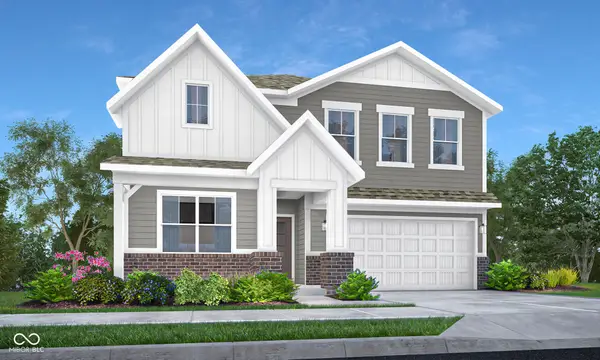 $392,675Active5 beds 3 baths2,736 sq. ft.
1596 Covington Boulevard, Franklin, IN 46131
MLS# 22137255Listed by: COMPASS INDIANA, LLC - Open Sun, 1 to 3pmNew
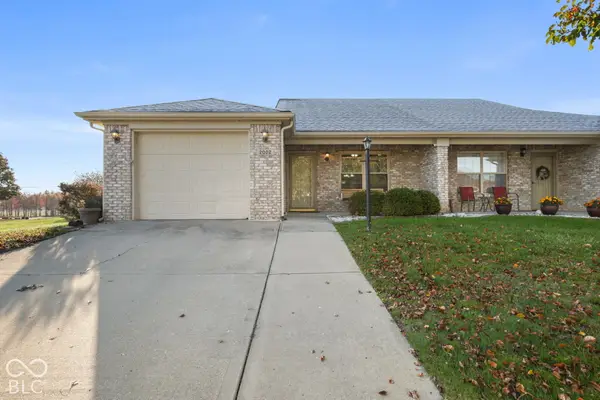 $210,000Active2 beds 1 baths1,049 sq. ft.
2002 Flamingo Way, Franklin, IN 46131
MLS# 22136575Listed by: KELLER WILLIAMS INDY METRO PARTNERS - New
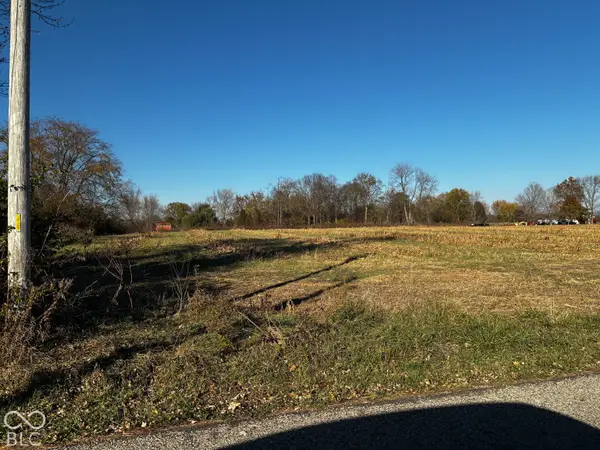 $239,900Active2.43 Acres
100 S 100 W, Franklin, IN 46131
MLS# 22136794Listed by: KELLER WILLIAMS INDY METRO PARTNERS - New
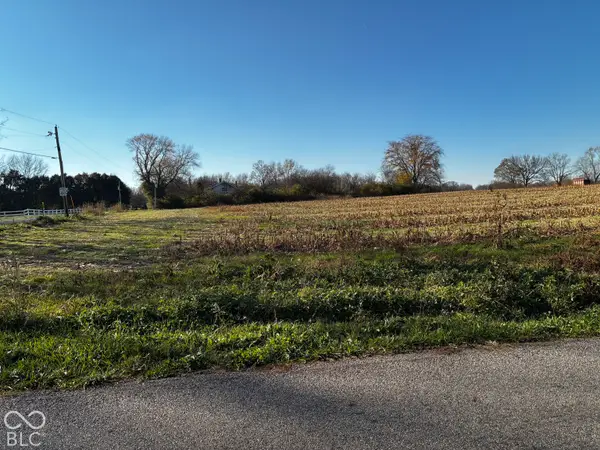 $239,900Active2.43 Acres
Lot 3 S 100 W, Franklin, IN 46131
MLS# 22136849Listed by: KELLER WILLIAMS INDY METRO PARTNERS - New
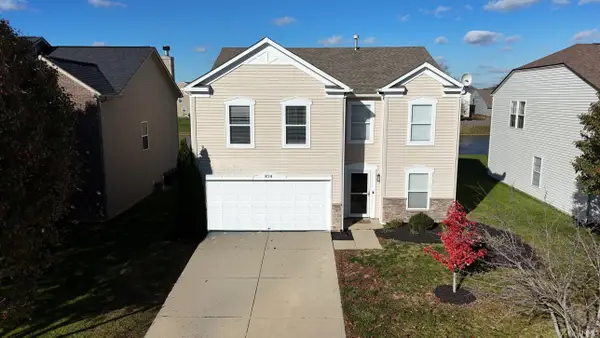 $305,000Active4 beds 3 baths2,506 sq. ft.
874 Stonehurst Drive, Franklin, IN 46131
MLS# 202646942Listed by: CK REALTY HOMES - New
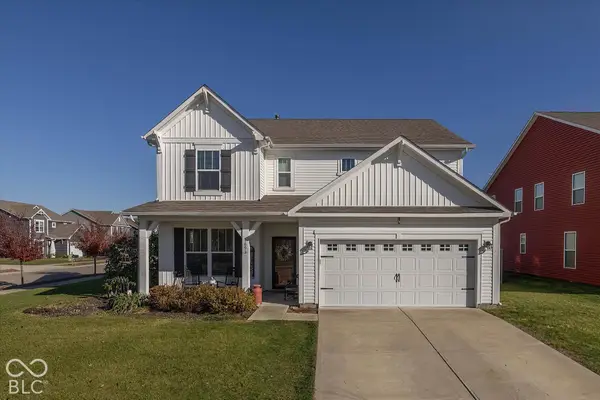 $330,000Active4 beds 3 baths2,304 sq. ft.
1893 Explorer, Franklin, IN 46131
MLS# 22135914Listed by: F.C. TUCKER COMPANY - New
 $322,995Active3 beds 2 baths1,687 sq. ft.
1153 Pegasus Drive, Franklin, IN 46131
MLS# 22136261Listed by: RIDGELINE REALTY, LLC


Protect your home and budget from life's surprises with an Assurant Home Warranty, backed by a partner that supports you through every step of homeownership. Explore Plans.
© 2023 - 2026 ERA Franchise Systems LLC. All rights reserved. ERA Franchise Systems LLC fully supports the principles of the Fair Housing Act and the Equal Opportunity Act. ERA, ERA Real Estate powered, and their respective logos are registered service marks of ERA Franchise Systems LLC. Each office is independently owned and operated.