
703 Race Street, Frankton, IN 46044
Local realty services provided by:Schuler Bauer Real Estate ERA Powered
703 Race Street,Frankton, IN 46044
$274,900
- 4 Beds
- 2 Baths
- 1,684 sq. ft.
- Single family
- Active
Listed by: brandon basham
Office: greenside realty group
MLS#:22122704
Source:IN_MIBOR | Licensed in Indiana
Price summary
- Price:$274,900
- Price per sq. ft.:$163.24
About this home
Welcome to this move in ready 4 bedroom, 2 bathroom home in Frankton! Sitting on approximately 0.52 acres across two parcels, this home offers a very functional layout with plenty of room to enjoy both inside and out. The spacious corner lot features an attached 2 car garage along with 3 storage sheds, two of which are wired with electricity, providing plenty of space for storage, hobbies, or projects. With a great combination of space, functionality, and move in ready condition, this home is ready for its next owner. Schedule your showing today!
Contact an agent
Home facts
- Year built:1961
- Subdivision & Development:No Subdivision
- Listing ID #:22122704
- Added:8 day(s) ago
- Updated:September 06, 2026 at 03:12 PM
Rooms and interior
- Bedrooms:4
- Total bathrooms:2
- Full bathrooms:2
- Dining Description:Dining Combo/Kitchen
- Kitchen Description:Gas Oven, Refrigerator
- Living area:1,684 sq. ft.
Heating and cooling
- Cooling:Central Electric
- Central air:Yes
Structure and exterior
- Year built:1961
- Building area:1,684 sq. ft.
- Lot area:0.52 Acres
- Architectural Style:Ranch
- Construction Materials:Brick, Wood Brick, Wood Siding
- Foundation Description:Block, Crawl Space
Schools
- Middle school:Lapel Middle School
Utilities
- Water:Public Water
Finances and disclosures
- Price:$274,900
- Price per sq. ft.:$163.24
Features and amenities
- Appliances:Refrigerator
Parking
- Parking description:Finished Garage
- Garage:Yes
- Garage spaces:2
New listings near 703 Race Street
 $339,000Pending1 beds 2 baths2,448 sq. ft.
7333 W 500 N, Frankton, IN 46044
MLS# 22122610Listed by: RE/MAX EDGE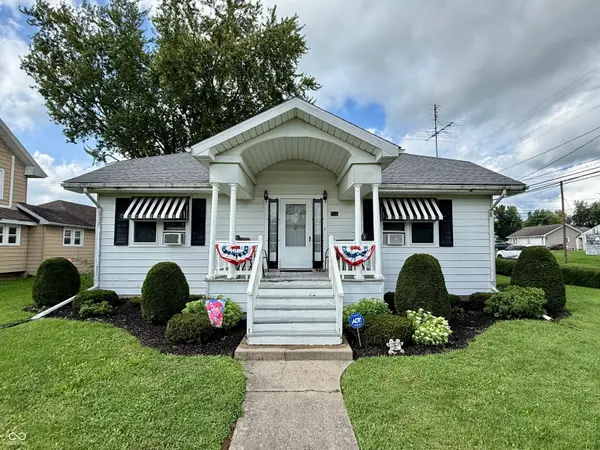 $164,900Pending2 beds 1 baths1,060 sq. ft.
716 E Sigler Street, Frankton, IN 46044
MLS# 22120604Listed by: KELLER WILLIAMS INDY METRO NE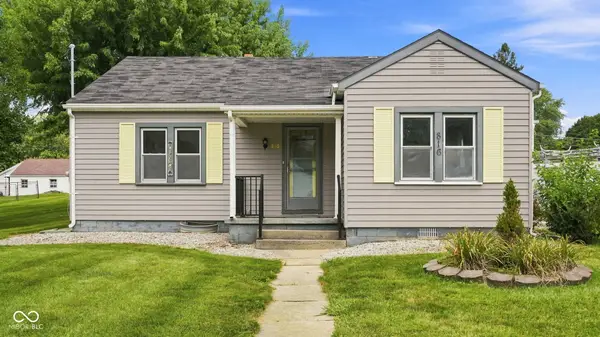 $158,500Active2 beds 1 baths1,208 sq. ft.
816 E Sigler Street, Frankton, IN 46044
MLS# 22120452Listed by: EPIQUE INC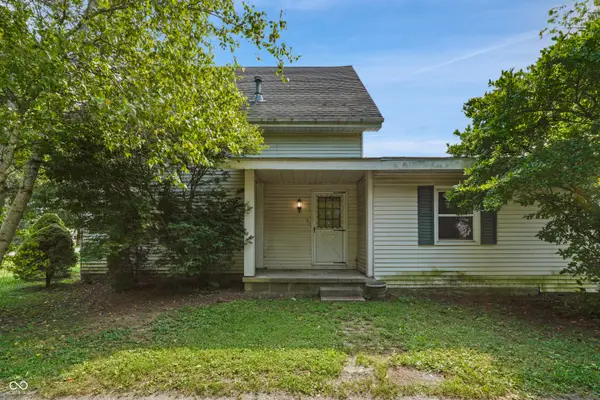 $114,900Pending3 beds 2 baths1,920 sq. ft.
305 E Walnut Street, Frankton, IN 46044
MLS# 22119514Listed by: LIST WITH BEN, LLC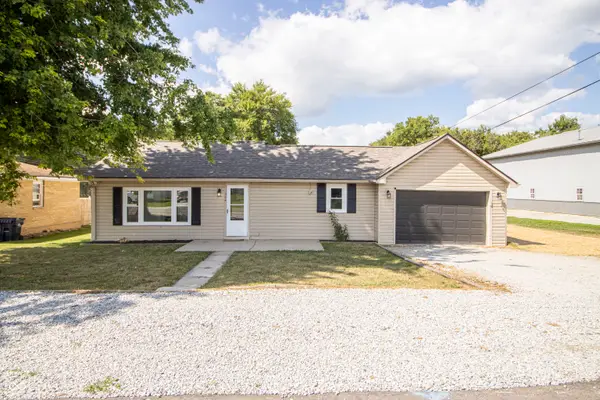 $190,000Active2 beds 1 baths848 sq. ft.
304 Maple Street, Frankton, IN 46044
MLS# 22117640Listed by: F.C. TUCKER COMPANY $259,000Active3 beds 2 baths1,391 sq. ft.
204 S Woodworth Avenue, Frankton, IN 46044
MLS# 22117068Listed by: RE/MAX REAL ESTATE SOLUTIONS $210,000Pending5 beds 2 baths1,928 sq. ft.
401 S Fletcher, Frankton, IN 46044
MLS# 22113807Listed by: TRUEBLOOD REAL ESTATE $165,000Pending3 beds 2 baths1,204 sq. ft.
1100 Madison, Frankton, IN 46044
MLS# 22114043Listed by: TRUEBLOOD REAL ESTATE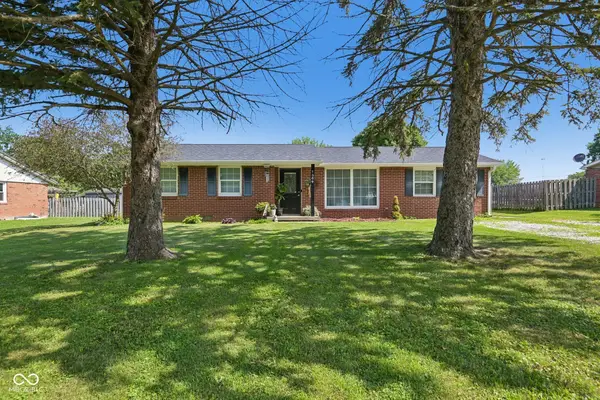 $185,000Pending3 beds 1 baths1,315 sq. ft.
1304 Factory Street, Frankton, IN 46044
MLS# 22112927Listed by: HIGHGARDEN REAL ESTATE


Protect your home and budget from life's surprises with an Assurant Home Warranty, backed by a partner that supports you through every step of homeownership. Explore Plans.
© 2023 - 2026 ERA Franchise Systems LLC. All rights reserved. ERA Franchise Systems LLC fully supports the principles of the Fair Housing Act and the Equal Opportunity Act. ERA, ERA Real Estate powered, and their respective logos are registered service marks of ERA Franchise Systems LLC. Each office is independently owned and operated.