
5988 Gentry Road, Freedom, IN 47431
Local realty services provided by:ERA Crossroads
Listed by: chris wesleyOffc: 812-828-5310
Office: re/max select associates, inc.
MLS#:202629157
Source:Indiana Regional MLS
Price summary
- Price:$519,900
- Price per sq. ft.:$162.98
About this home
Welcome to this stunning custom-built log home offering 3,190 total square feet of beautifully designed living space. Nestled in a picturesque setting, this 3-bedroom, 3-bath home combines rustic charm with quality craftsmanship and modern comforts. The main level features an open-concept floor plan with soaring ceilings, a spacious living room, dining area, and kitchen, creating the perfect space for entertaining. The primary suite is conveniently located on the main floor and includes a bath. Upstairs, you'll find two additional bedrooms, a full bath, and a loft overlooking the impressive living room below. The walkout basement provides even more living space with a large family room, game room, full bath, and an oversized utility/laundry room. Outdoor living is just as impressive with an inviting 8'x44' covered front porch and an expansive 24'x32' screened-in deck overlooking the backyard. The deck connects directly to the attached 24' x 32' oversized two-car garage for added convenience. A 30'x60' outbuilding offers exceptional versatility, featuring a 30'x30' insulated workshop with 12-foot ceilings and a mini-split, plus a 10'x40' lean-to for additional storage. Built with quality in mind, the home features foam-poured walls, engineered floor trusses spaced 12 inches on center, and logs harvested directly from the property. Utilities include rural water, natural gas, and an exterior wood-burning furnace capable of heating both the home and garage. The beautifully landscaped grounds feature a striking stone waterfall, circular driveway, and multiple concrete pads around the garage and outbuilding, providing ample parking and easy access. This one-of-a-kind property offers exceptional craftsmanship, efficiency, and country living at its finest....
Contact an agent
Home facts
- Year built:1999
- Subdivision & Development:None
- Listing ID #:202629157
- Added:69 day(s) ago
- Updated:September 28, 2026 at 03:33 PM
Rooms and interior
- Bedrooms:3
- Total bathrooms:3
- Full bathrooms:3
- Rooms Total:9
- Flooring:Concrete, Hardwood Floors, Laminate, Vinyl
- Dining Description:Main Level
- Kitchen Description:Breakfast Bar, Dishwasher, Kitchen Island, On Main Level, Range-Gas, Refrigerator
- Basement Description:Full Basement, Walk-Out Basement
- Living area:3,190 sq. ft.
Heating and cooling
- Cooling:Central Air
- Heating:Forced Air, Gas, Wood
Structure and exterior
- Roof:Metal
- Year built:1999
- Building area:3,190 sq. ft.
- Lot area:4 Acres
- Lot Features:Rolling, Wooded
- Architectural Style:Log, One and Half Story
- Construction Materials:Log
- Exterior Features:Deck Covered, Deck Open
- Levels:1 1/2 Stories
Schools
- High school:Owen Valley
- Middle school:Owen Valley
- Elementary school:Spencer
Utilities
- Water:Public
- Sewer:Septic
Finances and disclosures
- Price:$519,900
- Price per sq. ft.:$162.98
- Tax amount:$2,183
Features and amenities
- Laundry features:On Lower Level
- Amenities:Ceiling Fan(s)
- Pool features:Above Ground
Parking
- Parking description:Concrete Driveway, Detached, Gravel Driveway
- Garage spaces:2
New listings near 5988 Gentry Road
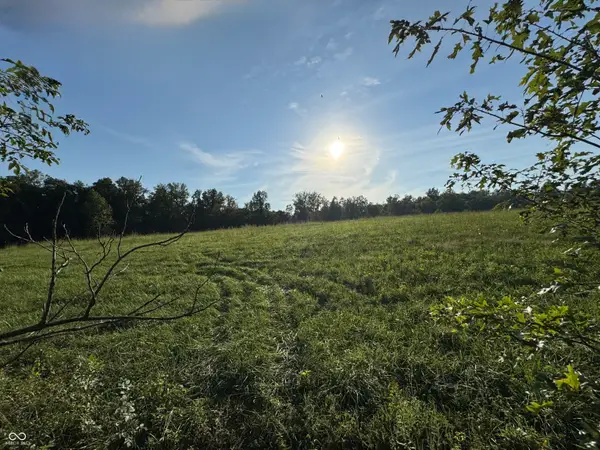 $319,900Active35.48 Acres
2436 Firecrest Lane, Freedom, IN 47431
MLS# 22125053Listed by: CARPENTER, REALTORS $95,000Active8.71 Acres
000 Critter Lane, Freedom, IN 47431
MLS# 202636145Listed by: HOME TEAM PROPERTIES $229,000Pending3 beds 2 baths1,144 sq. ft.
2241 Straight Line Road, Freedom, IN 47431
MLS# 22121433Listed by: KEITH REALTY & AUCTION GROUP $950,000Active5 beds 4 baths3,342 sq. ft.
5403 Dyer Lane Lane, Freedom, IN 47431
MLS# 202632342Listed by: FARM2COUNTRY.COM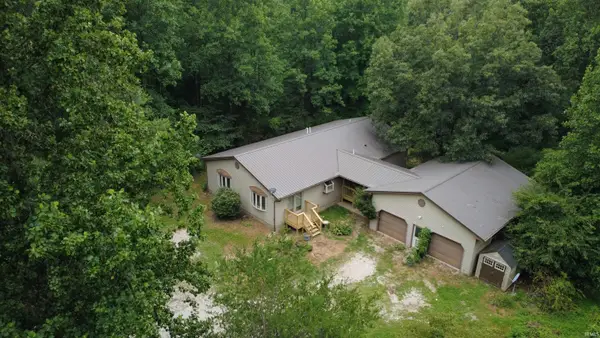 $299,900Active3 beds 2 baths1,920 sq. ft.
7675 Ault Road, Freedom, IN 47431
MLS# 202630252Listed by: CENTURY 21 SCHEETZ - BLOOMINGTON $50,000Pending5.62 Acres
2740 Straight Line Road, Freedom, IN 47431
MLS# 202622514Listed by: INTEGRITY REALTY GROUP LLC $50,000Pending6.5 Acres
2699 Straight Line Road, Freedom, IN 47431
MLS# 202622516Listed by: INTEGRITY REALTY GROUP LLC $285,000Active2 beds 1 baths960 sq. ft.
5995 Freedom Heights Drive, Freedom, IN 47431
MLS# 22085366Listed by: KELLER WILLIAMS INDY METRO PARTNERS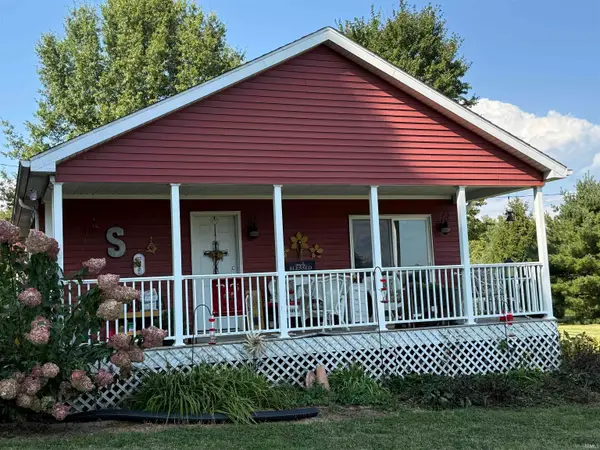 $299,900Active3 beds 2 baths1,344 sq. ft.
4013 Sweet Birch Lane, Freedom, IN 47431
MLS# 202537138Listed by: RE/MAX SELECT ASSOCIATES, INC.


Protect your home and budget from life's surprises with an Assurant Home Warranty, backed by a partner that supports you through every step of homeownership. Explore Plans.
© 2023 - 2026 ERA Franchise Systems LLC. All rights reserved. ERA Franchise Systems LLC fully supports the principles of the Fair Housing Act and the Equal Opportunity Act. ERA, ERA Real Estate powered, and their respective logos are registered service marks of ERA Franchise Systems LLC. Each office is independently owned and operated.