
100 Lane 880 Snow Lake Drive, Fremont, IN 46737
Local realty services provided by:ERA First Advantage Realty, Inc.
100 Lane 880 Snow Lake Drive,Fremont, IN 46737
$1,200,000
- 4 Beds
- 3 Baths
- 2,254 sq. ft.
- Single family
- Pending
Listed by: amber harper, amber harperCell: 260-894-1278
Office: coldwell banker real estate gr
MLS#:202625693
Source:Indiana Regional MLS
Price summary
- Price:$1,200,000
- Price per sq. ft.:$482.12
- Monthly HOA dues:$0.83
About this home
Start Showing Date: 7/3/2026 Experience the best of lake living in this custom-built 1.5-story home on Snow Lake! Built in 2005, this beautifully maintained home offers 2,254 finished square feet with 4 bedrooms and 3 full baths, situated on a .21-acre lot with 85 feet of channel frontage and direct access to the all-sports Lake James Chain. Designed for both year-round living and weekend getaways, the spacious great room features soaring ceilings and abundant natural light, while the open loft overlooks the main living area. The home also offers custom-built closet systems, walk-in attic storage, and a detached 2-car garage connected by a convenient breezeway. The kitchen comes fully equipped with the refrigerator, range, microwave, dishwasher, washer, and dryer included, and a generator provides added peace of mind. Major recent improvements include a brand-new sewage system (2026), a 2024 Trane XR 4-ton central air conditioning system and new furnace in 2024, an oversized 75-gallon A.O. Smith natural gas water heater, and a Cloud Burst irrigation system servicing the entire property. Approximately $20,000 was invested in additional foundation pylons for enhanced structural support, and the home is topped with premium 50-year architectural shingles. One of the property's most unique features is its channel-front location, where consistent water movement allows all three included docks to remain in the water year-round. With approximately 2 to 4 feet of water depth at the docks, you'll enjoy easy boating access while benefiting from calmer waters, reduced boat traffic, and the welcoming sense of community that makes channel living so desirable. Whether you're looking for a luxury full-time residence or the perfect lake retreat, this exceptional Snow Lake property offers the ideal combination of comfort, convenience, and waterfront lifestyle....
Contact an agent
Home facts
- Year built:2005
- Listing ID #:202625693
- Added:5 day(s) ago
- Updated:July 05, 2026 at 08:11 AM
Rooms and interior
- Bedrooms:4
- Total bathrooms:3
- Full bathrooms:3
- Rooms Total:7
- Flooring:Carpet, Ceramic Tile
- Kitchen Description:Breakfast Bar, Dishwasher, Eat-In Kitchen, Kitchen Island, Microwave, On Main Level, Range-Gas, Refrigerator
- Basement Description:Crawl
- Living area:2,254 sq. ft.
Heating and cooling
- Cooling:Central Air
- Heating:Conventional, Forced Air
Structure and exterior
- Roof:Asphalt, Shingle
- Year built:2005
- Building area:2,254 sq. ft.
- Lot area:0.21 Acres
- Lot Features:Level
- Architectural Style:One and Half Story
- Construction Materials:Stone, Vinyl
- Exterior Features:Patio Open
- Levels:1 1/2 Stories
Schools
- High school:Fremont
- Middle school:Fremont
- Elementary school:Fremont
Utilities
- Water:Well
- Sewer:Regional
Finances and disclosures
- Price:$1,200,000
- Price per sq. ft.:$482.12
- Tax amount:$4,172
Features and amenities
- Laundry features:Main Floor Laundry
- Amenities:Alarm System-Security, Attic Storage, Ceiling-Cathedral, Closet(s) Walk-in, Garage Door Opener, Generator Ready, Great Room, Irrigation System, Sump Pump
Parking
- Parking description:Concrete Driveway, Detached
- Garage spaces:2
New listings near 100 Lane 880 Snow Lake Drive
- New
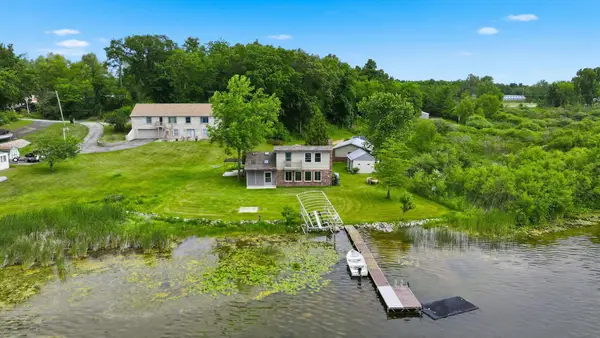 $699,000Active3 beds 1 baths2,048 sq. ft.
215 Lane 375 Big Otter Lake, Fremont, IN 46737
MLS# 202625379Listed by: RE/MAX RESULTS 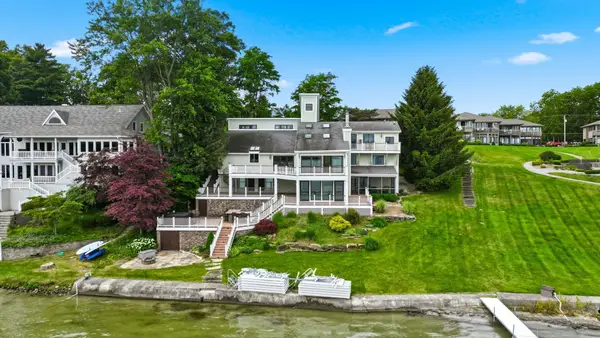 $1,399,900Pending5 beds 4 baths5,068 sq. ft.
220 Lane 530a Lake James, Fremont, IN 46737
MLS# 202625308Listed by: RE/MAX RESULTS- New
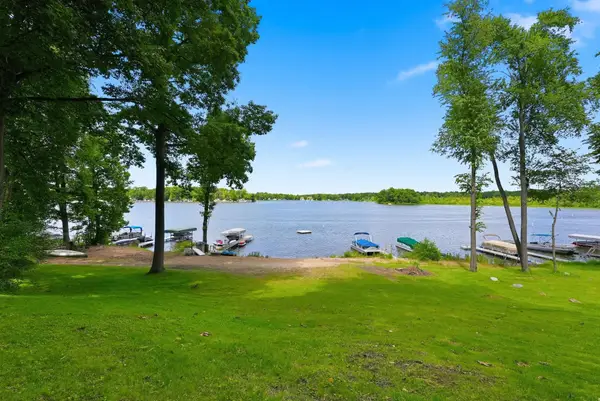 $359,900Active2 beds 1 baths1,056 sq. ft.
60 Lane 100b Long Lake, Fremont, IN 46737
MLS# 202624987Listed by: RE/MAX RESULTS - New
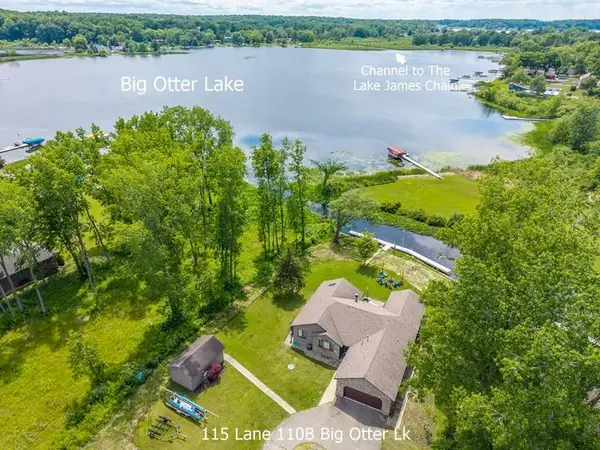 $640,000Active3 beds 3 baths2,030 sq. ft.
115 Lane 110b Big Otter Lk, Fremont, IN 46737
MLS# 202624917Listed by: COLDWELL BANKER REAL ESTATE GROUP 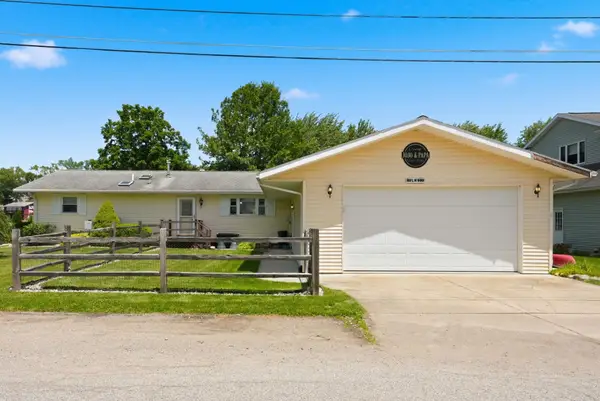 $549,900Pending3 beds 3 baths2,206 sq. ft.
80 Lane 880 Snow Lake, Fremont, IN 46737
MLS# 202624650Listed by: RE/MAX RESULTS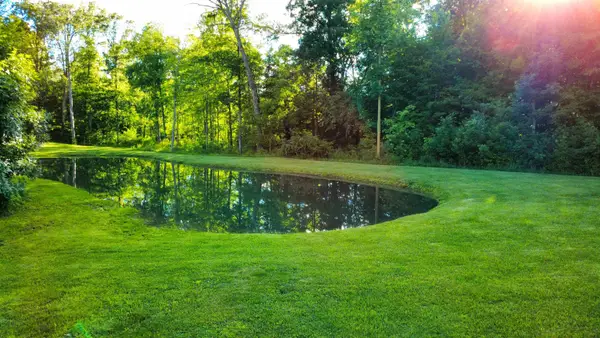 $64,900Active2.92 Acres
TBD Black Hoof Run, Fremont, IN 46737
MLS# 202624151Listed by: RE/MAX RESULTS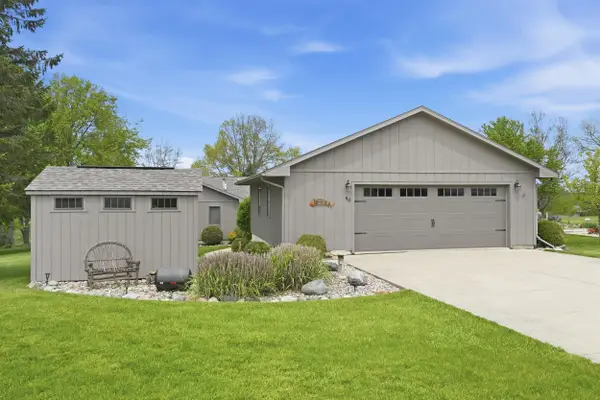 $449,000Pending3 beds 2 baths1,576 sq. ft.
80 Lane 240b Big Otter, Fremont, IN 46737
MLS# 202624324Listed by: MIKE THOMAS ASSOCIATES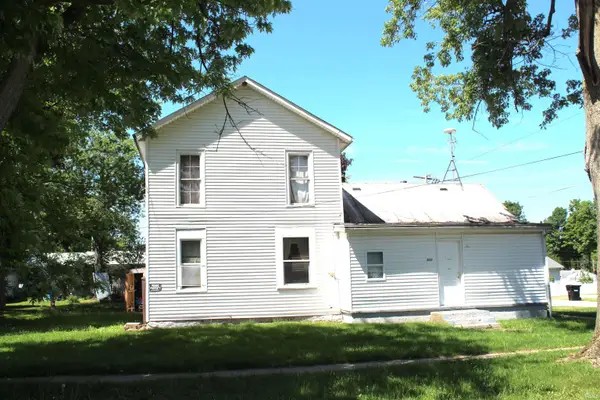 $130,000Active3 beds 1 baths1,282 sq. ft.
300 W North Street, Fremont, IN 46737
MLS# 202623806Listed by: BOOTH ROSE KREBS, INC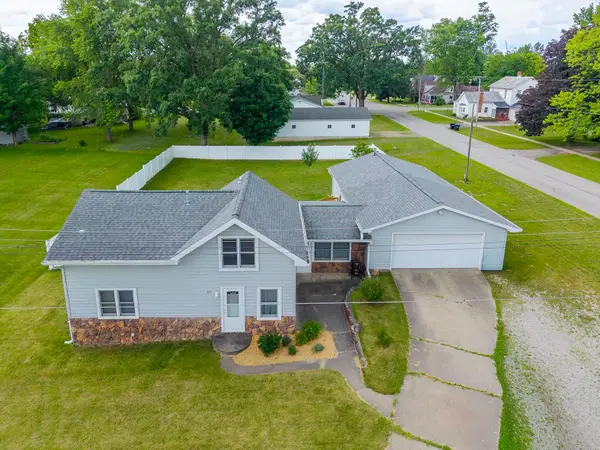 $260,000Pending4 beds 3 baths2,784 sq. ft.
207 W Michael, Fremont, IN 46737
MLS# 202623752Listed by: COLDWELL BANKER REAL ESTATE GROUP


Protect your home and budget from life's surprises with an Assurant Home Warranty, backed by a partner that supports you through every step of homeownership. Explore Plans.
© 2023 - 2026 ERA Franchise Systems LLC. All rights reserved. ERA Franchise Systems LLC fully supports the principles of the Fair Housing Act and the Equal Opportunity Act. ERA, ERA Real Estate powered, and their respective logos are registered service marks of ERA Franchise Systems LLC. Each office is independently owned and operated.