
130 Terrace Drive, Fremont, IN 46737
Local realty services provided by:ERA First Advantage Realty, Inc.
130 Terrace Drive,Fremont, IN 46737
$349,000
- 1 Beds
- 1 Baths
- 900 sq. ft.
- Single family
- Active
Listed by: erica amansCell: 260-740-8673
Office: coldwell banker real estate group
MLS#:202633964
Source:Indiana Regional MLS
Price summary
- Price:$349,000
- Price per sq. ft.:$387.78
About this home
Clear Lake association access, a year-round cottage in Terrace Gardens, and a setup that makes lake life easy without taking on direct-waterfront pricing. 130 Terrace Drive in Fremont gives you a practical way to have your own place at Clear Lake, whether you are looking for a weekend getaway, extra room near family already at the lake, or a second home with part-time vacation rental potential. Inside, the main level keeps things relaxed with an open kitchen and living area, warm wood ceilings, and an enclosed porch that adds more usable space than you might expect. Use it for morning coffee, late-night cards, or add a pull-out sofa and turn it into another sleeping quarter when friends and family stay over. Upstairs, there is a private bedroom plus a large additional sleeping area, giving the cottage flexibility beyond the bedroom count alone. Eight vinyl windows were added upstairs, along with Carrier mini-splits and additional attic insulation to improve comfort for year-round use. The owners have also made functional improvements where they matter, including washer and dryer plumbing and electrical, updated bathroom electrical for a light and exhaust fan, plumbing and electrical for the garbage disposal, and a gas line already installed if you prefer to swap the electric range for gas. A Culligan whole-home water softener system and Culligan reverse-osmosis drinking water system were added in 2021, bringing another level of everyday comfort and convenience to the cottage. Outside, the expanded stone driveway, added sidewalks, deck, firepit area, detached garage, and extra storage give you room for the things that come with summers at the lake. Offered turnkey, this is the kind of Clear Lake place where you can arrive, settle in, and start enjoying it. Less house to maintain, more lake to enjoy....
Contact an agent
Home facts
- Year built:1928
- Subdivision & Development:Terrace Garden(s)
- Listing ID #:202633964
- Added:1 day(s) ago
- Updated:August 21, 2026 at 04:44 AM
Rooms and interior
- Bedrooms:1
- Total bathrooms:1
- Full bathrooms:1
- Rooms Total:6
- Flooring:Ceramic Tile, Laminate
- Kitchen Description:Microwave, On Main Level, Range-Electric, Range/Oven Hookup, Refrigerator
- Basement Description:Slab
- Living area:900 sq. ft.
Heating and cooling
- Cooling:Multiple Cooling Units
- Heating:Forced Air
Structure and exterior
- Roof:Metal
- Year built:1928
- Building area:900 sq. ft.
- Lot area:0.09 Acres
- Lot Features:Corner
- Architectural Style:Ranch, Two Story
- Construction Materials:Stone, Vinyl
- Exterior Features:Deck Open, Porch Enclosed
- Levels:2 Stories
Schools
- High school:Fremont
- Middle school:Fremont
- Elementary school:Fremont
Utilities
- Water:Well
- Sewer:City
Finances and disclosures
- Price:$349,000
- Price per sq. ft.:$387.78
- Tax amount:$992
Features and amenities
- Laundry features:On Upper Level, Washer Hook-Up
- Amenities:Countertops-Laminate, Sidewalks
Parking
- Parking description:Detached, Gravel Driveway, Off Street Parking
- Garage spaces:1
New listings near 130 Terrace Drive
- New
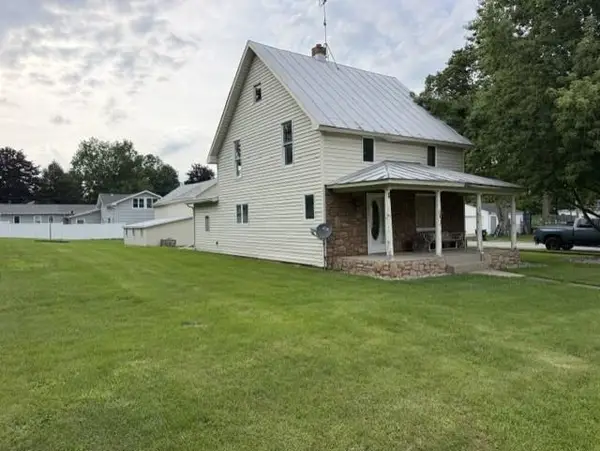 $175,000Active3 beds 1 baths1,490 sq. ft.
307 N Tolford Street, Fremont, IN 46737
MLS# 202634172Listed by: COLDWELL BANKER REAL ESTATE GROUP - New
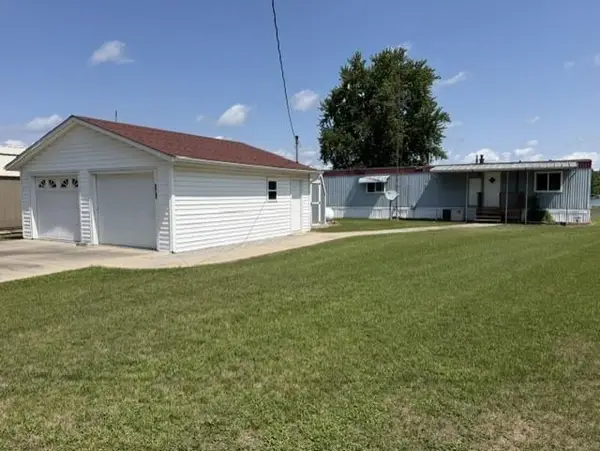 $199,900Active2 beds 1 baths1,014 sq. ft.
315 Ln 301 Barton Lk, Fremont, IN 46737
MLS# 202634121Listed by: COLDWELL BANKER REAL ESTATE GROUP - New
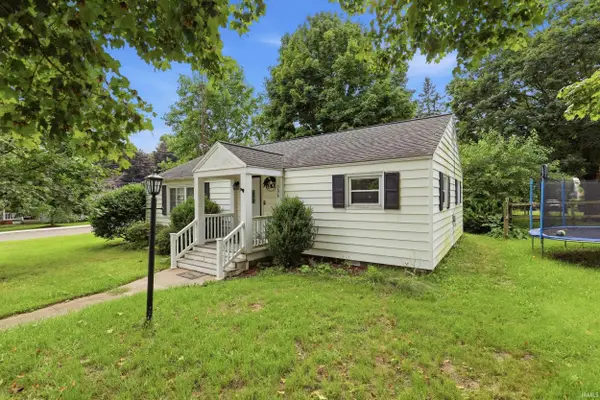 $170,000Active2 beds 1 baths1,008 sq. ft.
306 S Broad Street, Fremont, IN 46737
MLS# 202634047Listed by: CENTURY 21 BRADLEY REALTY, INC - Open Sun, 11am to 1pmNew
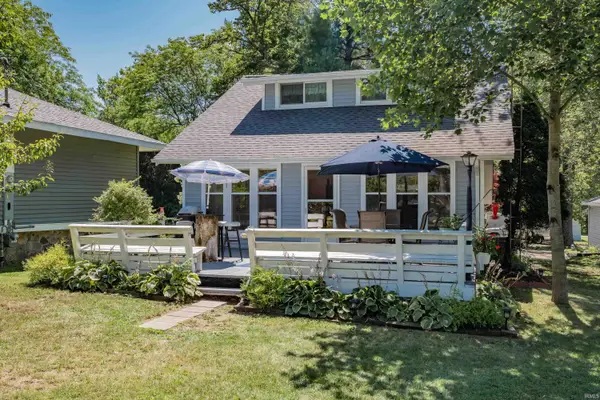 $599,000Active4 beds 2 baths1,920 sq. ft.
224 Outer Drive, Fremont, IN 46737
MLS# 202634013Listed by: REGAN & FERGUSON GROUP - New
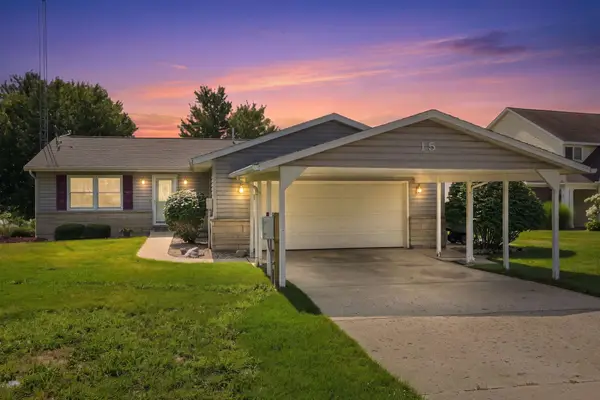 $779,900Active3 beds 2 baths2,576 sq. ft.
15 Lane 750 Snow Lake, Fremont, IN 46737
MLS# 202632838Listed by: RE/MAX RESULTS - New
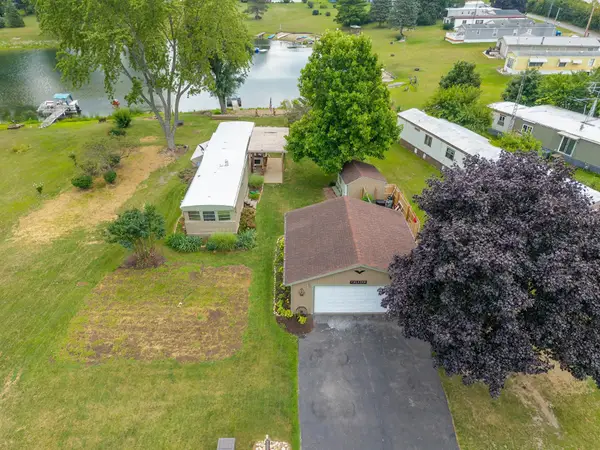 $139,900Active2 beds 1 baths910 sq. ft.
500 Lane 101 Long Beach Lake, Fremont, IN 46737
MLS# 202632520Listed by: COLDWELL BANKER REAL ESTATE GROUP 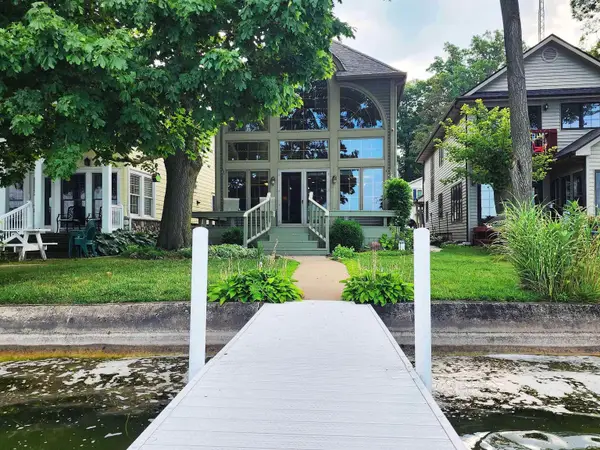 $1,295,000Pending4 beds 3 baths2,110 sq. ft.
336 E Clear Lake Drive, Fremont, IN 46737
MLS# 202632360Listed by: REALTY PRO HANSBARGER REALTY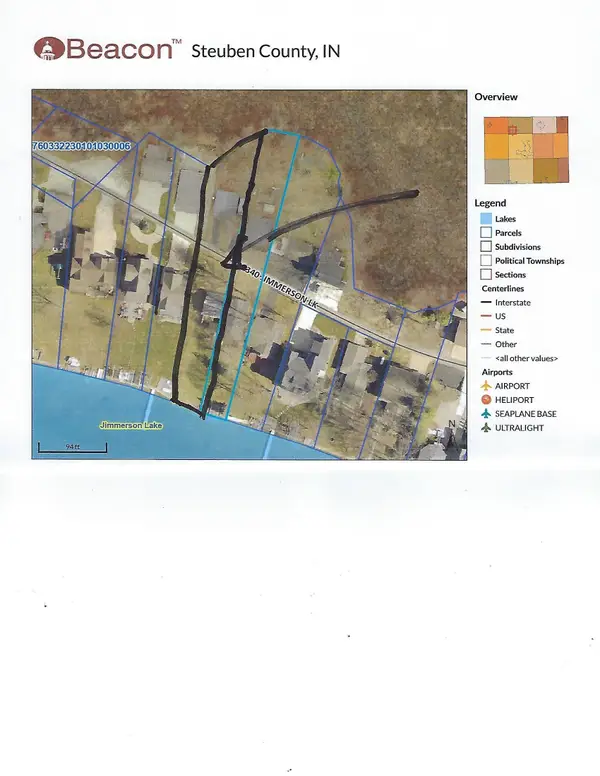 $729,500Active0.35 Acres
Ln 340 Jimmerson Lk, Fremont, IN 46737
MLS# 202632249Listed by: BOOTH ROSE KREBS, INC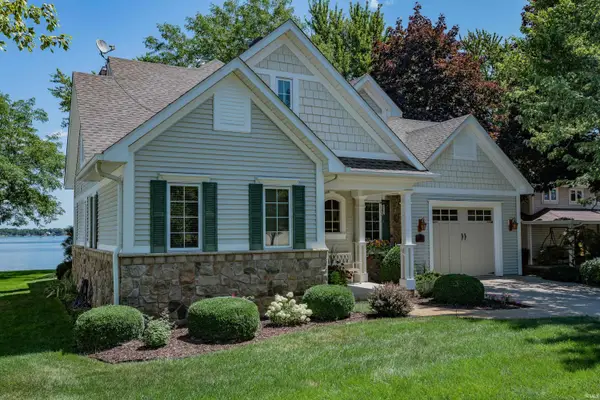 $2,099,000Pending5 beds 3 baths3,006 sq. ft.
948 S Clear Lake Drive, Fremont, IN 46737
MLS# 202632074Listed by: REGAN & FERGUSON GROUP


Protect your home and budget from life's surprises with an Assurant Home Warranty, backed by a partner that supports you through every step of homeownership. Explore Plans.
© 2023 - 2026 ERA Franchise Systems LLC. All rights reserved. ERA Franchise Systems LLC fully supports the principles of the Fair Housing Act and the Equal Opportunity Act. ERA, ERA Real Estate powered, and their respective logos are registered service marks of ERA Franchise Systems LLC. Each office is independently owned and operated.