
2669 N 1000 E, Fremont, IN 46737
Local realty services provided by:ERA Crossroads
Listed by: pam dotyCell: 260-316-7263
Office: re/max results
MLS#:202646261
Source:Indiana Regional MLS
Price summary
- Price:$849,900
- Price per sq. ft.:$198.95
About this home
Welcome to your private country retreat! Situated on 38.56 beautiful acres, this exceptional property offers the perfect blend of modern updates, recreational enjoyment, and rural charm. This spacious 3-bedroom, 2.5-bath home features numerous updates throughout, including new siding, new kitchen appliances, and an efficient geothermal heating and cooling system. Inside, you'll find warm and inviting living spaces highlighted by two fireplaces, creating the perfect atmosphere for relaxing evenings at home, bonus game room over garage allows for great possibilities. Step outside and enjoy the breathtaking setting, complete with a beautifully stocked pond ideal for fishing and outdoor enjoyment. The property is designed for both convenience and versatility, featuring a 3-car attached garage, a 30' x 40' pole barn with loft storage, and an additional 30' x 40' horse barn with two stalls, making it ideal for hobby farming, equestrian enthusiasts, or those needing extra workspace and storage. The asphalt driveway provides easy access, while the whole-house Generac backup generator offers peace of mind year-round. Whether you're looking for a country estate, hobby farm, recreational property, or simply room to roam, this one-of-a-kind Fremont property delivers endless possibilities. Property Highlights: Fresh interior paint, New siding, Kitchen appliances, flooring, utility shed, bathroom remodels, exit and entry doors, window blinds, flagpole and many other items. Complete update list is in MLS for all updates and upgrades. This rare property offers the space, amenities, and lifestyle you've been searching for, all in a scenic Fremont location. Schedule your private showing today and experience everything this remarkable property has to offer!...
Contact an agent
Home facts
- Year built:1990
- Subdivision & Development:None
- Listing ID #:202646261
- Added:1 day(s) ago
- Updated:November 11, 2026 at 04:48 AM
Rooms and interior
- Bedrooms:3
- Total bathrooms:3
- Full bathrooms:2
- Rooms Total:13
- Flooring:Carpet, Hardwood Floors, Laminate, Tile
- Kitchen Description:Breakfast Bar, Dishwasher, Freezer, Kitchen Island, Microwave, On Main Level, Range-Electric, Refrigerator
- Basement Description:Crawl
- Living area:4,272 sq. ft.
Heating and cooling
- Cooling:Central Air, Geothermal
- Heating:Geothermal
Structure and exterior
- Roof:Shingle
- Year built:1990
- Building area:4,272 sq. ft.
- Lot area:38.56 Acres
- Lot Features:Partially Wooded, Rolling, Wooded
- Architectural Style:Cape Cod, Two Story
- Construction Materials:Vinyl
- Exterior Features:Landscaped, Patio Covered, Porch Covered
- Levels:2 Stories
Schools
- High school:Angola
- Middle school:Angola
- Elementary school:Ryan Park
Utilities
- Water:Well
- Sewer:Septic
Finances and disclosures
- Price:$849,900
- Price per sq. ft.:$198.95
- Tax amount:$1,474
Features and amenities
- Laundry features:Dryer Hook Up Electric, Main Floor Laundry
- Amenities:Alarm System-Security, Alarm System-Security Cameras, Alarm System-Security Rented, Ceiling Fan(s), Ceiling-Cathedral, Ceilings-Beamed, Closet(s) Walk-in, Countertops-Solid Surf, Garage Door Opener, Generator-Whole House, Six Panel Doors
Parking
- Parking description:Asphalt Driveway, Attached
- Garage spaces:3
New listings near 2669 N 1000 E
- New
 $220,000Active2 beds 1 baths1,140 sq. ft.
935 E 640 N, Fremont, IN 46737
MLS# 202646326Listed by: BOOTH ROSE KREBS, INC - New
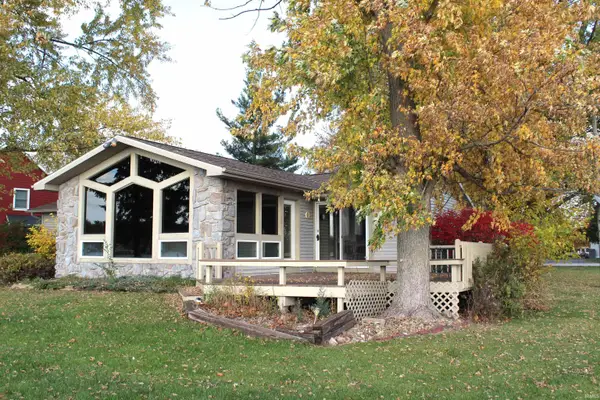 $850,000Active3 beds 3 baths2,168 sq. ft.
575 Ln 101 Lk Pleasant, Fremont, IN 46737
MLS# 202646241Listed by: BOOTH ROSE KREBS, INC - New
 $975,000Active6.83 Acres
0 N 50 W Road, Fremont, IN 46737
MLS# 202646110Listed by: FRED BECK & ASSOCIATES LLC 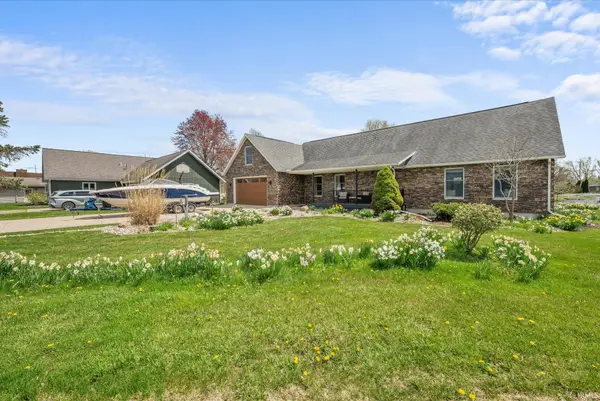 $1,250,000Pending4 beds 3 baths3,060 sq. ft.
175 Lane 755b Snow Lake, Fremont, IN 46737
MLS# 202645479Listed by: KELLER WILLIAMS REALTY GROUP- New
 $449,000Active3 beds 3 baths4,250 sq. ft.
105 Lane 101 Lake Minifenokee, Fremont, IN 46737
MLS# 202645034Listed by: COLDWELL BANKER REAL ESTATE GROUP  $188,500Active3 beds 2 baths2,392 sq. ft.
303 E Toledo Street, Fremont, IN 46737
MLS# 202644883Listed by: RE/MAX RESULTS $184,900Pending3 beds 2 baths1,320 sq. ft.
707 W Spring Street, Fremont, IN 46737
MLS# 202644838Listed by: MIKE THOMAS ASSOCIATES, INC.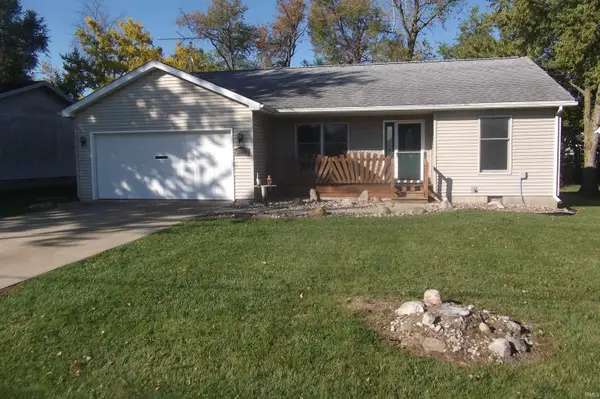 $229,500Active3 beds 2 baths1,278 sq. ft.
602 S Broad Street, Fremont, IN 46737
MLS# 202643822Listed by: BOOTH ROSE KREBS, INC $339,000Active2 beds 2 baths1,982 sq. ft.
4770 N 300 W, Fremont, IN 46737
MLS# 202643459Listed by: COLDWELL BANKER REAL ESTATE GROUP


Protect your home and budget from life's surprises with an Assurant Home Warranty, backed by a partner that supports you through every step of homeownership. Explore Plans.
© 2023 - 2026 ERA Franchise Systems LLC. All rights reserved. ERA Franchise Systems LLC fully supports the principles of the Fair Housing Act and the Equal Opportunity Act. ERA, ERA Real Estate powered, and their respective logos are registered service marks of ERA Franchise Systems LLC. Each office is independently owned and operated.