
336 E Clear Lake Drive, Fremont, IN 46737
Local realty services provided by:ERA Crossroads
336 E Clear Lake Drive,Fremont, IN 46737
$1,295,000
- 4 Beds
- 3 Baths
- - sq. ft.
- Single family
- Sold
Listed by: mark b hansbarger, mark b hansbargermark@hansbarger.com
Office: realty pro hansbarger realty
MLS#:202632360
Source:Indiana Regional MLS
Sorry, we are unable to map this address
Price summary
- Price:$1,295,000
About this home
CLEAR LAKE LEVEL AND EXTRA NICE LAKEFRONT: This home delivers with a beautifully usable lakefront seaway with clean, sandy swimming beach and a dramatic two-story atrium great room opening to a full lakeside deck, pulling water, sky, and natural light directly into the heart. The open concept cathedral living room with fireplace flows naturally into the kitchen and dining areas, creating a bright, comfortable environment for ultimate year-round living or seasonal enjoyment. With flexibility and ease, 4 total bedrooms (one on main level) and 2.5 baths, this home accommodates family, guests and lake living with minimal effort. Nestled on a level sunset view lot, with well-over 2,000 square feet for living larger than expected, like an effortless condo, but entirely yours. Amenities include a Generac generator, lakeside deck, carefree pier and an extra lot across the road with a 20x36 garage ideal for boats, golf cart, lake gear or additional storage- this is in addition to the attached garage, ideal for staying or just closing the door to go. The neighborhood is also part of the appeal, with the yacht club, fishing and sailing, the on-lake marina and the beloved Kasota Island all contributing to a resort like atmosphere that makes this one of Indiana’s most desirable locations. It's ready for move-in with the fully-equipped kitchen and all lake furnishings, too!...
Contact an agent
Home facts
- Year built:2003
- Subdivision & Development:Oak Park
- Listing ID #:202632360
- Added:47 day(s) ago
- Updated:September 26, 2026 at 07:08 AM
Rooms and interior
- Bedrooms:4
- Total bathrooms:3
- Full bathrooms:2
- Rooms Total:10
- Flooring:Carpet, Ceramic Tile, Hardwood Floors
- Dining Description:Main Level
- Kitchen Description:Breakfast Bar, Dishwasher, Eat-In Kitchen, Microwave, On Main Level, Range-Gas, Range/Oven Hookup, Refrigerator
- Basement Description:Crawl, Partially Finished
Heating and cooling
- Cooling:Central Air
- Heating:Forced Air, Gas
Structure and exterior
- Roof:Asphalt, Shingle
- Year built:2003
- Lot Features:Level
- Architectural Style:Contemporary, Two Story
- Construction Materials:Stone, Vinyl
- Exterior Features:Deck Open, Porch Covered
- Levels:2 Stories
Schools
- High school:Fremont
- Middle school:Fremont
- Elementary school:Fremont
Utilities
- Water:Well
- Sewer:City
Finances and disclosures
- Price:$1,295,000
- Tax amount:$6,399
Features and amenities
- Laundry features:Dryer Hook Up Gas, Main Floor Laundry, Washer Hook-Up
- Amenities:Cable Available, Ceiling Fan(s), Ceiling-Cathedral, Closet(s) Walk-in, Countertops-Ceramic, Double Pane Windows, Garage Door Opener, Generator-Whole House, Great Room, Insulated Doors, Insulated Glass Windows, Storm Doors
Parking
- Parking description:Concrete Driveway, Multiple, Off Street Parking
- Garage spaces:4
New listings near 336 E Clear Lake Drive
- Coming Soon
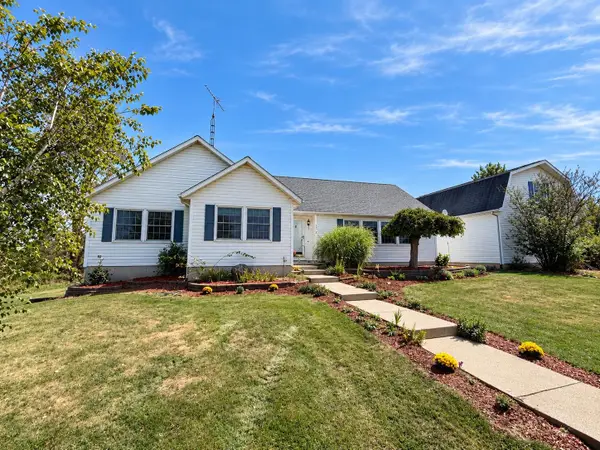 $1,199,000Coming Soon3 beds 4 baths2,954 sq. ft.
2670 N 600 E, Fremont, IN 46737
MLS# 202638014Listed by: RE/MAX RESULTS - New
 $229,900Active2 beds 1 baths480 sq. ft.
75 Lane 100b Long Lake, Fremont, IN 46737
MLS# 202639940Listed by: RE/MAX RESULTS - New
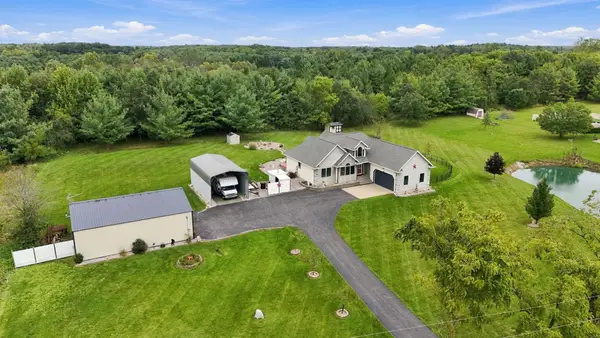 $569,900Active4 beds 3 baths3,392 sq. ft.
3082 E 400 N, Fremont, IN 46737
MLS# 202639892Listed by: RE/MAX RESULTS - New
 $50,000Active1.41 Acres
3000 W 600 N, Fremont, IN 46737
MLS# 202639821Listed by: COLDWELL BANKER REAL ESTATE GROUP - Open Sat, 12 to 2pmNew
 $879,900Active3 beds 4 baths6,582 sq. ft.
5445 N State Road 127 Road, Fremont, IN 46737
MLS# 202638954Listed by: CENTURY 21 BRADLEY REALTY, INC  $70,000Pending6.8 Acres
7900 N 450 W Unit 3, Fremont, IN 46737
MLS# 202638725Listed by: COLDWELL BANKER REAL ESTATE GROUP- New
 $215,000Active4 beds 2 baths1,808 sq. ft.
204 N Ray Street, Fremont, IN 46737
MLS# 202638508Listed by: CENTURY 21 BRADLEY REALTY, INC - New
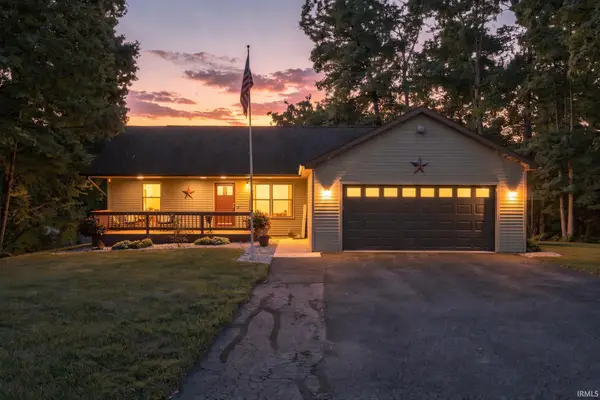 $629,000Active3 beds 3 baths2,812 sq. ft.
255 Lane 201 Lake Minifenokee Lane, Fremont, IN 46737
MLS# 202638413Listed by: NORTH EASTERN GROUP REALTY - New
 $590,000Active4 beds 4 baths3,166 sq. ft.
5465 N Feather Valley Road, Fremont, IN 46737
MLS# 202638231Listed by: KELLER WILLIAMS REALTY GROUP  $369,900Pending4 beds 2 baths3,328 sq. ft.
760 Lane 301 Barton Lk, Fremont, IN 46737
MLS# 202638120Listed by: COLDWELL BANKER REAL ESTATE GROUP


Protect your home and budget from life's surprises with an Assurant Home Warranty, backed by a partner that supports you through every step of homeownership. Explore Plans.
© 2023 - 2026 ERA Franchise Systems LLC. All rights reserved. ERA Franchise Systems LLC fully supports the principles of the Fair Housing Act and the Equal Opportunity Act. ERA, ERA Real Estate powered, and their respective logos are registered service marks of ERA Franchise Systems LLC. Each office is independently owned and operated.