
60 Lane 201a Lake George, Fremont, IN 46737
Local realty services provided by:ERA First Advantage Realty, Inc.
60 Lane 201a Lake George,Fremont, IN 46737
$1,495,000
- 5 Beds
- 4 Baths
- 3,722 sq. ft.
- Single family
- Coming Soon
Listed by: erica amansCell: 260-740-8673
Office: coldwell banker real estate group
MLS#:202636765
Source:Indiana Regional MLS
Price summary
- Price:$1,495,000
- Price per sq. ft.:$275.17
About this home
Start Showing Date: 9/19/2026 Start showing date 9/19/2026. Professional Photos Coming Soon! Lake George waterfront in Fremont, Indiana, with 52.66 feet of frontage, featuring 3,722 finished square feet, two primary suites and the kind of space that changes how you use the lake. Built in 2007, this home wasn't designed around squeezing in as many people as possible. It was designed around having them here comfortably. The kitchen and main living area become the natural center of the house, with granite countertops, a substantial island, walk-in pantry, stainless steel kitchen appliances and a stone fireplace, while the lake stays in sight through the windows beyond. Step into the lakeside three-season room and you'll understand where mornings begin—the water filling the view, coffee in hand, deciding whether today starts on the boat or right here. When everyone arrives, the house is ready. A primary suite on each level creates privacy, while the upstairs suite opens to its own lake-view deck. Additional bedrooms provide space for family and guests, and then there's the expansive fifth bedroom above the garage—a true bunk-room retreat for the weekends when family and friends turn a lake house into a full house. Equally impressive is the storage thoughtfully worked throughout the property, including built-ins, generous closets, tucked-away interior storage and substantial space near the water for lake gear. It's the kind of functionality you may not notice first, but you'll appreciate every time the driveway is full and everyone is here. Outside, the experience moves easily from house to water, with a large concrete lakeside area and built-in fire pit for the hours after the boat is tied up. And this home solves some of the decidedly unglamorous realities of lake ownership beautifully: abundant parking and an oversized two-car garage with heat, workshop space, utility sink and floor drains. There are plenty of beautiful homes on the water. The special ones make it easy to picture your people here—the driveway full, dinner happening, wet towels everywhere, someone calling from the dock and nobody quite ready for the day to end. This is that kind of Lake George home....
Contact an agent
Home facts
- Year built:2009
- Subdivision & Development:None
- Listing ID #:202636765
- Updated:September 06, 2026 at 02:21 PM
Rooms and interior
- Bedrooms:5
- Total bathrooms:4
- Full bathrooms:3
- Rooms Total:13
- Flooring:Carpet, Ceramic Tile, Hardwood Floors
- Dining Description:Main Level
- Kitchen Description:Breakfast Bar, Dishwasher, Freezer, Kitchen Island, Microwave, On Main Level, Oven-Gas, Range-Gas, Range/Oven Hookup, Refrigerator
- Basement Description:Crawl
- Living area:3,722 sq. ft.
Heating and cooling
- Cooling:Central Air
- Heating:Geothermal
Structure and exterior
- Roof:Metal, Shingle
- Year built:2009
- Building area:3,722 sq. ft.
- Lot area:0.25 Acres
- Architectural Style:Two and Half Story
- Construction Materials:Stone, Vinyl
- Exterior Features:Landscaped, Patio Covered, Porch Enclosed
- Levels:2 1/2 Stories
Schools
- High school:Fremont
- Middle school:Fremont
- Elementary school:Fremont
Utilities
- Water:Well
- Sewer:Regional
Finances and disclosures
- Price:$1,495,000
- Price per sq. ft.:$275.17
- Tax amount:$5,031
Features and amenities
- Laundry features:Dryer Hook Up Electric, Main Floor Laundry, Washer Hook-Up
- Amenities:Attic Pull Down Stairs, Balcony, Ceiling Fan(s), Ceiling-9+, Ceilings-Vaulted, Closet(s) Walk-in, Countertops-Stone, Garage Door Opener, Garage-Heated, Generator Built-In, Pocket Doors
Parking
- Parking description:Attached, Concrete Driveway
- Garage spaces:2
New listings near 60 Lane 201a Lake George
- Coming Soon
 $675,000Coming Soon2 beds 2 baths2,104 sq. ft.
5530 N 150 W, Fremont, IN 46737
MLS# 202636117Listed by: RE/MAX RESULTS - New
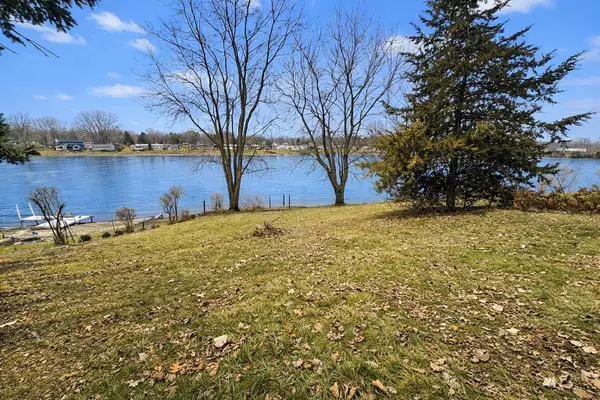 $39,900Active0.33 Acres
1275 Ln 201 Long Beach Lake, Fremont, IN 46737
MLS# 202636395Listed by: COLDWELL BANKER REAL ESTATE GR - New
 $75,900Active0.1 Acres
7900 N 450 West Unit 8, Fremont, IN 46737
MLS# 202635856Listed by: LIST WITH FREEDOM.COM LLC - New
 $379,900Active2 beds 2 baths1,186 sq. ft.
7060 N 925 E, Fremont, IN 46737
MLS# 202635103Listed by: CENTURY 21 BRADLEY REALTY, INC 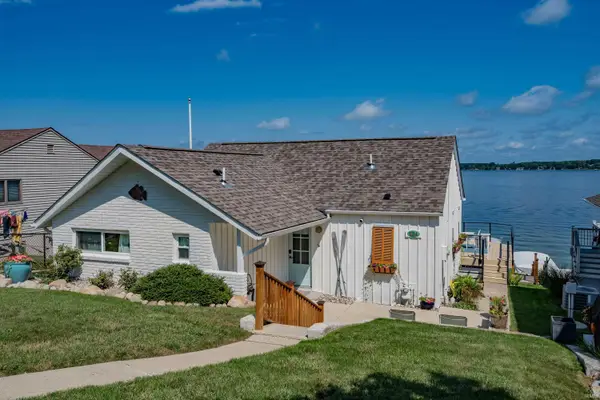 $1,999,000Active3 beds 2 baths1,468 sq. ft.
824 South Clear Lake Drive, Fremont, IN 46737
MLS# 202634767Listed by: REGAN & FERGUSON GROUP $1,250,000Pending4 beds 4 baths2,696 sq. ft.
300 Lane 301b Lake George, Fremont, IN 46737
MLS# 202634770Listed by: COLDWELL BANKER REAL ESTATE GROUP $89,500Active6.8 Acres
7900 N 450 W Unit 5, Fremont, IN 46737
MLS# 202634516Listed by: CENTURY 21 BRADLEY-LAKE GROUP $73,500Pending3 beds 1 baths1,080 sq. ft.
400 Lane 140 Lake George Lane, Fremont, IN 46737
MLS# 202634509Listed by: COLDWELL BANKER REAL ESTATE GR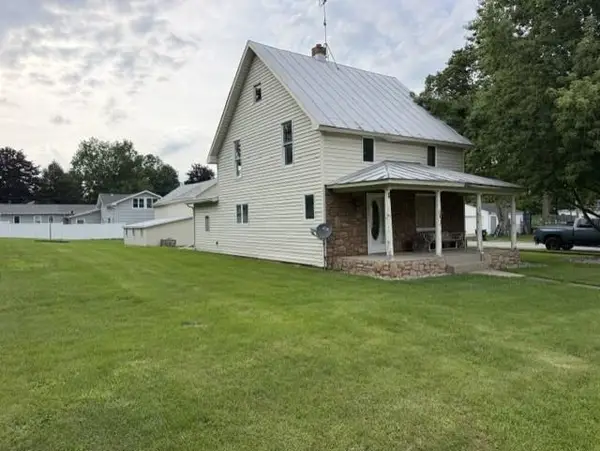 $175,000Active3 beds 1 baths1,490 sq. ft.
307 N Tolford Street, Fremont, IN 46737
MLS# 202634172Listed by: COLDWELL BANKER REAL ESTATE GROUP


Protect your home and budget from life's surprises with an Assurant Home Warranty, backed by a partner that supports you through every step of homeownership. Explore Plans.
© 2023 - 2026 ERA Franchise Systems LLC. All rights reserved. ERA Franchise Systems LLC fully supports the principles of the Fair Housing Act and the Equal Opportunity Act. ERA, ERA Real Estate powered, and their respective logos are registered service marks of ERA Franchise Systems LLC. Each office is independently owned and operated.