
980 Lane 340 Jimmerson Lk, Fremont, IN 46737
Local realty services provided by:ERA Crossroads
Listed by: craig a walkerCell: 260-833-6334
Office: coldwell banker real estate group
MLS#:202628267
Source:Indiana Regional MLS
Price summary
- Price:$1,695,000
- Price per sq. ft.:$391
About this home
Beautiful custom Steury-built home offering 4,335 sq ft of quality craftsmanship, 4 bedrooms, 4 baths, a sleeping room, and a den/office. Enjoy 75’ of lakefront with a concrete seawall, 80' Brock pier, and beach—perfect for year-round lake living. The main level features maple hardwood flooring, 10’ ceilings, 8’ doors, and an open lakeside layout with walls of windows, deck access, gas fireplace, granite countertops, raised breakfast bar, stainless appliances (2022), farm sink, and river bar sink. The lakefront primary suite includes deck access, two walk-in closets, twin granite vanities, jetted tub, heated towel rack, and custom tile shower. A guest bedroom/office, full bath, and laundry room complete this level. The wrap-around composite deck with Sunsetter awning overlooks the water. The lower level offers polished concrete floors, 9’ ceilings, a large family/rec area with kitchenette, walkout to covered and open patios, the heated 12’x24’ pool with new automatic cover (2023), and easy access to the lake. Additional spaces include a private den/office with built-ins, lakeside guest bedroom with slider, full bath, sleeping room, second laundry, and mechanical room. The upper level provides private guest quarters with a full bath. Garage space is outstanding: an attached oversized heated 2-car garage plus a detached 44x32 finished, heated/cooled building. All kitchen, kitchenette, and laundry appliances are included. Pier, most furniture, and furnishings remain; personal items, artwork, paintings, and nic-naks excluded....
Contact an agent
Home facts
- Year built:2006
- Subdivision & Development:None
- Listing ID #:202628267
- Added:53 day(s) ago
- Updated:September 07, 2026 at 08:07 AM
Rooms and interior
- Bedrooms:4
- Total bathrooms:4
- Full bathrooms:4
- Rooms Total:12
- Flooring:Carpet, Hardwood Floors, Tile
- Dining Description:Main Level
- Kitchen Description:Breakfast Bar, Dishwasher, Kitchen Exhaust Hood, Kitchen Island, Kitchenette, Microwave, On Main Level, Range-Gas, Refrigerator
- Basement Description:Finished, Walk-Out Basement
- Living area:3,983 sq. ft.
Heating and cooling
- Cooling:Geothermal
- Heating:Geothermal, Radiant
Structure and exterior
- Roof:Shingle
- Year built:2006
- Building area:3,983 sq. ft.
- Lot area:0.45 Acres
- Architectural Style:Craftsman, One and Half Story
- Construction Materials:Stone, Vinyl
- Exterior Features:Deck Open, Landscaped, Patio Covered, Patio Open
- Levels:1 1/2 Stories
Schools
- High school:Fremont
- Middle school:Fremont
- Elementary school:Fremont
Utilities
- Water:Well
- Sewer:Regional
Finances and disclosures
- Price:$1,695,000
- Price per sq. ft.:$391
- Tax amount:$4,329
Features and amenities
- Laundry features:Main Floor Laundry
- Amenities:Alarm System-Security, Built-In Desk, Built-In Speaker System, Ceiling Fan(s), Ceiling-Cathedral, Closet(s) Walk-in, Countertops-Stone, Crown Molding, Custom Cabinetry, Garage-Heated, Pocket Doors, Skylight(s), Workshop
- Pool features:Below Ground
Parking
- Parking description:Attached, Concrete Driveway
- Garage spaces:2
New listings near 980 Lane 340 Jimmerson Lk
- Coming Soon
 $1,495,000Coming Soon5 beds 4 baths3,722 sq. ft.
60 Lane 201a Lake George, Fremont, IN 46737
MLS# 202636765Listed by: COLDWELL BANKER REAL ESTATE GROUP - Coming Soon
 $675,000Coming Soon2 beds 2 baths2,104 sq. ft.
5530 N 150 W, Fremont, IN 46737
MLS# 202636117Listed by: RE/MAX RESULTS - New
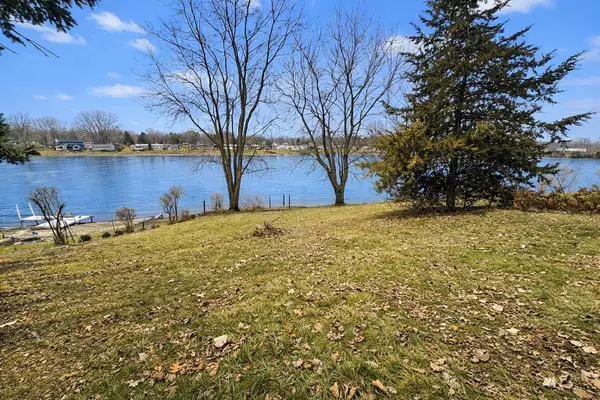 $39,900Active0.33 Acres
1275 Ln 201 Long Beach Lake, Fremont, IN 46737
MLS# 202636395Listed by: COLDWELL BANKER REAL ESTATE GR - New
 $75,900Active0.1 Acres
7900 N 450 West Unit 8, Fremont, IN 46737
MLS# 202635856Listed by: LIST WITH FREEDOM.COM LLC  $379,900Active2 beds 2 baths1,186 sq. ft.
7060 N 925 E, Fremont, IN 46737
MLS# 202635103Listed by: CENTURY 21 BRADLEY REALTY, INC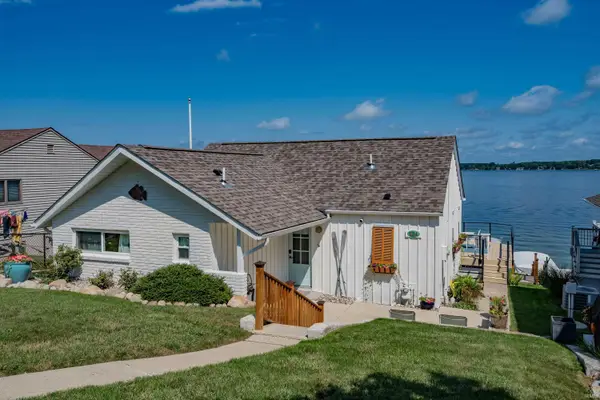 $1,999,000Active3 beds 2 baths1,468 sq. ft.
824 South Clear Lake Drive, Fremont, IN 46737
MLS# 202634767Listed by: REGAN & FERGUSON GROUP $1,250,000Pending4 beds 4 baths2,696 sq. ft.
300 Lane 301b Lake George, Fremont, IN 46737
MLS# 202634770Listed by: COLDWELL BANKER REAL ESTATE GROUP $89,500Active6.8 Acres
7900 N 450 W Unit 5, Fremont, IN 46737
MLS# 202634516Listed by: CENTURY 21 BRADLEY-LAKE GROUP $73,500Pending3 beds 1 baths1,080 sq. ft.
400 Lane 140 Lake George Lane, Fremont, IN 46737
MLS# 202634509Listed by: COLDWELL BANKER REAL ESTATE GR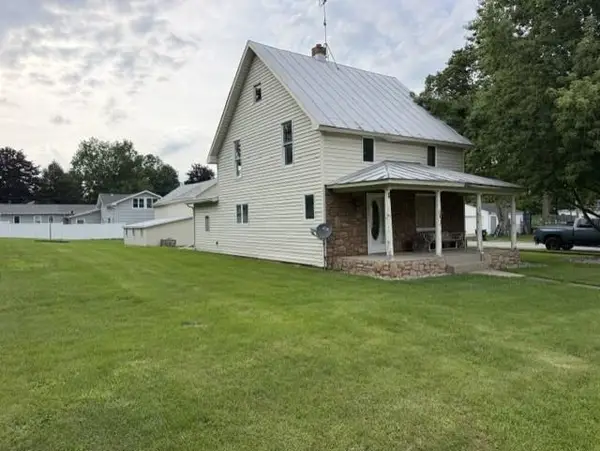 $175,000Active3 beds 1 baths1,490 sq. ft.
307 N Tolford Street, Fremont, IN 46737
MLS# 202634172Listed by: COLDWELL BANKER REAL ESTATE GROUP


Protect your home and budget from life's surprises with an Assurant Home Warranty, backed by a partner that supports you through every step of homeownership. Explore Plans.
© 2023 - 2026 ERA Franchise Systems LLC. All rights reserved. ERA Franchise Systems LLC fully supports the principles of the Fair Housing Act and the Equal Opportunity Act. ERA, ERA Real Estate powered, and their respective logos are registered service marks of ERA Franchise Systems LLC. Each office is independently owned and operated.