
12266 S County Road 1000 E, Galveston, IN 46932
Local realty services provided by:Schuler Bauer Real Estate ERA Powered
12266 S County Road 1000 E,Galveston, IN 46932
$699,500
- 4 Beds
- 4 Baths
- 4,220 sq. ft.
- Single family
- Active
Listed by: tracy leininger
Office: d. braun & company
MLS#:22121298
Source:IN_MIBOR | Licensed in Indiana
Price summary
- Price:$699,500
- Price per sq. ft.:$165.76
About this home
Step into a world of expansive and peaceful living with this residential property, offering over 4000 square feet of carefully designed living space, promising a lifestyle of comfort and refined luxury at its best. Situated on a substantial 9.2 acres it offers buyers an opportunity for a sophisticated lifestyle. From the welcoming foyer to the spacious eat-in kitchen and distinguished great room with vaulted ceilings you will not be disappointed with all the amenities. You will immediately notice attention to detail with the cherry wood floors, custom built-ins in den and dining room, custom Madison cabinets and plantation blinds throughout. With four generously proportioned bedrooms, there is ample private space for everyone. The master bedroom boasts a newly remodeled on-suite bath with a vast walk in shower. Walk in attic storage which can be easily converted into a bonus room or fifth bedroom. Energy efficient geothermal heating and cooling, tankless water heater, back up sump pump, and back up generator just to name a few features. Spanning 2.5 stories, this home provides distinct areas for relaxation, entertainment, and everyday living. Entertain outside on the Trex deck overlooking the lush green space maintained by an irrigation system or retreat to the finished basement for a movie complete with surround sound. Stunning landscaping and lots of mature trees for privacy. Large concrete drive enters the massive 3 car garage with epoxy flooring, utility sink and custom storage cabinets. Continue down the drive to the 24x27 Morton pole barn/workshop. This custom built home by Bob McKean was featured in the Parade of Homes in 1995. Discover the upscale living and charm of this remarkable property by scheduling your private showing today....
Contact an agent
Home facts
- Year built:1995
- Subdivision & Development:County Road
- Listing ID #:22121298
- Added:44 day(s) ago
- Updated:October 03, 2026 at 04:40 PM
Rooms and interior
- Bedrooms:4
- Total bathrooms:4
- Full bathrooms:2
- Half bathrooms:2
- Dining Description:Formal Dining Room
- Kitchen Description:Convection Oven, Dishwasher, Disposal, Electric Cooktop, Electric Oven, Microwave, Oven, Refrigerator, Wine Cooler
- Basement:Yes
- Basement Description:Basement, Finished
- Living area:4,220 sq. ft.
Heating and cooling
- Cooling:Geothermal
- Heating:Electric, Geothermal
Structure and exterior
- Year built:1995
- Building area:4,220 sq. ft.
- Lot area:9.2 Acres
- Lot Features:Mature Trees, Not In Subdivision
- Construction Materials:Brick, Cedar
- Exterior Features:Barn Pole, Basketball Court, Sprinkler System, Storage
- Foundation Description:Concrete Perimeter
Schools
- High school:Lewis Cass High School
- Middle school:Lewis Cass Junior High School
- Elementary school:Lewis Cass Elementary School
Utilities
- Water:Well
Finances and disclosures
- Price:$699,500
- Price per sq. ft.:$165.76
Features and amenities
- Appliances:Microwave, Refrigerator, Smoke Alarm, Water Softener Owned
- Amenities:Attic Access, Generator, Wood Work Stained
Parking
- Parking description:Finished Garage, Garage Door Opener, Service Door
- Garage:Yes
- Garage spaces:3
New listings near 12266 S County Road 1000 E
- Open Sun, 2 to 4pm
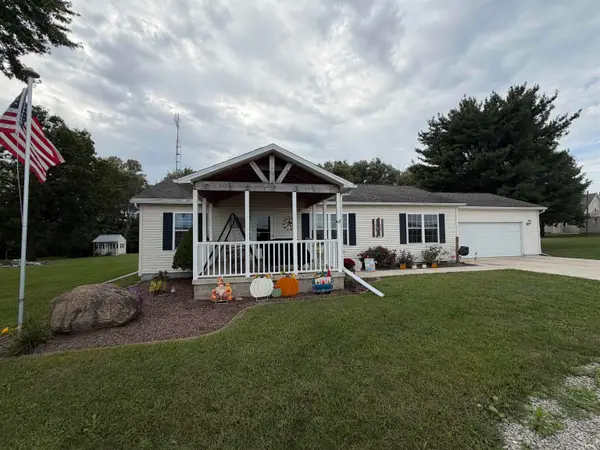 $250,000Pending3 beds 2 baths1,344 sq. ft.
11360 S 1000 E Road, Galveston, IN 46932
MLS# 202638919Listed by: KW RED DOOR GROUP 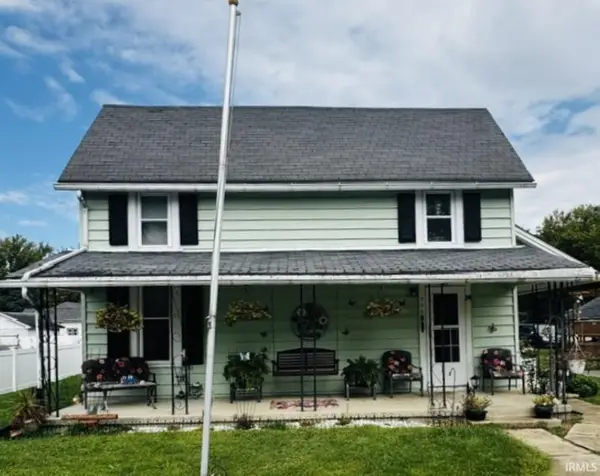 $45,000Active3 beds 1 baths1,400 sq. ft.
326 E Griffith Street, Galveston, IN 46932
MLS# 202638666Listed by: THE HARDIE GROUP $142,500Pending5.76 Acres
10275 E 1075 S. Road, Galveston, IN 46932
MLS# 202636079Listed by: TOMLINSON REALTY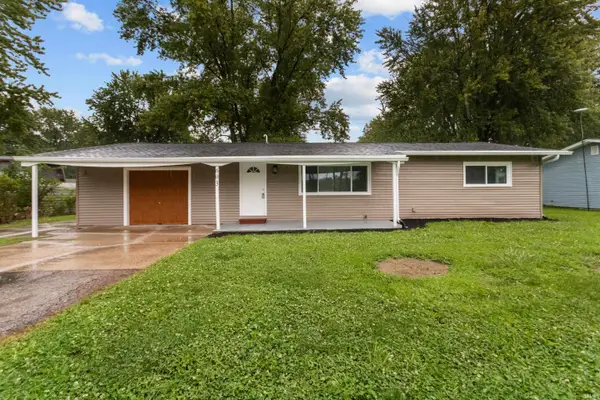 $206,900Active4 beds 2 baths1,440 sq. ft.
603 W Washington Street, Galveston, IN 46932
MLS# 202633282Listed by: THE HARDIE GROUP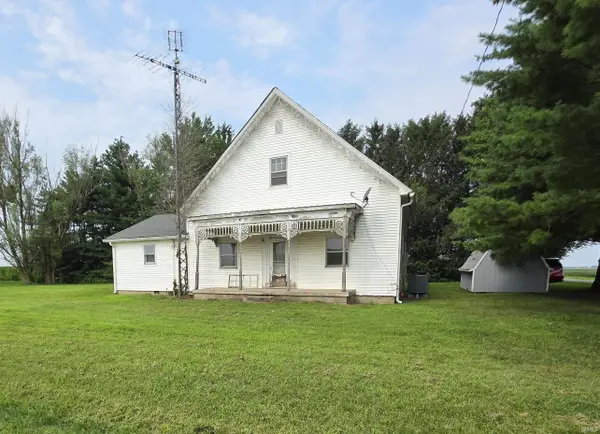 $156,000Pending3 beds 2 baths2,248 sq. ft.
9530 S County Road 50 East, Galveston, IN 46932
MLS# 202632841Listed by: TRUE REALTY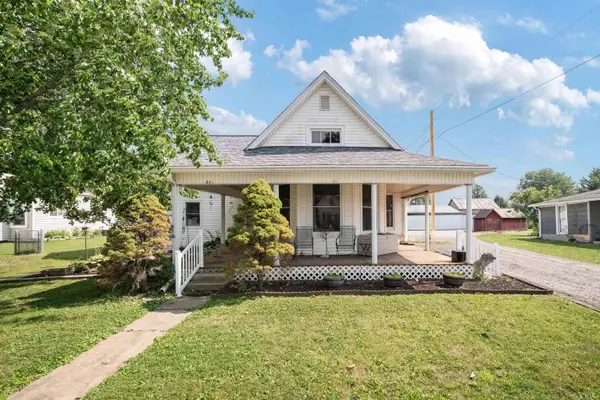 $219,900Pending3 beds 2 baths2,166 sq. ft.
221 E Washington Street, Galveston, IN 46932
MLS# 202629421Listed by: THE HARDIE GROUP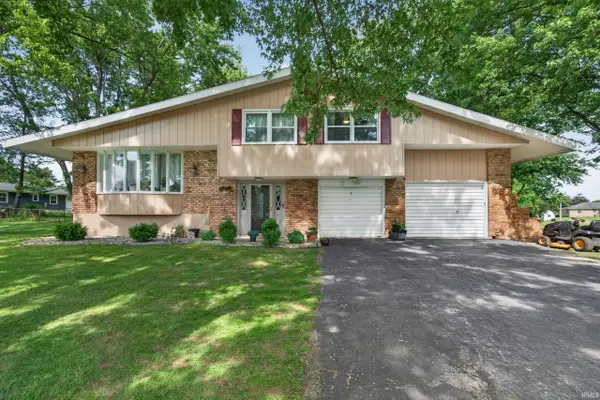 $305,000Active4 beds 2 baths1,664 sq. ft.
12415 S 950 E, Galveston, IN 46932
MLS# 202620964Listed by: ROGERS AUCTION & REAL ESTATE - LOGANSPORT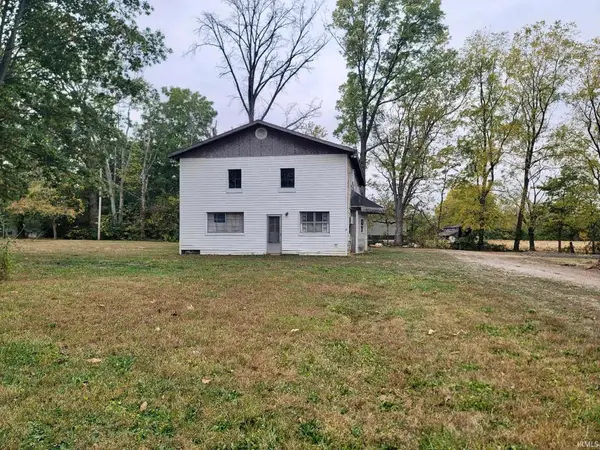 $70,000Active2 beds 1 baths1,980 sq. ft.
530 W Jackson Street, Galveston, IN 46932
MLS# 202614294Listed by: TRUE REALTY $215,000Pending3 beds 1 baths1,418 sq. ft.
215 N Lincoln Street, Galveston, IN 46932
MLS# 22031836Listed by: BLUPRINT REAL ESTATE GROUP


Protect your home and budget from life's surprises with an Assurant Home Warranty, backed by a partner that supports you through every step of homeownership. Explore Plans.
© 2023 - 2026 ERA Franchise Systems LLC. All rights reserved. ERA Franchise Systems LLC fully supports the principles of the Fair Housing Act and the Equal Opportunity Act. ERA, ERA Real Estate powered, and their respective logos are registered service marks of ERA Franchise Systems LLC. Each office is independently owned and operated.