
215 Station House Pass, Garrett, IN 46738
Local realty services provided by:ERA Crossroads
Listed by: shelby vonderau, colten vonderau, shelby vonderau
Office: open door rentals and real est
MLS#:202640804
Source:Indiana Regional MLS
Price summary
- Price:$250,000
- Price per sq. ft.:$197.16
About this home
Take a look at this well-designed ranch-style home in Garrett, built in 2017! Featuring a split-bedroom floor plan, the layout offers a comfortable flow with the primary suite set apart from the additional bedrooms. The primary bedroom includes a walk-in closet and a private en-suite bathroom. Brand-new carpet throughout gives the home a fresh, updated feel. The 2-car attached garage provides convenient parking and storage. All appliances stay with the home, including the washer and dryer! With no homes immediately behind the property, you can enjoy a more open backyard setting. Whether you're purchasing your first home, looking to downsize, or searching for your next move, this home offers a great combination of functionality and convenience. Schedule your showing and see all this home has to offer!
Contact an agent
Home facts
- Year built:2017
- Subdivision & Development:Iron Horse Crossing
- Listing ID #:202640804
- Added:1 day(s) ago
- Updated:October 03, 2026 at 01:59 AM
Rooms and interior
- Bedrooms:3
- Total bathrooms:2
- Full bathrooms:2
- Rooms Total:5
- Dining Description:Main Level
- Kitchen Description:Dishwasher, Microwave, On Main Level, Oven-Electric, Range-Electric, Refrigerator
- Basement Description:Slab
- Living area:1,268 sq. ft.
Heating and cooling
- Cooling:Central Air
- Heating:Forced Air, Gas
Structure and exterior
- Year built:2017
- Building area:1,268 sq. ft.
- Lot area:0.24 Acres
- Lot Features:Level
- Architectural Style:One Story
- Construction Materials:Vinyl
- Exterior Features:Porch Covered
- Levels:1 Story
Schools
- High school:Garrett
- Middle school:Garrett
- Elementary school:J.E. Ober
Utilities
- Water:City
- Sewer:City
Finances and disclosures
- Price:$250,000
- Price per sq. ft.:$197.16
- Tax amount:$1,950
Features and amenities
- Laundry features:Dryer Hook Up Gas/Electric
- Amenities:Ceiling Fan(s), Ceiling-Cathedral, Closet(s) Walk-in, Garage Door Opener
Parking
- Parking description:Attached
- Garage spaces:2
New listings near 215 Station House Pass
- New
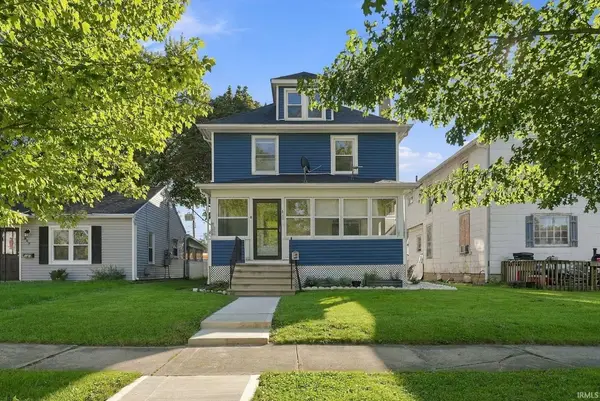 Active4 beds 2 baths1,772 sq. ft.
611 S Cowen Street, Garrett, IN 46738
MLS# 202640547Listed by: SCHRADER RE AND AUCTION/FORT W - New
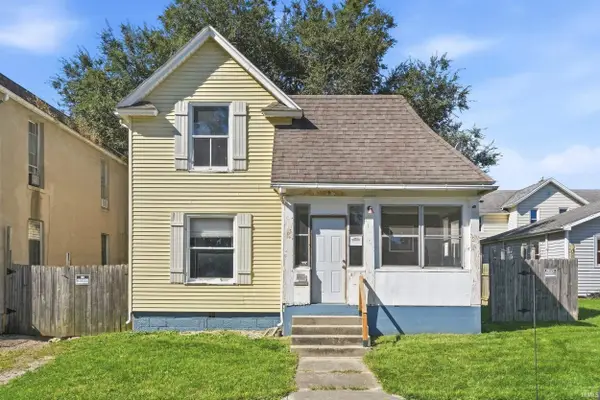 $87,500Active3 beds 1 baths1,297 sq. ft.
208 S Franklin Street, Garrett, IN 46738
MLS# 202640472Listed by: MIKE THOMAS ASSOC., INC - New
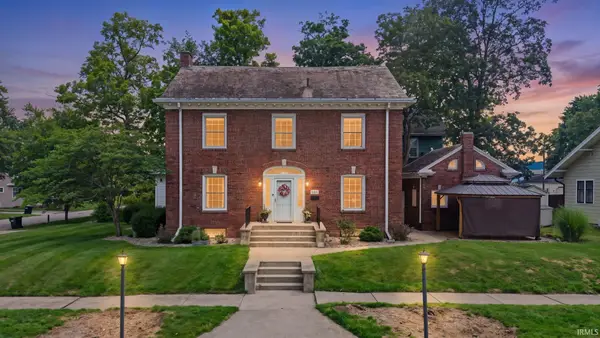 $320,000Active4 beds 4 baths3,064 sq. ft.
303 S Harrison Street, Garrett, IN 46738
MLS# 202640372Listed by: NORTH EASTERN GROUP REALTY 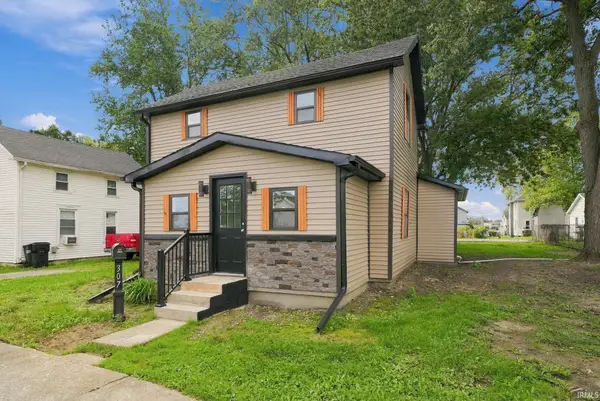 $189,000Pending3 beds 2 baths1,210 sq. ft.
307 E Covell Street, Garrett, IN 46738
MLS# 202640230Listed by: NORTH EASTERN GROUP REALTY- New
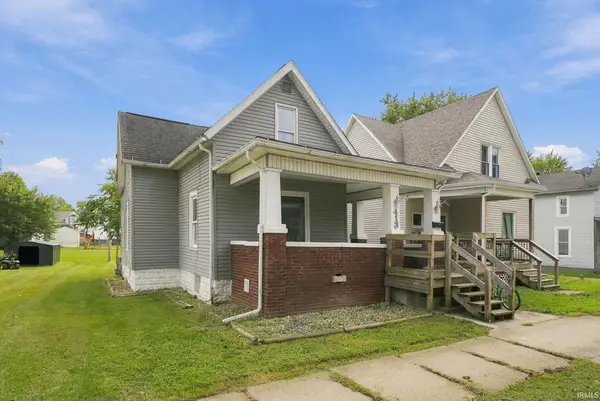 $150,000Active3 beds 2 baths1,444 sq. ft.
413 E King Street, Garrett, IN 46738
MLS# 202640013Listed by: KELLER WILLIAMS REALTY GROUP - New
 $424,900Active4 beds 3 baths2,790 sq. ft.
2204 Shady Lane, Garrett, IN 46738
MLS# 202639977Listed by: COLDWELL BANKER REAL ESTATE GR  $413,580Pending4 beds 4 baths2,396 sq. ft.
817 Concho Court, Garrett, IN 46738
MLS# 202639054Listed by: MIKE THOMAS ASSOC., INC $180,000Pending3 beds 1 baths961 sq. ft.
624 S Ijams Street, Garrett, IN 46738
MLS# 202638208Listed by: RE/MAX RESULTS $339,000Pending5 beds 3 baths2,267 sq. ft.
2000 Maple Lane, Garrett, IN 46738
MLS# 202638067Listed by: WIBLE REALTY


Protect your home and budget from life's surprises with an Assurant Home Warranty, backed by a partner that supports you through every step of homeownership. Explore Plans.
© 2023 - 2026 ERA Franchise Systems LLC. All rights reserved. ERA Franchise Systems LLC fully supports the principles of the Fair Housing Act and the Equal Opportunity Act. ERA, ERA Real Estate powered, and their respective logos are registered service marks of ERA Franchise Systems LLC. Each office is independently owned and operated.