
2204 Shady Lane, Garrett, IN 46738
Local realty services provided by:ERA Crossroads
2204 Shady Lane,Garrett, IN 46738
$424,900
- 4 Beds
- 3 Baths
- 2,790 sq. ft.
- Single family
- Coming Soon
Listed by: linda williams, linda williamsCell: 260-615-2290
Office: coldwell banker real estate gr
MLS#:202639977
Source:Indiana Regional MLS
Price summary
- Price:$424,900
- Price per sq. ft.:$133.62
About this home
Start Showing Date: 9/28/2026 Some homes are simply special—and 2204 Shady Lane is one of them. Surrounded by mature trees and wonderful privacy, this beautifully updated home feels like a peaceful retreat where deer and other wildlife are frequent visitors.Inside, thoughtful updates, cohesive finishes and abundant natural light create spaces that feel fresh, warm and completely move-in ready. The beautifully updated kitchen features guartz countertops, a stylish backsplash, new farmhouse sink and convenient pot filler. The primary suite is a retreat of its own, highlighted by a spectacular tiled shower that adds a touch of everyday luxury. A spacious finished basement provides exceptional flexibility for entertaining, hobbies, guests or relaxed evenings at home.But the screened porch may become your favorite room of all. Its new poly-coated floor creates a polished, easy-care space to enjoy morning coffee or unwind at the end of the day with a front-row seat to wildlife and beautiful sunsets—all without the mosquitoes inviting themselves over. A fenced area provides a convenient space for pets, while the mature landscaping and private setting create the kind of outdoor experience that takes decades to establish.This isn’t just another house—it’s an amazing home with character, comfort and a setting that is increasingly difficult to find. Once you experience it, you may not want to leave....
Contact an agent
Home facts
- Year built:1997
- Subdivision & Development:None
- Listing ID #:202639977
- Updated:September 27, 2026 at 01:52 AM
Rooms and interior
- Bedrooms:4
- Total bathrooms:3
- Full bathrooms:2
- Rooms Total:10
- Flooring:Carpet
- Dining Description:Main Level
- Kitchen Description:Dishwasher, Kitchen Exhaust Hood, Microwave, Range-Gas, Refrigerator
- Basement Description:Daylight, Finished, Full Basement
- Living area:2,790 sq. ft.
Heating and cooling
- Cooling:Central Air
- Heating:Forced Air, Gas
Structure and exterior
- Roof:Shingle
- Year built:1997
- Building area:2,790 sq. ft.
- Lot area:0.36 Acres
- Lot Features:Level
- Architectural Style:One Story
- Construction Materials:Brick, Vinyl
- Exterior Features:Deck Open, Porch Screened
- Levels:1 Story
Schools
- High school:Garrett
- Middle school:Garrett
- Elementary school:J.E. Ober
Utilities
- Water:City
- Sewer:City
Finances and disclosures
- Price:$424,900
- Price per sq. ft.:$133.62
- Tax amount:$1,940
Features and amenities
- Laundry features:Dryer Hook Up Gas/Electric, Main Floor Laundry
- Amenities:Ceiling Fan(s), Closet(s) Walk-in
Parking
- Parking description:Attached, Concrete Driveway
- Garage spaces:3
New listings near 2204 Shady Lane
- New
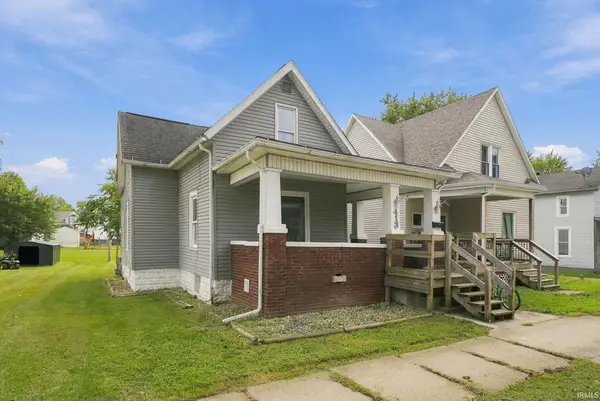 $150,000Active3 beds 2 baths1,444 sq. ft.
413 E King Street, Garrett, IN 46738
MLS# 202640013Listed by: KELLER WILLIAMS REALTY GROUP  $413,580Pending4 beds 4 baths2,396 sq. ft.
817 Concho Court, Garrett, IN 46738
MLS# 202639054Listed by: MIKE THOMAS ASSOC., INC $180,000Pending3 beds 1 baths961 sq. ft.
624 S Ijams Street, Garrett, IN 46738
MLS# 202638208Listed by: RE/MAX RESULTS $339,000Active5 beds 3 baths2,267 sq. ft.
2000 Maple Lane, Garrett, IN 46738
MLS# 202638067Listed by: WIBLE REALTY $299,900Active3 beds 2 baths1,525 sq. ft.
1012 N Walsh Street, Garrett, IN 46738
MLS# 202637467Listed by: MIKE THOMAS ASSOC., INC $349,999Pending3 beds 2 baths1,743 sq. ft.
1702 Waynedale Drive, Garrett, IN 46738
MLS# 202636802Listed by: NORTH EASTERN GROUP REALTY $389,900Active4 beds 3 baths1,852 sq. ft.
2112 Custer Drive, Garrett, IN 46738
MLS# 202635972Listed by: CENTURY 21 BRADLEY REALTY, INC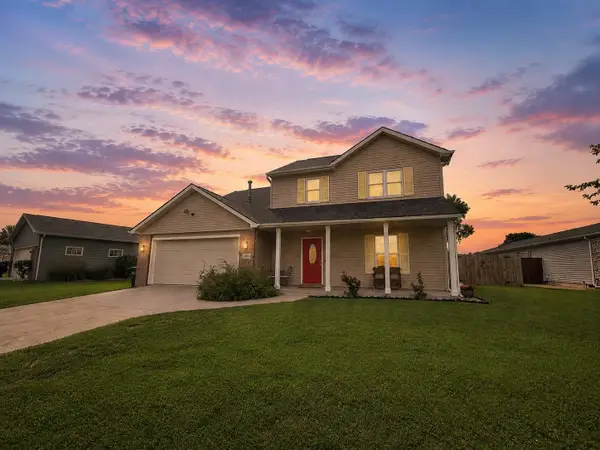 $269,900Pending4 beds 3 baths1,692 sq. ft.
1114 N Franklin Street, Garrett, IN 46738
MLS# 202635324Listed by: RE/MAX RESULTS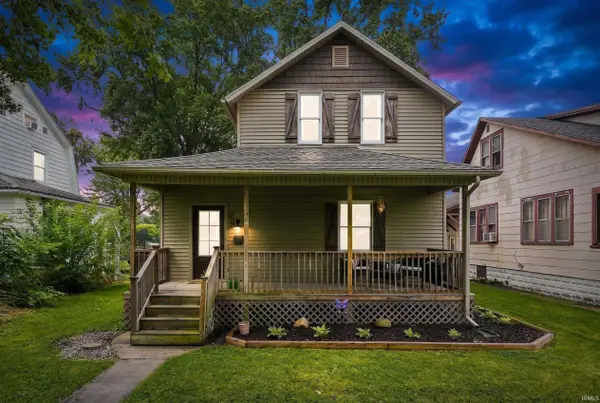 $199,900Pending3 beds 2 baths1,320 sq. ft.
213 S Britton Street, Garrett, IN 46738
MLS# 202633256Listed by: MIKE THOMAS ASSOC., INC


Protect your home and budget from life's surprises with an Assurant Home Warranty, backed by a partner that supports you through every step of homeownership. Explore Plans.
© 2023 - 2026 ERA Franchise Systems LLC. All rights reserved. ERA Franchise Systems LLC fully supports the principles of the Fair Housing Act and the Equal Opportunity Act. ERA, ERA Real Estate powered, and their respective logos are registered service marks of ERA Franchise Systems LLC. Each office is independently owned and operated.