
36 Jacks Street, Gas City, IN 46933
Local realty services provided by:ERA First Advantage Realty, Inc.
Listed by: cyndi goodpastercreneau25@hotmail.com
Office: moving real estate
MLS#:202632430
Source:Indiana Regional MLS
Price summary
- Price:$189,900
- Price per sq. ft.:$188.96
About this home
Adorable ranch located in the heart of Gas City! Check out this beautiful, updated kitchen with bright white cabinets, tile back splash, lighting and the kitchen comes fully equipped with all stainless-steel appliances. Let the barn door led you to your deck great for entertaining and enjoy the privacy fenced yard. Washer and dryer remain. Pantry area in the kitchen. The living room has been updated with a with fresh paint and wood accent wall. Down the hall you will find an updated bath with white vanity, tiled bath surround, fixtures, lighting. Fresh paint throughout makes this home move in ready. Looking for garage space? The garage is an excellent space which is 30 ft deep and can hold all your extras. Covered front porch area makes for a great area to relax in the evenings. This home is warm and cozy!
Contact an agent
Home facts
- Year built:1988
- Subdivision & Development:Southeast Plain
- Listing ID #:202632430
- Added:46 day(s) ago
- Updated:September 26, 2026 at 03:27 PM
Rooms and interior
- Bedrooms:3
- Total bathrooms:1
- Full bathrooms:1
- Rooms Total:5
- Flooring:Carpet, Laminate, Tile
- Kitchen Description:Dishwasher, Eat-In Kitchen, Microwave, On Main Level, Range-Electric, Refrigerator
- Basement Description:Crawl
- Living area:1,005 sq. ft.
Heating and cooling
- Cooling:Window
- Heating:Ceiling, Electric
Structure and exterior
- Roof:Asphalt, Shingle
- Year built:1988
- Building area:1,005 sq. ft.
- Lot area:0.17 Acres
- Lot Features:Level
- Architectural Style:One Story, Ranch
- Construction Materials:Vinyl
- Exterior Features:Porch Covered
- Levels:1 Story
Schools
- High school:Mississinewa
- Middle school:R J Basket
- Elementary school:Westview/Northview
Utilities
- Water:City
- Sewer:City
Finances and disclosures
- Price:$189,900
- Price per sq. ft.:$188.96
- Tax amount:$1,249
Features and amenities
- Laundry features:Dryer Hook Up Electric, Main Floor Laundry, Washer Hook-Up
- Amenities:Alarm System-Security Cameras, Attic Storage, Cable Available, Cable Ready, Countertops-Laminate, Detector-Smoke, Sump Pump
Parking
- Parking description:Attached, Concrete Driveway, Off Street Parking
- Garage spaces:1
New listings near 36 Jacks Street
- New
 $98,000Active3 beds 1 baths1,431 sq. ft.
320 E South G Street, Gas City, IN 46933
MLS# 202639957Listed by: NORTH EASTERN GROUP REALTY - New
 $172,900Active3 beds 1 baths960 sq. ft.
725 Beech Drive, Gas City, IN 46933
MLS# 202639234Listed by: NICHOLSON REALTY 2.0 LLC - New
 $135,000Active4 beds 2 baths1,700 sq. ft.
112 Vine Street, Gas City, IN 46933
MLS# 202638741Listed by: THE TAFLINGER REAL ESTATE GROUP  $249,900Pending3 beds 3 baths1,609 sq. ft.
3946 E 575 S, Gas City, IN 46933
MLS# 202638707Listed by: NICHOLSON REALTY 2.0 LLC- New
 $164,900Active3 beds 1 baths1,092 sq. ft.
107 E South F Street, Gas City, IN 46933
MLS# 202638607Listed by: NICHOLSON REALTY 2.0 LLC 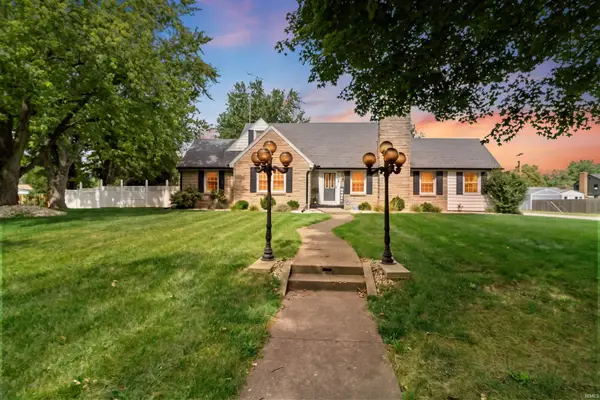 $374,900Pending4 beds 3 baths3,630 sq. ft.
125 E North D Street, Gas City, IN 46933
MLS# 202638107Listed by: NICHOLSON REALTY 2.0 LLC- New
 $339,000Active4 beds 3 baths2,547 sq. ft.
604 N 3rd Street, Gas City, IN 46933
MLS# 202638111Listed by: NICHOLSON REALTY 2.0 LLC  $239,900Active3 beds 2 baths1,604 sq. ft.
312 E North C Street, Gas City, IN 46933
MLS# 202638068Listed by: MOVING REAL ESTATE $239,900Pending3 beds 2 baths1,356 sq. ft.
935 Jones Road, Gas City, IN 46933
MLS# 202637480Listed by: F.C. TUCKER REALTY CENTER $64,500Active2 beds 1 baths1,060 sq. ft.
111 E South G Street, Gas City, IN 46933
MLS# 202635559Listed by: POINT1 REALTY


Protect your home and budget from life's surprises with an Assurant Home Warranty, backed by a partner that supports you through every step of homeownership. Explore Plans.
© 2023 - 2026 ERA Franchise Systems LLC. All rights reserved. ERA Franchise Systems LLC fully supports the principles of the Fair Housing Act and the Equal Opportunity Act. ERA, ERA Real Estate powered, and their respective logos are registered service marks of ERA Franchise Systems LLC. Each office is independently owned and operated.