
12110 W Highway 28, Gaston, IN 47342
Local realty services provided by:ERA First Advantage Realty, Inc.
Listed by: sherry andersonCell: 765-748-1909
Office: re/max real estate groups
MLS#:202627663
Source:Indiana Regional MLS
Price summary
- Price:$259,900
- Price per sq. ft.:$165.75
About this home
All the hard work has already been done, This beautifully updated 3-bedroom, 2-bath home sits on 2.38 acres and has been completely transformed inside and out since 2011. Nearly every major component has been updated, including the interior walls, new OSB, house wrap and siding, garage siding, roof on both the house and garage, windows, furnace and central air, well pump, and much more. Inside, you'll find a stunning kitchen featuring custom hickory cabinetry, completely remodeled bathrooms, six-panel doors throughout, and attractive laminate and tile flooring. Step outside and enjoy your own private retreat with a swimming pool and deck, stamped concrete sidewalks, a spacious rear deck, welcoming front porch, privacy fence, additional storage shed, mature landscaping, and rows of pine trees that create a peaceful setting. This isn't just a home—it's a personal oasis that's been lovingly updated from top to bottom. If you know someone who's looking for a move-in-ready property with acreage and exceptional attention to detail, this is one you truly have to see to appreciate! This is a modular home on a permanent block foundation....
Contact an agent
Home facts
- Year built:1986
- Subdivision & Development:None
- Listing ID #:202627663
- Added:54 day(s) ago
- Updated:September 07, 2026 at 08:07 AM
Rooms and interior
- Bedrooms:3
- Total bathrooms:2
- Full bathrooms:2
- Rooms Total:7
- Flooring:Carpet, Laminate
- Dining Description:Main Level
- Kitchen Description:Cooktop-Gas, Dishwasher, Eat-In Kitchen, Ice Maker, Kitchen Island, Microwave, On Main Level, Oven-Gas, Range-Gas, Range/Oven Hookup, Refrigerator
- Basement Description:Crawl
- Living area:1,568 sq. ft.
Heating and cooling
- Cooling:Central Air
- Heating:Propane Tank Rented
Structure and exterior
- Roof:Metal
- Year built:1986
- Building area:1,568 sq. ft.
- Lot area:2.38 Acres
- Lot Features:Rolling
- Architectural Style:One Story, Ranch
- Construction Materials:Vinyl
- Exterior Features:Deck Open, Landscaped, Porch Covered
- Levels:1 Story
Schools
- High school:Wes-Del
- Middle school:Wes-Del
- Elementary school:Wes-Del
Utilities
- Water:Well
- Sewer:Septic
Finances and disclosures
- Price:$259,900
- Price per sq. ft.:$165.75
- Tax amount:$226
Features and amenities
- Laundry features:Main Floor Laundry, Washer Hook-Up
- Amenities:Ceilings-Vaulted, Closet(s) Walk-in, Countertops-Solid Surf, Double Pane Windows, Garage Door Opener, Garden Tub, Pocket Doors, Six Panel Doors, Storm Doors, Storm Windows, Workshop
- Pool features:Above Ground
Parking
- Parking description:Detached, Gravel Driveway
- Garage spaces:3
New listings near 12110 W Highway 28
 $150,000Pending3 beds 2 baths1,533 sq. ft.
200 E Elm Street, Gaston, IN 47342
MLS# 202635626Listed by: REMAX ONE $259,900Pending5 beds 2 baths2,160 sq. ft.
422 S Sycamore Street, Gaston, IN 47342
MLS# 22122357Listed by: TAFLINGER REAL ESTATE GROUP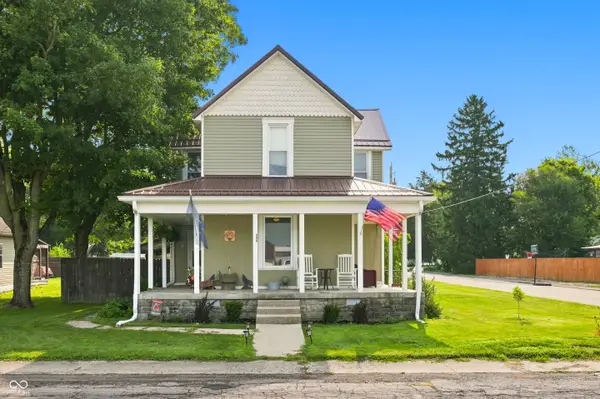 $189,900Pending3 beds 2 baths1,788 sq. ft.
208 S Sycamore Street, Gaston, IN 47342
MLS# 22119608Listed by: GREENSIDE REALTY GROUP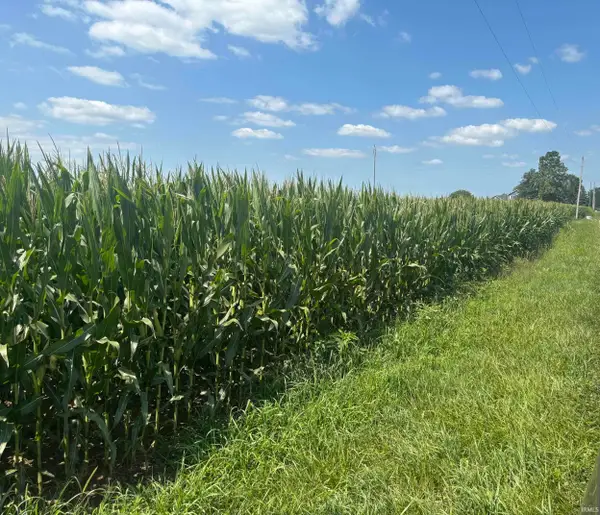 $1,185,000Active78.53 Acres
W Cr 1300 North, Gaston, IN 47342
MLS# 202631745Listed by: RE/MAX REALTY ONE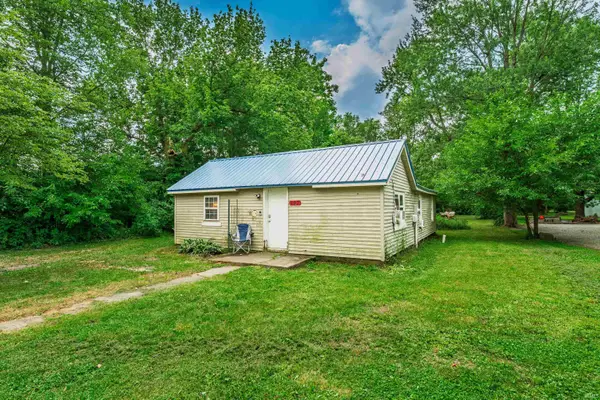 $89,900Active3 beds 1 baths1,120 sq. ft.
407 E Maple Street, Gaston, IN 47342
MLS# 202627136Listed by: RE/MAX REAL ESTATE GROUPS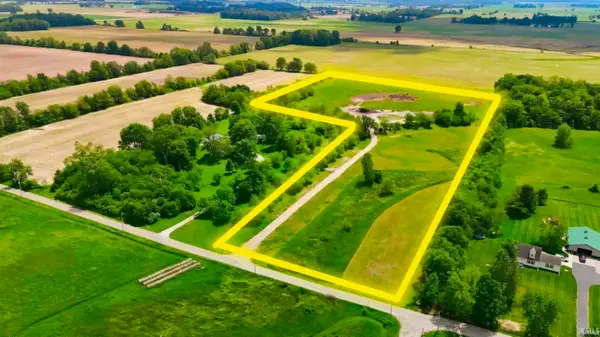 $170,000Active14.23 Acres
15585 W 800 N, Gaston, IN 47342
MLS# 202623339Listed by: COLDWELL BANKER REAL ESTATE GROUP


Protect your home and budget from life's surprises with an Assurant Home Warranty, backed by a partner that supports you through every step of homeownership. Explore Plans.
© 2023 - 2026 ERA Franchise Systems LLC. All rights reserved. ERA Franchise Systems LLC fully supports the principles of the Fair Housing Act and the Equal Opportunity Act. ERA, ERA Real Estate powered, and their respective logos are registered service marks of ERA Franchise Systems LLC. Each office is independently owned and operated.