
200 E Elm Street, Gaston, IN 47342
Local realty services provided by:ERA Crossroads
Listed by: jessica waymireCell: 765-729-1871
Office: remax one
MLS#:202635626
Source:Indiana Regional MLS
Price summary
- Price:$150,000
- Price per sq. ft.:$64.38
About this home
Welcome to 200 E Elm St in Gaston! This 3-bedroom, 1.5-bath home offers 1,533 sq. ft. of living space with a 1-car garage and an inviting sunroom. The living room features a gas fireplace, while laundry is conveniently located in both the basement and on the main floor. Recent updates include fresh paint, newer HVAC, plumbing, and electrical.
Contact an agent
Home facts
- Year built:1910
- Subdivision & Development:None
- Listing ID #:202635626
- Added:55 day(s) ago
- Updated:October 24, 2026 at 09:13 AM
Rooms and interior
- Bedrooms:3
- Total bathrooms:2
- Full bathrooms:1
- Rooms Total:7
- Dining Description:Main Level
- Kitchen Description:Dishwasher, On Main Level, Refrigerator
- Basement Description:Partial Basement
- Living area:1,533 sq. ft.
Heating and cooling
- Cooling:Central Air
- Heating:Gas
Structure and exterior
- Roof:Shingle
- Year built:1910
- Building area:1,533 sq. ft.
- Lot area:0.18 Acres
- Lot Features:Level, Partially Wooded
- Architectural Style:One Story
- Construction Materials:Vinyl
- Levels:1 Story
Schools
- High school:Wes-Del
- Middle school:Wes-Del
- Elementary school:Wes-Del
Utilities
- Water:City
- Sewer:City
Finances and disclosures
- Price:$150,000
- Price per sq. ft.:$64.38
- Tax amount:$1,204
Parking
- Parking description:Detached
- Garage spaces:1
New listings near 200 E Elm Street
- New
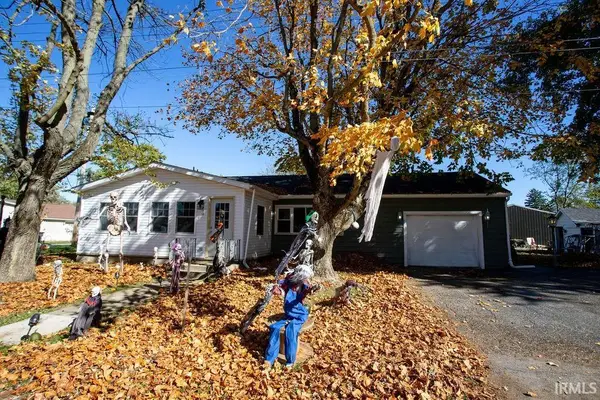 $144,900Active3 beds 2 baths1,152 sq. ft.
200 S Washington Street, Gaston, IN 47342
MLS# 202644007Listed by: VIKING REALTY - New
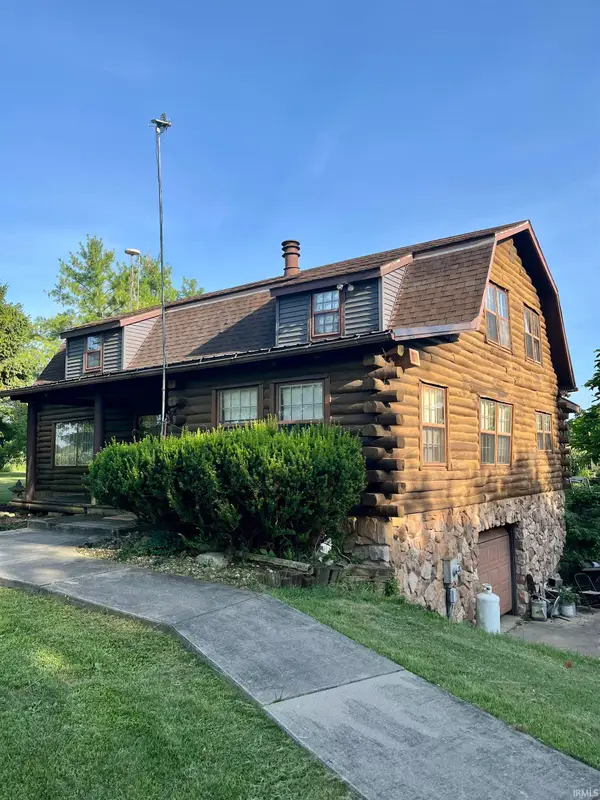 $239,000Active3 beds 2 baths2,398 sq. ft.
6585 W 1070 N Road, Gaston, IN 47342
MLS# 202643205Listed by: COLDWELL BANKER REAL ESTATE GROUP 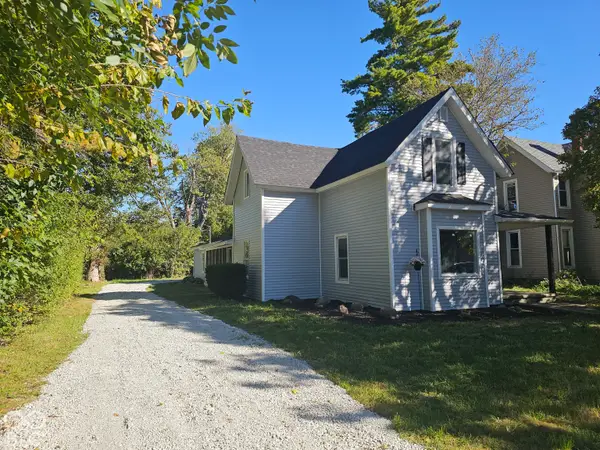 $285,000Active3 beds 2 baths2,316 sq. ft.
404 W Elm Street, Gaston, IN 47342
MLS# 22129798Listed by: WEIGHTMAN REALTY GROUP, LLC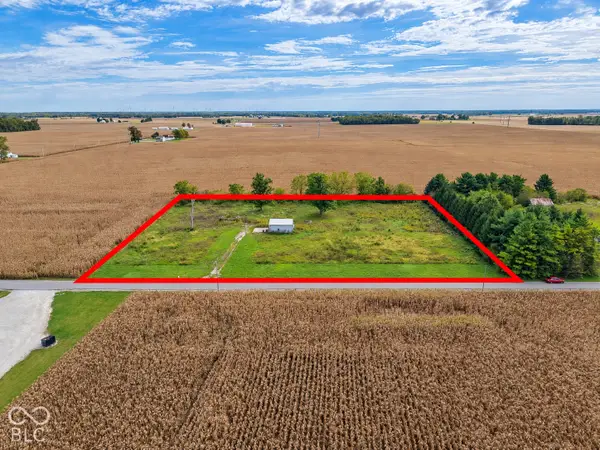 $100,000Active2.92 Acres
19000 N County Road 700 W, Gaston, IN 47342
MLS# 22129512Listed by: 1 PERCENT LISTS INDIANA REAL ESTATE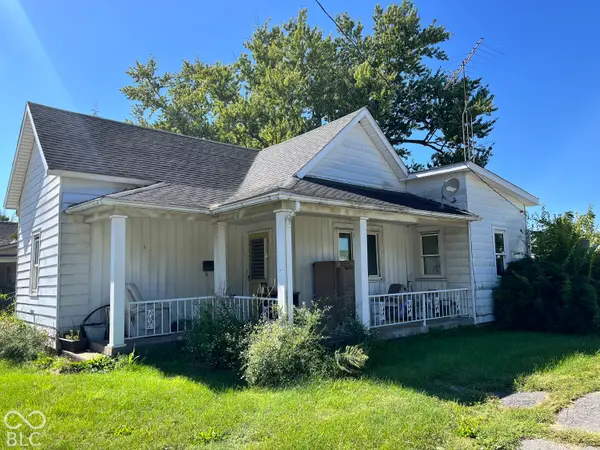 $39,000Pending2 beds 1 baths1,228 sq. ft.
301 S Sycamore, Gaston, IN 47342
MLS# 22129319Listed by: RE/MAX REAL ESTATE SOLUTIONS $79,000Active2 beds 1 baths1,007 sq. ft.
5711 W County Road 1070 Common, Gaston, IN 47342
MLS# 202639501Listed by: EXP REALTY LLC $85,000Active3 beds 2 baths2,160 sq. ft.
16777 N Cr 750 W, Gaston, IN 47342
MLS# 202637360Listed by: HOME 2 HOME REALTY GROUP $5,000Active0.03 Acres
200 Blk E Walnut, Gaston, IN 47342
MLS# 202638346Listed by: RE/MAX REALTY ONE $1,059,750Active78.53 Acres
W Cr 1300 North, Gaston, IN 47342
MLS# 202631745Listed by: RE/MAX REALTY ONE


Protect your home and budget from life's surprises with an Assurant Home Warranty, backed by a partner that supports you through every step of homeownership. Explore Plans.
© 2023 - 2026 ERA Franchise Systems LLC. All rights reserved. ERA Franchise Systems LLC fully supports the principles of the Fair Housing Act and the Equal Opportunity Act. ERA, ERA Real Estate powered, and their respective logos are registered service marks of ERA Franchise Systems LLC. Each office is independently owned and operated.