
135 Harrison Street, Geneva, IN 46740
Local realty services provided by:ERA First Advantage Realty, Inc.
Listed by: caleb weaver, caleb weaverOff: 260-589-2903
Office: miz lehman realtors-auctioneer
MLS#:202644274
Source:Indiana Regional MLS
Price summary
- Price:$175,000
- Price per sq. ft.:$95.01
About this home
Move in Ready and Beautifully Updated! Welcome to this charming 3 bedroom, 1 bathroom home situated on a corner lot in Geneva. Step onto the cozy front porch and enter into a spacious living and dining area. Huge picture window brings in the natural lighting. The main level offers convenience of one bedroom, full bathroom, and laundry room. Upstairs you have two additional bedrooms. Unfinished basement provides extra storage. Out back you have a 12x12 pergola with electricity, perfect for relaxing or entertaining. Two sheds for outdoor equipment, tools, and additional storage. BIG UPDATES, already done for you, for extra peace of mind. Metal Roof (3) years old with a life time warranty. Gutters (3) years old. Central Air Conditioner (3) years old. Water Softener (3) years old. Mini Splits upstairs installed October 2026. Sump Pump (1) year old. Bathroom and Kitchen remodeled in 2026, giving this home a fresh feel. Kitchen Appliances and dryer stay with the home for extra convenience. Kitchen appliances, Dish Washer, Stove, and Microwave (1) year old. With major updates, appliances, and move in ready interior, this home has so much to offer. Schedule your showing today!...
Contact an agent
Home facts
- Year built:1920
- Subdivision & Development:None
- Listing ID #:202644274
- Added:1 day(s) ago
- Updated:October 27, 2026 at 08:14 PM
Rooms and interior
- Bedrooms:3
- Total bathrooms:1
- Full bathrooms:1
- Rooms Total:6
- Kitchen Description:Cooktop-Gas, Dishwasher, Microwave, On Main Level, Refrigerator
- Basement Description:Partial Basement
- Living area:1,442 sq. ft.
Heating and cooling
- Cooling:Central Air, Multiple Cooling Units
- Heating:Gas
Structure and exterior
- Roof:Metal
- Year built:1920
- Building area:1,442 sq. ft.
- Lot area:0.14 Acres
- Lot Features:Corner
- Architectural Style:One and Half Story
- Construction Materials:Vinyl
- Levels:1 1/2 Stories
Schools
- High school:South Adams
- Middle school:South Adams
- Elementary school:South Adams
Utilities
- Water:City
- Sewer:City
Finances and disclosures
- Price:$175,000
- Price per sq. ft.:$95.01
- Tax amount:$514
New listings near 135 Harrison Street
- New
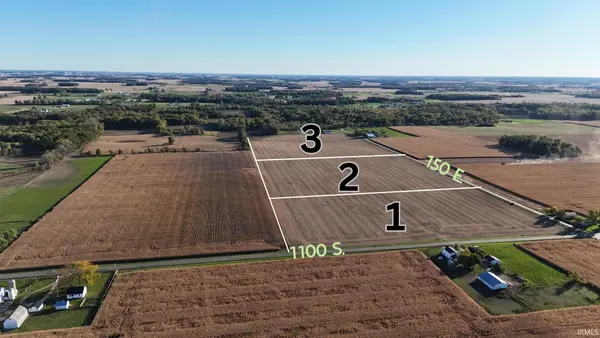 Active350 Acres
1500 E 1100 South Road, Geneva, IN 46740
MLS# 202643505Listed by: MIZ LEHMAN REALTORS-AUCTIONEER  $235,000Active1 beds 1 baths918 sq. ft.
200 E Shackley Street, Geneva, IN 46740
MLS# 202641977Listed by: GREEN REALTY GROUP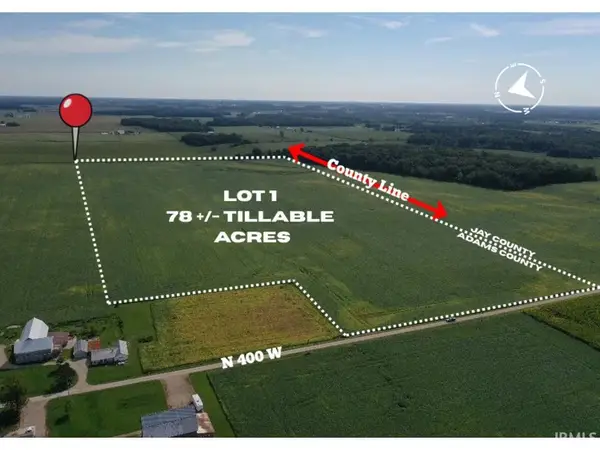 Active78 Acres
650 S, Geneva, IN 46740
MLS# 202641555Listed by: KRUECKEBERG AUCTION AND REALTY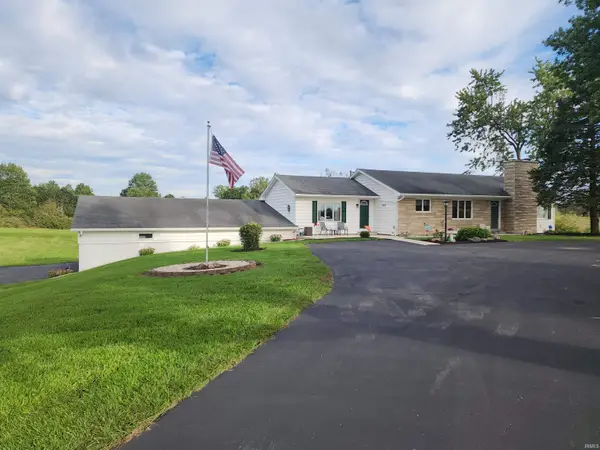 $419,900Active4 beds 2 baths3,448 sq. ft.
10695 S 200 W Road, Geneva, IN 46740
MLS# 202640002Listed by: MIZ LEHMAN REALTORS-AUCTIONEER $19,000Active0.41 Acres
165 Wabash Valley Drive, Geneva, IN 46740
MLS# 202634366Listed by: IDEAL REALTORS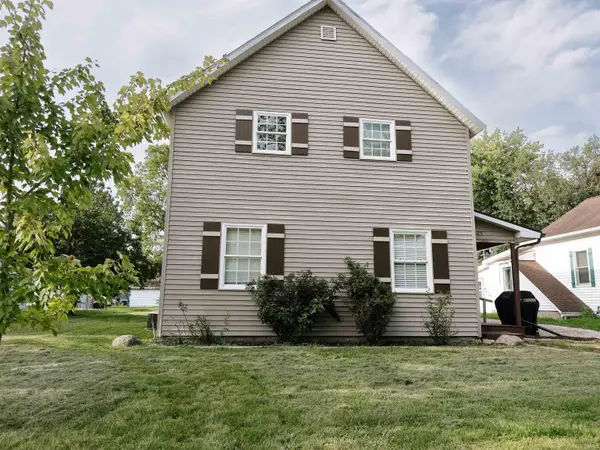 $140,000Active4 beds 2 baths1,681 sq. ft.
125 Harrison Street, Geneva, IN 46740
MLS# 202633791Listed by: MIZ LEHMAN REALTORS-AUCTIONEER $795,000Active3 beds 2 baths3,432 sq. ft.
11579 S 700 E, Geneva, IN 46740
MLS# 202629274Listed by: NORTH EASTERN GROUP REALTY


Protect your home and budget from life's surprises with an Assurant Home Warranty, backed by a partner that supports you through every step of homeownership. Explore Plans.
© 2023 - 2026 ERA Franchise Systems LLC. All rights reserved. ERA Franchise Systems LLC fully supports the principles of the Fair Housing Act and the Equal Opportunity Act. ERA, ERA Real Estate powered, and their respective logos are registered service marks of ERA Franchise Systems LLC. Each office is independently owned and operated.