
1037 Brookstone Court, Georgetown, IN 47122
Local realty services provided by:Schuler Bauer Real Estate ERA Powered
1037 Brookstone Court,Georgetown, IN 47122
$375,000
- 4 Beds
- 3 Baths
- 2,726 sq. ft.
- Single family
- Active
Listed by: remire heinze
Office: berkshire hathaway homeservices parks & weisberg r
MLS#:2026012386
Source:IN_SIRA
Price summary
- Price:$375,000
- Price per sq. ft.:$137.56
About this home
Welcome home to 1037 Brookstone Court! This 4 bedroom, 3 full bath home offers 2,726 finished sq ft and is surrounded by beautiful nature. A long driveway leads you to a charming front porch, the perfect spot for morning coffee. Inside, a separate dining room is ready for family dinners and holidays, and the spacious primary bedroom gives you room to unwind. The finished walkout basement has a family room that adds extra living space for movie nights or guests, with easy access outside. Out back, a great size yard is made for entertaining, with an above ground pool and peaceful views of the surrounding greenery. A 2 car garage completes the package. This well maintained, well loved home is close to Georgetown dining and shopping, and I-64 puts New Albany and Louisville just minutes away. Schedule your showing today!
Contact an agent
Home facts
- Year built:1996
- Subdivision & Development:Brookstone
- Listing ID #:2026012386
- Added:1 day(s) ago
- Updated:October 08, 2026 at 07:48 PM
Rooms and interior
- Bedrooms:4
- Total bathrooms:3
- Full bathrooms:3
- Dining Description:Separate Formal Dining Room
- Bathrooms Description:Ceramic Bath, Separate Shower
- Kitchen Description:Dishwasher, Eat-in Kitchen, Microwave, Oven, Range, Refrigerator, Self-Cleaning Oven
- Bedroom Description:Split Bedrooms
- Basement:Yes
- Basement Description:Partially Finished
- Living area:2,726 sq. ft.
Heating and cooling
- Cooling:Central Air
- Heating:Heat Pump
- Central air:Yes
Structure and exterior
- Roof:Shingle
- Year built:1996
- Building area:2,726 sq. ft.
- Lot area:0.28 Acres
- Architectural Style:Two Story
- Construction Materials:Brick, Vinyl Siding
- Exterior Features:Deck, Landscaping, Patio
- Foundation Description:Poured
- Levels:2 Story
Utilities
- Water:Connected, Public
Finances and disclosures
- Price:$375,000
- Price per sq. ft.:$137.56
- Tax amount:$3,151
Features and amenities
- Appliances:Dishwasher, Microwave, Oven, Range, Refrigerator, Self Cleaning Oven
- Laundry features:In Basement, Laundry Room
- Amenities:Cable TV, Ceiling Fans, Game Room, Motion Detectors, Open Floorplan, Pantry, Thermal Windows, Window Blinds
Parking
- Parking description:Attached, Garage, Garage Faces Front
- Garage:Yes
- Garage spaces:2
New listings near 1037 Brookstone Court
- New
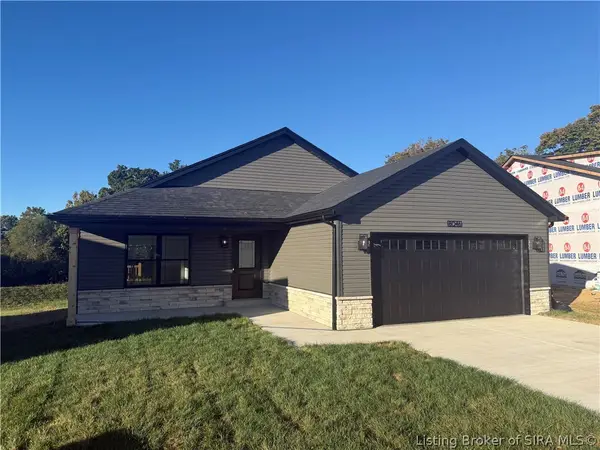 $299,900Active3 beds 2 baths1,417 sq. ft.
8046 Hudson Lane, Georgetown, IN 47122
MLS# 2026012316Listed by: SCHAEFER REAL ESTATE, LLC - Open Sat, 1 to 3pmNew
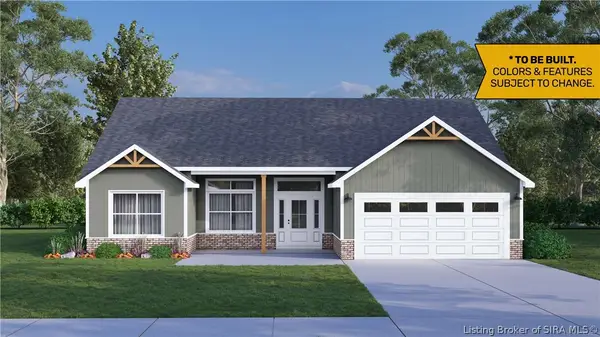 $411,900Active4 beds 3 baths2,226 sq. ft.
8131 - LOT 905 Zelpha Boulevard, Georgetown, IN 47122
MLS# 202609867Listed by: RE/MAX FIRST - New
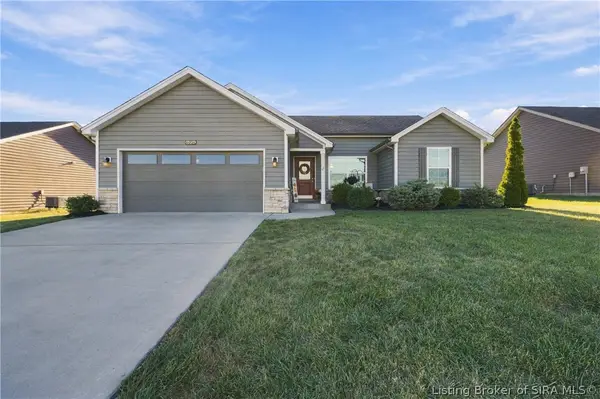 $282,000Active3 beds 2 baths1,265 sq. ft.
6004 Crestview Ln, Georgetown, IN 47122
MLS# 2026012263Listed by: RE/MAX FIRST - New
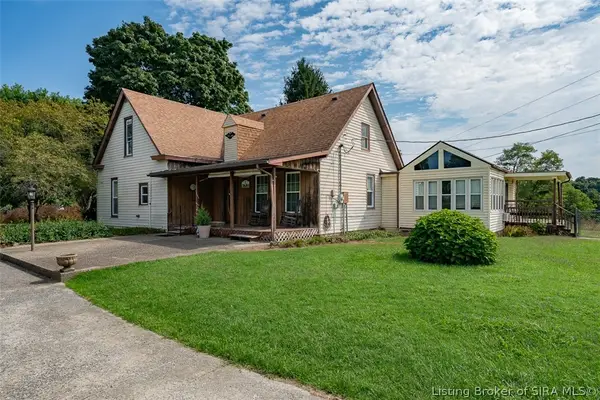 Active3 beds 2 baths2,412 sq. ft.
6739 Dalby Road Ne, Georgetown, IN 47122
MLS# 2026012126Listed by: HARRITT GROUP, INC - New
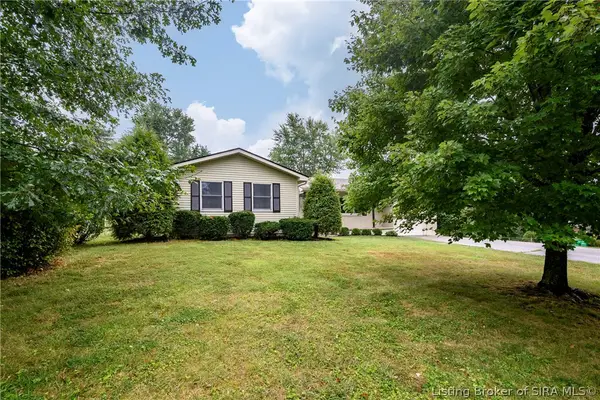 $289,900Active3 beds 3 baths1,814 sq. ft.
9185 Nina Drive, Georgetown, IN 47122
MLS# 2026012211Listed by: LOPP REAL ESTATE BROKERS - Open Sun, 2 to 4pm
 $479,900Active4 beds 3 baths2,522 sq. ft.
1002 Nash (lot 533) Drive, Georgetown, IN 47122
MLS# 202609032Listed by: LOPP REAL ESTATE BROKERS 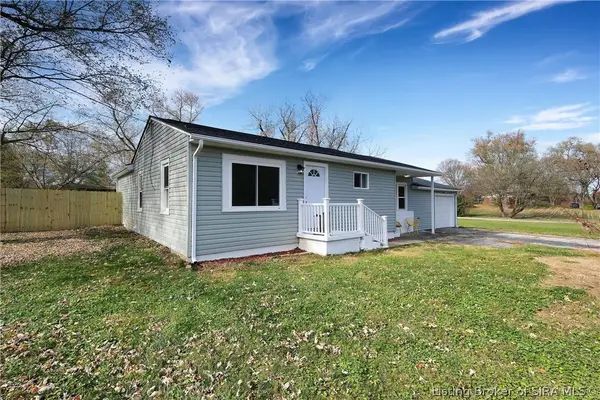 $239,900Active3 beds 2 baths1,512 sq. ft.
779 Yenowine Lane, Georgetown, IN 47122
MLS# 2026011974Listed by: KELLER WILLIAMS REALTY CONSULTANTS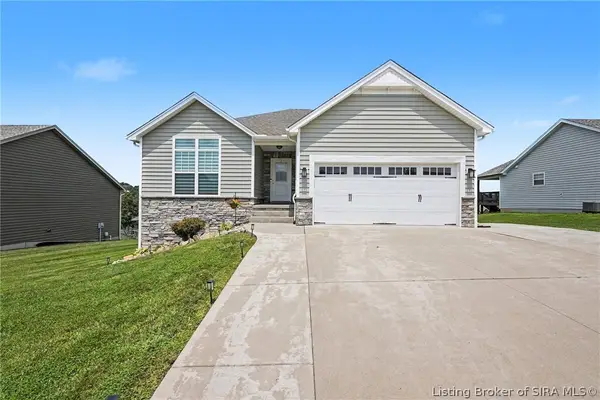 $388,711Active4 beds 3 baths2,196 sq. ft.
7002 Knob Valley Way, Georgetown, IN 47122
MLS# 2026011957Listed by: GREENTEAM REAL ESTATE SERVICE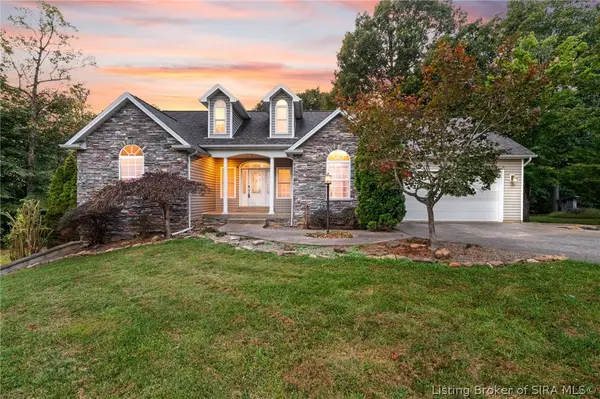 $429,900Active3 beds 3 baths3,925 sq. ft.
6225 Pioneer Trail Ne, Georgetown, IN 47122
MLS# 2026011843Listed by: LOPP REAL ESTATE BROKERS


Protect your home and budget from life's surprises with an Assurant Home Warranty, backed by a partner that supports you through every step of homeownership. Explore Plans.
© 2023 - 2026 ERA Franchise Systems LLC. All rights reserved. ERA Franchise Systems LLC fully supports the principles of the Fair Housing Act and the Equal Opportunity Act. ERA, ERA Real Estate powered, and their respective logos are registered service marks of ERA Franchise Systems LLC. Each office is independently owned and operated.