
8035 Hudson Lane, Georgetown, IN 47122
Local realty services provided by:Schuler Bauer Real Estate ERA Powered
8035 Hudson Lane,Georgetown, IN 47122
$289,900
- 3 Beds
- 2 Baths
- 1,417 sq. ft.
- Single family
- Active
Listed by: hannah paul
Office: re/max first
MLS#:2026011313
Source:IN_SIRA
Price summary
- Price:$289,900
- Price per sq. ft.:$204.59
- Monthly HOA dues:$16.67
About this home
From the moment you step inside, this beautifully crafted 3-bedroom, 2-bathroom layout pulls you in with intentional, light-filled living space. Designed with an effortless open-concept flow, the main living area connects seamlessly to the kitchen and dining spaces, making it just as easy to host a lively weekend dinner party as it is to unwind with a quiet evening in. Upgraded finishes and quality details elevate every corner of the home, bringing a fresh, polished feel to daily life. Function meets style with a generous attached two-car garage that delivers all the extra storage and everyday convenience you could ask for. Step outside to find tidy, low-maintenance landscaping that delivers instant curb appeal and sets a warm, welcoming tone before you even cross the threshold. Tucked into the highly sought-after Henriott Meadows community, you get the absolute best of both worlds: a peaceful, relaxed neighborhood setting that still keeps you connected. You are just a quick drive from I-64, putting local shopping centers, popular dining spots, and major commuting corridors right at your fingertips. Whether you are searching for your very first home, looking to downsize without sacrificing quality, or simply wanting a stylish space that fits your modern routine, this property delivers effortless comfort, classic style, and unbeatable location. Schedule your private tour today and see what makes living at Henriott Meadows so special!...
Contact an agent
Home facts
- Year built:2024
- Subdivision & Development:Henriott Meadows
- Listing ID #:2026011313
- Added:1 day(s) ago
- Updated:August 28, 2026 at 12:09 AM
Rooms and interior
- Bedrooms:3
- Total bathrooms:2
- Full bathrooms:2
- Dining Description:Breakfast Bar
- Bathrooms Description:Bath in Primary Bedroom
- Kitchen Description:Dishwasher, Disposal, Eat-in Kitchen, Kitchen Island, Microwave, Oven, Range, Refrigerator
- Bedroom Description:Main Level Primary
- Living area:1,417 sq. ft.
Heating and cooling
- Cooling:Central Air
- Heating:Forced Air
- Central air:Yes
Structure and exterior
- Year built:2024
- Building area:1,417 sq. ft.
- Lot area:0.14 Acres
- Architectural Style:One Story
- Construction Materials:Frame, Vinyl Siding
- Exterior Features:Covered, Patio, Porch
- Foundation Description:Slab
- Levels:1 Story
Utilities
- Water:Connected, Public
Finances and disclosures
- Price:$289,900
- Price per sq. ft.:$204.59
- Tax amount:$1,754
Features and amenities
- Appliances:Dishwasher, Disposal, Microwave, Oven, Range, Refrigerator
- Laundry features:Laundry Room, Main Level
- Amenities:Open Floorplan, Utility Room, Walk-In Closet(s)
Parking
- Parking description:Attached, Garage, Garage Door Opener
- Garage:Yes
- Garage spaces:2
New listings near 8035 Hudson Lane
- New
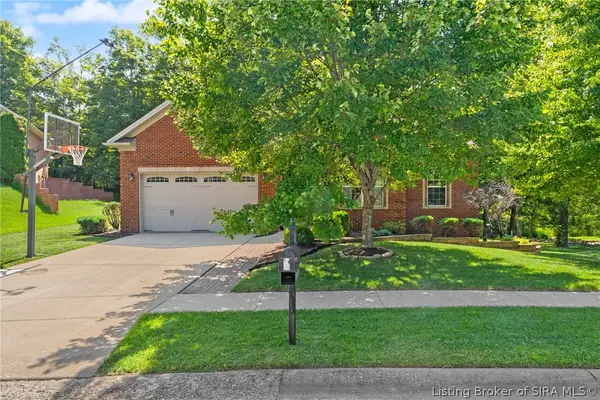 $400,000Active4 beds 3 baths2,893 sq. ft.
8170 Autumn Dr., Georgetown, IN 47122
MLS# 2026011115Listed by: GREEN TREE REAL ESTATE SERVICES - New
 $384,900Active4 beds 3 baths2,290 sq. ft.
6108 Deer Trace Court, Georgetown, IN 47122
MLS# 2026011066Listed by: WARD REALTY SERVICES - New
 $190,000Active3 beds 2 baths1,242 sq. ft.
6705 Harrison Trail Ne, Georgetown, IN 47122
MLS# 2026011229Listed by: SEMONIN REALTORS - New
 $249,900Active3 beds 2 baths1,512 sq. ft.
779 Yenowine Lane, Georgetown, IN 47122
MLS# 2026011171Listed by: KELLER WILLIAMS REALTY CONSULTANTS - New
 Listed by ERA$299,500Active2 beds 2 baths1,559 sq. ft.
6469 Stillbrooke Place, Georgetown, IN 47122
MLS# 2026011179Listed by: SCHULER BAUER REAL ESTATE SERVICES ERA POWERED - Open Sun, 2 to 4pmNew
 $479,900Active4 beds 3 baths2,522 sq. ft.
1002 Nash Dr #Lot 533, Georgetown, IN 47122
MLS# 1726645Listed by: LOPP REAL ESTATE - Open Sun, 2 to 4pmNew
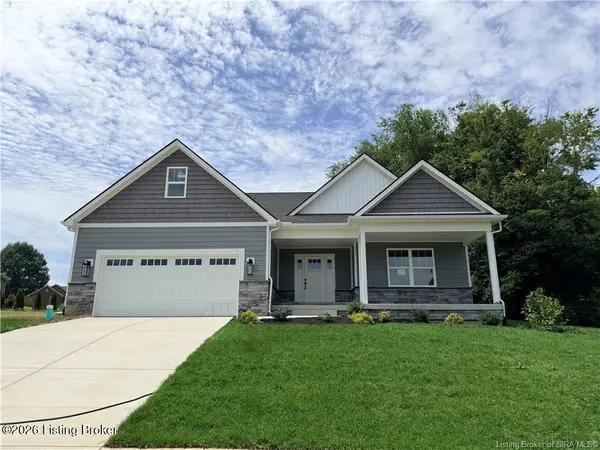 $339,900Active3 beds 2 baths1,702 sq. ft.
7024 Dylan Cir #Lot 411, Georgetown, IN 47122
MLS# 1726697Listed by: LOPP REAL ESTATE - Open Sun, 2 to 4pmNew
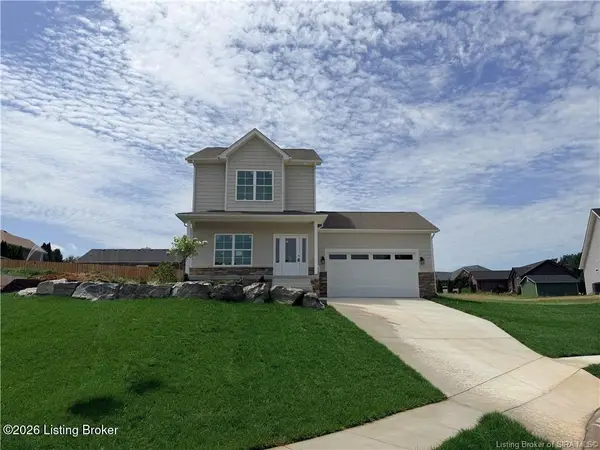 $299,900Active4 beds 3 baths1,675 sq. ft.
7022 Dylan Cir #Lot 410, Georgetown, IN 47122
MLS# 1726717Listed by: LOPP REAL ESTATE - Open Sun, 2 to 4pmNew
 $379,900Active3 beds 2 baths1,590 sq. ft.
7016 Dylan Cir #Lot 408, Georgetown, IN 47122
MLS# 1727162Listed by: LOPP REAL ESTATE


Protect your home and budget from life's surprises with an Assurant Home Warranty, backed by a partner that supports you through every step of homeownership. Explore Plans.
© 2023 - 2026 ERA Franchise Systems LLC. All rights reserved. ERA Franchise Systems LLC fully supports the principles of the Fair Housing Act and the Equal Opportunity Act. ERA, ERA Real Estate powered, and their respective logos are registered service marks of ERA Franchise Systems LLC. Each office is independently owned and operated.