
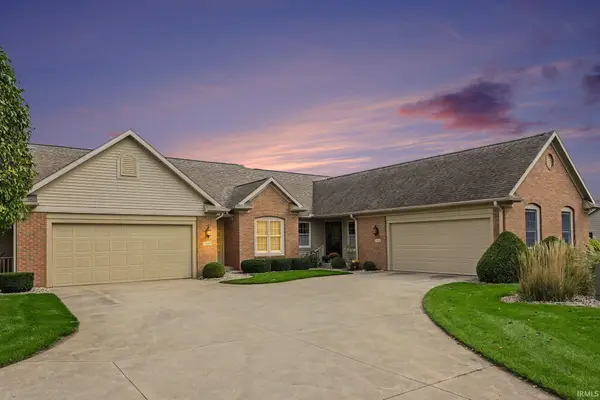
1630 Garland Drive, Goshen, IN 46526
Local realty services provided by:ERA First Advantage Realty, Inc.
Upcoming open houses
- Sun, Oct 0401:00 pm - 03:00 pm
Listed by: karen smithOffice: 574-534-1010
Office: berkshire hathaway homeservices goshen
MLS#:202633460
Source:Indiana Regional MLS
Price summary
- Price:$359,000
- Price per sq. ft.:$114.19
- Monthly HOA dues:$33.33
About this home
This is your 2nd chance since buyer backed out! Beautifully maintained, move-in ready and Built by Schrock Homes. 3-bedroom, 2-bath home features an attractive brick front, hardwood floors in the living room, tiled kitchen, and a spacious primary suite. The remodeled basement family room adds even more room to relax and entertain. Fresh paint and professionally cleaned carpet make this home sparkle! All appliances stay, including washer, dryer and garage fridge, Updates include HVAC with AprilAire Humidifier (2021), Garage door opener(2025), water heater (approx. 2 years), roof and gutters (2020), water softener (2023), plus a water filtration system. Outside, you'll love the beautiful yard and mature trees offering privacy and a peaceful setting. The location is hard to beat—convenient to the college, hospital, shopping and groceries, with sidewalks throughout the neighborhood. Quality construction, great updates, beautiful setting, and a convenient location—this is one you won't want to miss!...
Contact an agent
Home facts
- Year built:1995
- Subdivision & Development:Meadows Of College Green
- Listing ID #:202633460
- Added:46 day(s) ago
- Updated:October 02, 2026 at 02:48 PM
Rooms and interior
- Bedrooms:3
- Total bathrooms:2
- Full bathrooms:2
- Rooms Total:9
- Dining Description:Main Level
- Kitchen Description:Dishwasher, Microwave, On Main Level, Range-Gas, Refrigerator, Water Filtration System
- Basement Description:Finished, Full Basement
- Living area:2,362 sq. ft.
Heating and cooling
- Cooling:Central Air
- Heating:Forced Air, Gas
Structure and exterior
- Year built:1995
- Building area:2,362 sq. ft.
- Lot area:0.26 Acres
- Lot Features:Level
- Architectural Style:One Story, Ranch
- Construction Materials:Brick, Vinyl
- Exterior Features:Landscaped, Patio Open
- Levels:1 Story
Schools
- High school:Goshen
- Middle school:Goshen
- Elementary school:Parkside
Utilities
- Water:City
- Sewer:City
Finances and disclosures
- Price:$359,000
- Price per sq. ft.:$114.19
- Tax amount:$3,510
Features and amenities
- Laundry features:Main Floor Laundry
- Amenities:Garage Door Opener, Irrigation System
Parking
- Parking description:Attached
- Garage spaces:2
New listings near 1630 Garland Drive
- Coming Soon
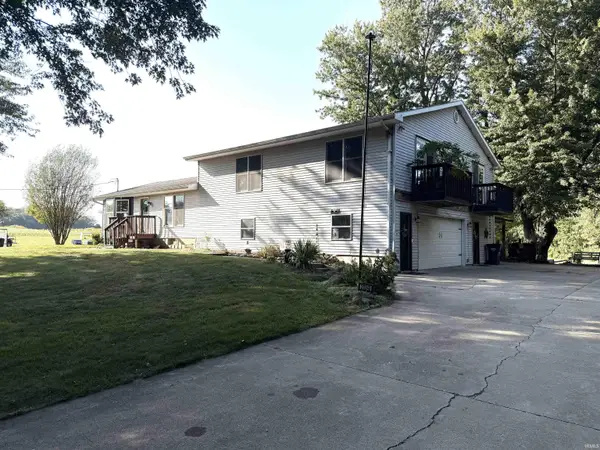 $449,900Coming Soon4 beds 3 baths3,840 sq. ft.
20243 County Road 138, Goshen, IN 46526
MLS# 202638380Listed by: BERKSHIRE HATHAWAY HOMESERVICES ELKHART - New
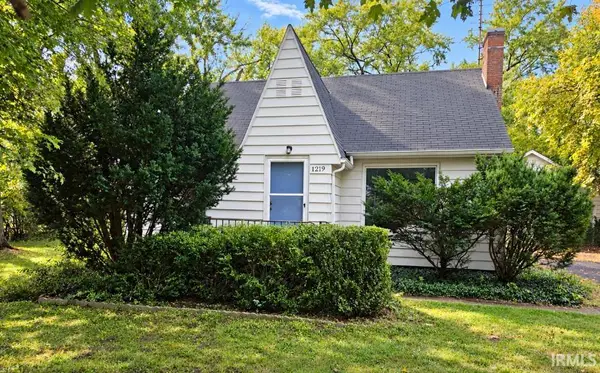 $211,000Active3 beds 1 baths1,792 sq. ft.
1219 W Westwood Drive, Goshen, IN 46526
MLS# 202640785Listed by: CRESSY & EVERETT- GOSHEN - New
 $369,900Active3 beds 2 baths2,423 sq. ft.
18670 Wilson Drive, Goshen, IN 46528
MLS# 202640746Listed by: RE/MAX RESULTS - New
 $275,000Active3 beds 2 baths1,834 sq. ft.
20645 Bend Court, Goshen, IN 46528
MLS# 202640727Listed by: CRESSY & EVERETT - SOUTH BEND - New
 $199,500Active4 beds 2 baths2,020 sq. ft.
1022 W Lincoln Avenue, Goshen, IN 46526
MLS# 202640690Listed by: BERKSHIRE HATHAWAY HOMESERVICES ELKHART - New
 $200,000Active2 beds 2 baths1,722 sq. ft.
1502-2 S 16th Street, Goshen, IN 46526
MLS# 202640673Listed by: AT HOME REALTY GROUP - New
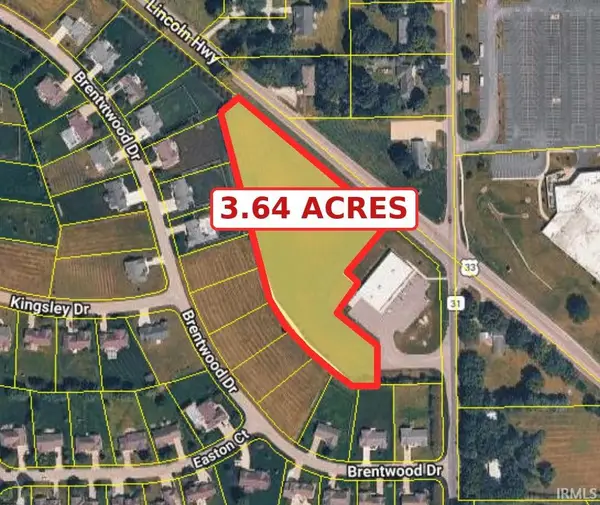 $516,900Active3.64 Acres
V.L. Us 33, Goshen, IN 46526
MLS# 202640603Listed by: RE/MAX RESULTS - New
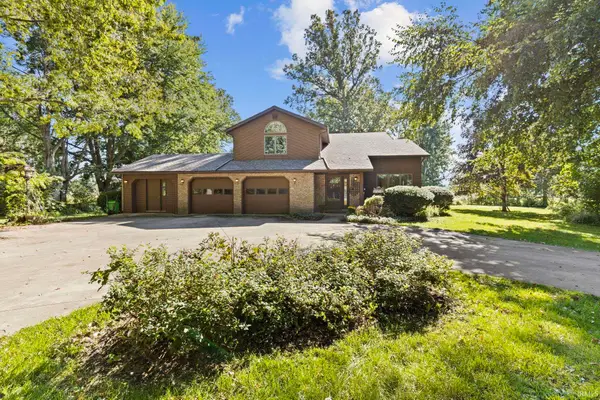 $325,000Active4 beds 3 baths2,666 sq. ft.
21908 Shirley Drive, Goshen, IN 46526
MLS# 202640516Listed by: BERKSHIRE HATHAWAY HOMESERVICES ELKHART - New
 $269,900Active3 beds 3 baths1,969 sq. ft.
1436 Bradford Court, Goshen, IN 46528
MLS# 202640215Listed by: SCHROCK REALTY GROUP  $450,000Pending4 beds 2 baths2,754 sq. ft.
61931 County Road 15, Goshen, IN 46526
MLS# 202640197Listed by: BERKSHIRE HATHAWAY HOMESERVICES ELKHART


Protect your home and budget from life's surprises with an Assurant Home Warranty, backed by a partner that supports you through every step of homeownership. Explore Plans.
© 2023 - 2026 ERA Franchise Systems LLC. All rights reserved. ERA Franchise Systems LLC fully supports the principles of the Fair Housing Act and the Equal Opportunity Act. ERA, ERA Real Estate powered, and their respective logos are registered service marks of ERA Franchise Systems LLC. Each office is independently owned and operated.