
18865 Fillmore Drive, Goshen, IN 46528
Local realty services provided by:ERA First Advantage Realty, Inc.
18865 Fillmore Drive,Goshen, IN 46528
$345,000
- 3 Beds
- 3 Baths
- 1,596 sq. ft.
- Single family
- Active
Listed by: christina claussOffice: 574-522-2822
Office: coldwell banker real estate group
MLS#:202633174
Source:Indiana Regional MLS
Price summary
- Price:$345,000
- Price per sq. ft.:$145.08
- Monthly HOA dues:$16.67
About this home
Lovingly maintained 3 bedroom 2.5 bath home set on a beautifully flowered lot. You can move right into this home....it's neat as a pin. Wood floored entry with open stairway leads to a large living room, sunny dining area and well-appointed kitchen with breakfast bar, pantry and all appliances included. Main floor laundry, washer and dryer stay. Upstairs to 3 roomy bedrooms. Primary bedroom has a private bath and a huge walk-in closet. The other 2 share a Jack and Jill bath. Surround Sound system in living room will remain with the home. Unfinished basement has been studded and insulated, ready to finish with egress window. Nice deep 2 car garage with a 9x14 space for storage. In-ground sprinkler system. Built by Team Construction and updated and maintained throughout including furnace, central air and water heater in 2020 and new metal roof in 2023, siding replaced 2024. Many more updates!
Contact an agent
Home facts
- Year built:2002
- Subdivision & Development:Jefferson Ridge
- Listing ID #:202633174
- Added:93 day(s) ago
- Updated:November 15, 2026 at 04:40 PM
Rooms and interior
- Bedrooms:3
- Total bathrooms:3
- Full bathrooms:2
- Rooms Total:7
- Flooring:Carpet, Hardwood Floors, Vinyl
- Dining Description:Main Level
- Kitchen Description:Breakfast Bar, Dishwasher, Eat-In Kitchen, On Main Level, Range-Gas, Range/Oven Hookup, Refrigerator
- Basement Description:Full Basement, Unfinished
- Living area:1,596 sq. ft.
Heating and cooling
- Cooling:Central Air
- Heating:Forced Air, Gas
Structure and exterior
- Roof:Metal
- Year built:2002
- Building area:1,596 sq. ft.
- Lot area:0.36 Acres
- Lot Features:Irregular, Level
- Architectural Style:Two Story
- Construction Materials:Brick, Vinyl
- Exterior Features:Patio Open
- Levels:2 Stories
Schools
- High school:Northridge
- Middle school:Northridge
- Elementary school:Jefferson
Utilities
- Water:Well
- Sewer:Septic
Finances and disclosures
- Price:$345,000
- Price per sq. ft.:$145.08
- Tax amount:$1,918
Features and amenities
- Laundry features:Dryer Hook Up Gas, Main Floor Laundry
- Amenities:Closet(s) Walk-in, Garage Door Opener, Irrigation System, Sump Pump
Parking
- Parking description:Attached, Concrete Driveway, Off Street Parking
- Garage spaces:2
New listings near 18865 Fillmore Drive
- New
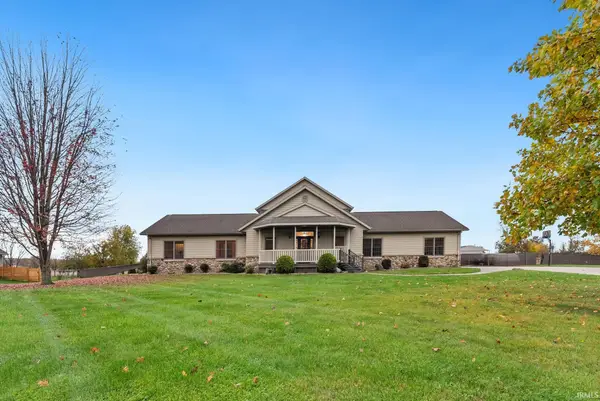 $650,000Active8 beds 4 baths6,416 sq. ft.
2821 Bashor Road, Goshen, IN 46526
MLS# 202646690Listed by: EXP REALTY, LLC 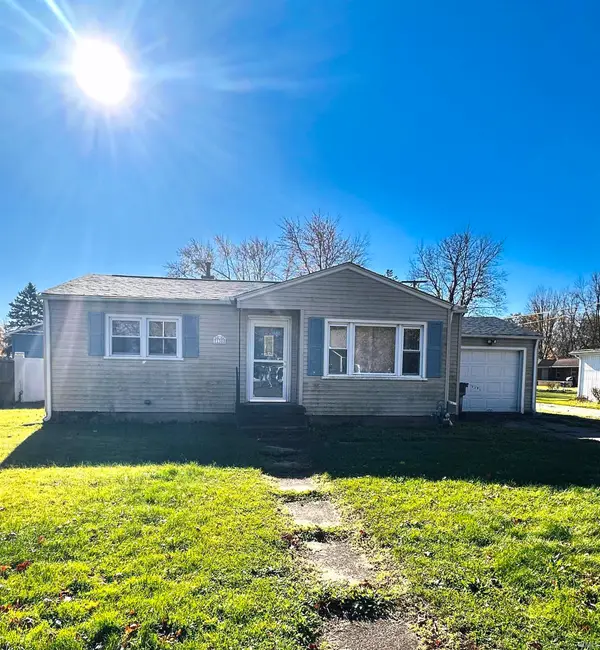 $85,000Pending2 beds 1 baths840 sq. ft.
1308 W Clinton Street, Goshen, IN 46526
MLS# 202646404Listed by: BERKSHIRE HATHAWAY HOMESERVICES GOSHEN- New
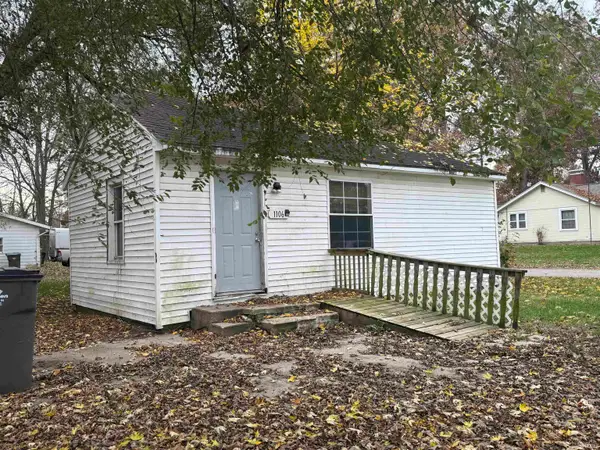 $64,900Active1 beds 1 baths656 sq. ft.
1106 W Clinton Street, Goshen, IN 46526
MLS# 202646406Listed by: RE/MAX RESULTS - New
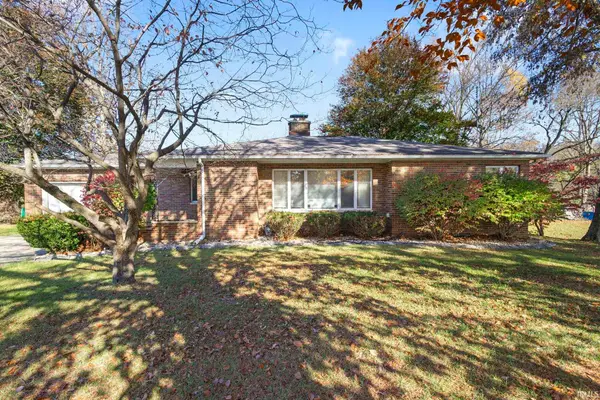 $265,000Active3 beds 2 baths1,641 sq. ft.
502 N Chicago Avenue, Goshen, IN 46528
MLS# 202646379Listed by: BERKSHIRE HATHAWAY HOMESERVICES ELKHART - New
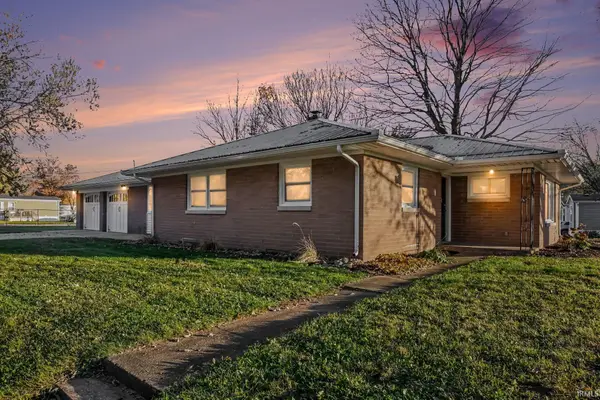 $295,000Active3 beds 2 baths1,416 sq. ft.
58788 State Road 15, Goshen, IN 46528
MLS# 202646247Listed by: BRIGHT STAR REAL ESTATE SERVICES LLC - New
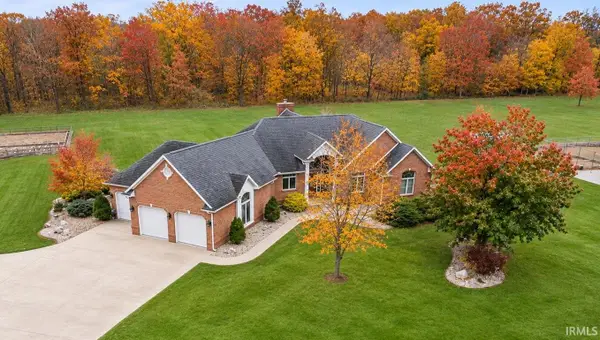 $1,310,000Active4 beds 4 baths4,010 sq. ft.
59050 County Road 21, Goshen, IN 46528
MLS# 202646142Listed by: RE/MAX 100 - New
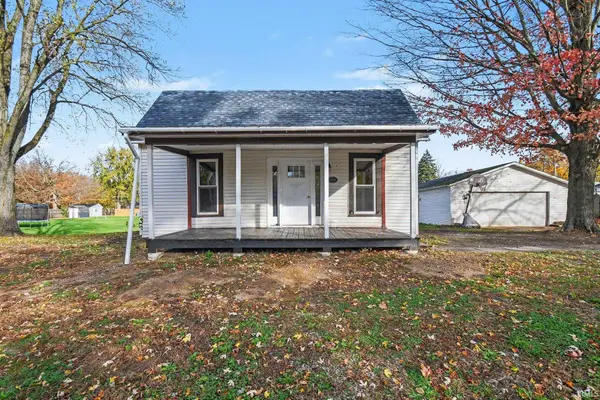 $198,875Active2 beds 1 baths1,032 sq. ft.
19183 County Road 40, Goshen, IN 46526
MLS# 202646016Listed by: BERKSHIRE HATHAWAY HOMESERVICES GOSHEN - New
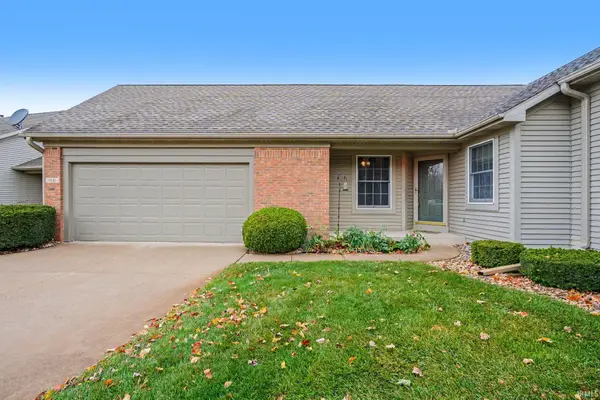 $215,000Active2 beds 2 baths1,757 sq. ft.
1631 Spring Brooke Drive, Goshen, IN 46528
MLS# 202645757Listed by: BERKSHIRE HATHAWAY HOMESERVICES GOSHEN - New
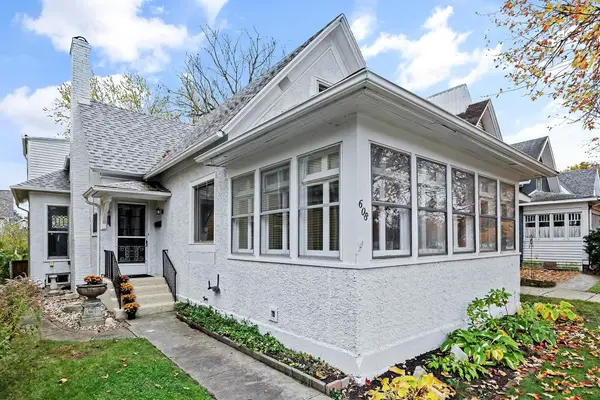 $289,900Active3 beds 3 baths1,578 sq. ft.
608 S 5th Street, Goshen, IN 46526
MLS# 202645474Listed by: COLDWELL BANKER REAL ESTATE GROUP 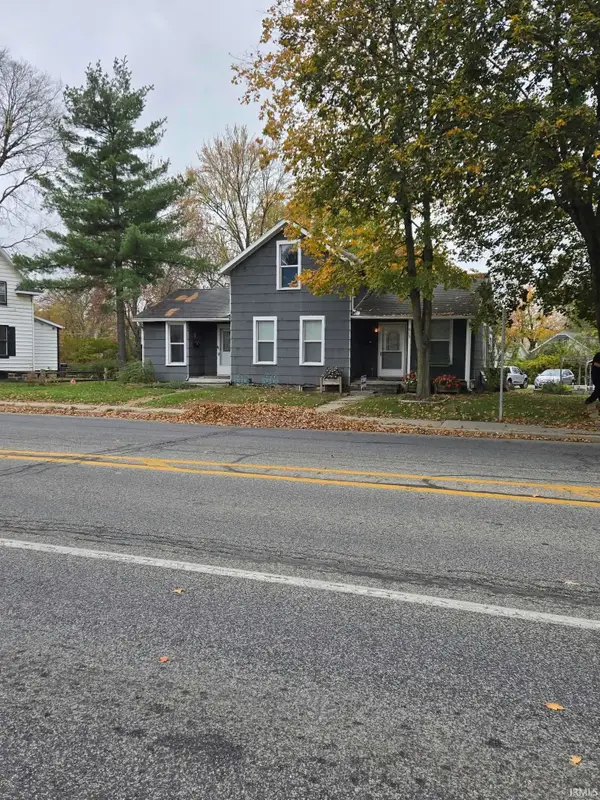 $224,000Active3 beds 3 baths1,434 sq. ft.
913 S Main Street, Goshen, IN 46526
MLS# 202645378Listed by: EXP REALTY, LLC


Protect your home and budget from life's surprises with an Assurant Home Warranty, backed by a partner that supports you through every step of homeownership. Explore Plans.
© 2023 - 2026 ERA Franchise Systems LLC. All rights reserved. ERA Franchise Systems LLC fully supports the principles of the Fair Housing Act and the Equal Opportunity Act. ERA, ERA Real Estate powered, and their respective logos are registered service marks of ERA Franchise Systems LLC. Each office is independently owned and operated.