
20645 Bend Court, Goshen, IN 46528
Local realty services provided by:ERA First Advantage Realty, Inc.
Listed by: christine tirottaCell: 574-210-8269
Office: cressy & everett - south bend
MLS#:202640727
Source:Indiana Regional MLS
Price summary
- Price:$275,000
- Price per sq. ft.:$126.73
About this home
CLEAN WELL KEPT HOME, SAME OWNERS FOR 30 YEARS. OPEN LIVING ROOM/ KITCHEN AND DINING AREA WITH OAK HARDWOOD FLOORING. THREE BEDROOMS AND TWO FULL BATHS ON MAIN FLOOR AND LAUNDRY AREA OFF THE KITCHEN. LOWER LEVEL HAS EXTRA LARGE FINISHED AREA 15 X 42 AND HAS A BUILT IN BAR AT ONE END AND A EGRESS WINDOW . UNFINISHED AREA WAS USED FOR STORAGE AND A SEWING ROOM. LARGE BEAUTIFUL HALF ACRE LOT HAS AN EXTRA SHED. CONCRETE PATIO. LOCATED ON A NICE QUIET CUL DE SAC AND A GREAT WRAP AROUND FRONT PORCH. THIS HOME IS AN ESTATE AND IS BEING SOLD IN "AS IS CONDITION"
Contact an agent
Home facts
- Year built:1994
- Subdivision & Development:River Bend Estates / Riverbend E
- Listing ID #:202640727
- Added:1 day(s) ago
- Updated:October 01, 2026 at 11:53 PM
Rooms and interior
- Bedrooms:3
- Total bathrooms:2
- Full bathrooms:2
- Rooms Total:6
- Flooring:Carpet, Hardwood Floors, Vinyl
- Kitchen Description:Dishwasher, Eat-In Kitchen, Microwave, On Main Level, Range-Gas, Range/Oven Hookup, Refrigerator, Water Filtration System
- Basement Description:Full Basement, Partially Finished
- Living area:1,834 sq. ft.
Heating and cooling
- Cooling:Central Air
- Heating:Forced Air, Gas
Structure and exterior
- Roof:Asphalt
- Year built:1994
- Building area:1,834 sq. ft.
- Lot area:0.53 Acres
- Lot Features:Cul-De-Sac, Level
- Architectural Style:One Story, Ranch
- Construction Materials:Vinyl
- Exterior Features:Landscaped, Patio Open, Porch Covered
- Levels:1 Story
Schools
- High school:Goshen
- Middle school:Goshen
- Elementary school:West Goshen
Utilities
- Water:Well
- Sewer:Septic
Finances and disclosures
- Price:$275,000
- Price per sq. ft.:$126.73
- Tax amount:$2,731
Features and amenities
- Laundry features:Main Floor Laundry, Washer Hook-Up
- Amenities:Attic Storage, Built-In Bookcase, Cable Available, Countertops-Solid Surf, Double Pane Windows, Garage Door Opener, Irrigation System, Sump Pump
Parking
- Parking description:Attached, Concrete Driveway
- Garage spaces:2
New listings near 20645 Bend Court
- Coming Soon
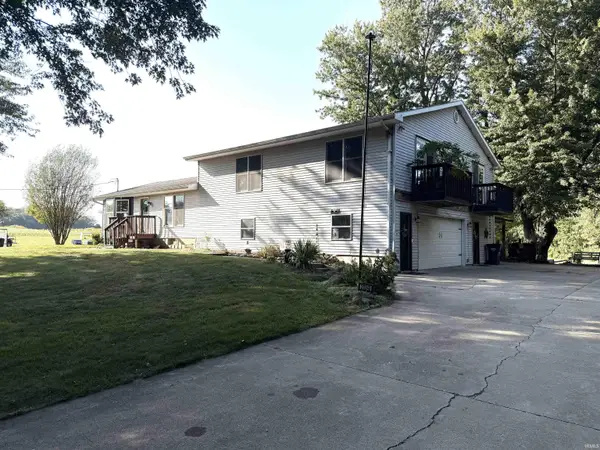 $449,900Coming Soon4 beds 3 baths3,840 sq. ft.
20243 County Road 138, Goshen, IN 46526
MLS# 202638380Listed by: BERKSHIRE HATHAWAY HOMESERVICES ELKHART - New
 $369,900Active3 beds 2 baths2,423 sq. ft.
18670 Wilson Drive, Goshen, IN 46528
MLS# 202640746Listed by: RE/MAX RESULTS - New
 $199,500Active4 beds 2 baths2,020 sq. ft.
1022 W Lincoln Avenue, Goshen, IN 46526
MLS# 202640690Listed by: BERKSHIRE HATHAWAY HOMESERVICES ELKHART - New
 $200,000Active2 beds 2 baths1,722 sq. ft.
1502-2 S 16th Street, Goshen, IN 46526
MLS# 202640673Listed by: AT HOME REALTY GROUP - New
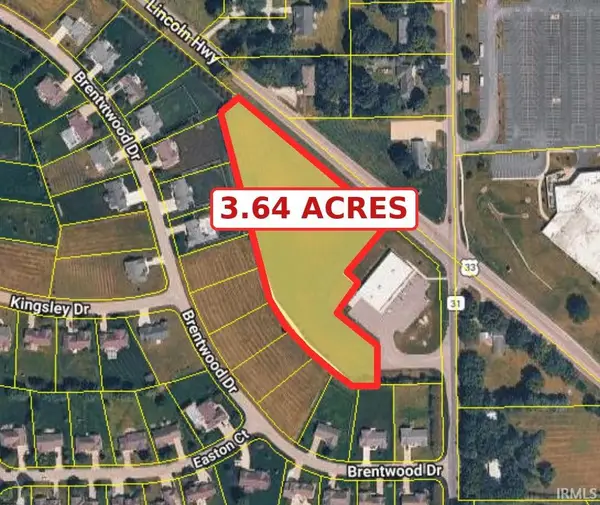 $516,900Active3.64 Acres
V.L. Us 33, Goshen, IN 46526
MLS# 202640603Listed by: RE/MAX RESULTS - New
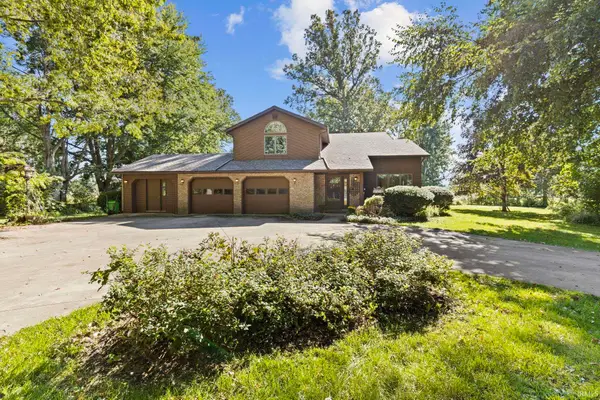 $325,000Active4 beds 3 baths2,666 sq. ft.
21908 Shirley Drive, Goshen, IN 46526
MLS# 202640516Listed by: BERKSHIRE HATHAWAY HOMESERVICES ELKHART - New
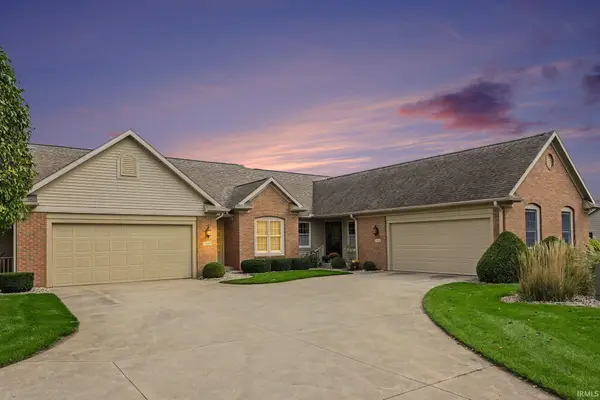 $269,900Active3 beds 3 baths1,969 sq. ft.
1436 Bradford Court, Goshen, IN 46528
MLS# 202640215Listed by: SCHROCK REALTY GROUP - New
 $450,000Active4 beds 2 baths2,754 sq. ft.
61931 County Road 15, Goshen, IN 46526
MLS# 202640197Listed by: BERKSHIRE HATHAWAY HOMESERVICES ELKHART - New
 $375,000Active4 beds 2 baths3,838 sq. ft.
414 S 6th Street, Goshen, IN 46526
MLS# 202640073Listed by: BERKSHIRE HATHAWAY HOMESERVICES ELKHART


Protect your home and budget from life's surprises with an Assurant Home Warranty, backed by a partner that supports you through every step of homeownership. Explore Plans.
© 2023 - 2026 ERA Franchise Systems LLC. All rights reserved. ERA Franchise Systems LLC fully supports the principles of the Fair Housing Act and the Equal Opportunity Act. ERA, ERA Real Estate powered, and their respective logos are registered service marks of ERA Franchise Systems LLC. Each office is independently owned and operated.