
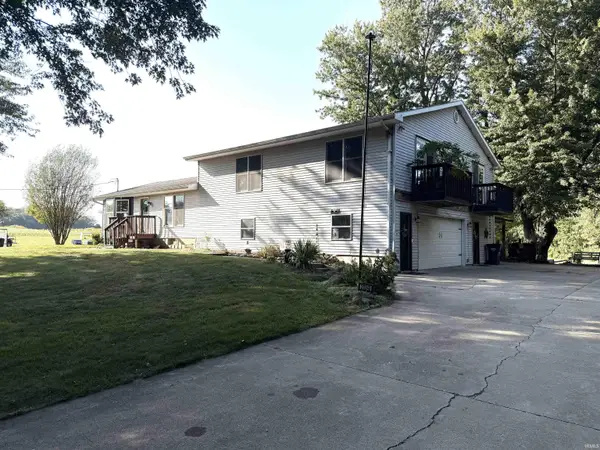
21908 Shirley Drive, Goshen, IN 46526
Local realty services provided by:ERA First Advantage Realty, Inc.
Listed by: lisa schrockOffice: 574-293-1010
Office: berkshire hathaway homeservices elkhart
MLS#:202640516
Source:Indiana Regional MLS
Price summary
- Price:$325,000
- Price per sq. ft.:$118.35
About this home
Enjoy the best of both worlds in this private country setting situated on 1.4 acres, yet conveniently located just minutes from city amenities. A large yard, woods across the front, and a field behind create a peaceful retreat with plenty of privacy and room to enjoy the outdoors. Inside, the open-concept design features soaring ceilings and a loft overlooking the main living area, creating an inviting sense of space. The spacious kitchen with extra-large island offers abundant cabinetry, a large window, and plenty of natural light. A unique addition connected to the third garage stall provides flexible space that could be used as a bedroom with additional living space, home office, or in-law suite, complete with its own outside entrance. The space could also be converted back to a third garage stall if desired. Roof replaced in 2024.
Contact an agent
Home facts
- Year built:1986
- Subdivision & Development:None
- Listing ID #:202640516
- Added:1 day(s) ago
- Updated:October 01, 2026 at 09:48 PM
Rooms and interior
- Bedrooms:4
- Total bathrooms:3
- Full bathrooms:2
- Rooms Total:9
- Kitchen Description:Dishwasher, Range-Gas, Refrigerator
- Basement Description:Crawl, Slab
- Living area:2,666 sq. ft.
Heating and cooling
- Cooling:Central Air
- Heating:Forced Air, Gas
Structure and exterior
- Year built:1986
- Building area:2,666 sq. ft.
- Lot area:1.4 Acres
- Lot Features:Level
- Architectural Style:One and Half Story
- Construction Materials:Brick, Vinyl, Wood
- Levels:1 1/2 Stories
Schools
- High school:Goshen
- Middle school:Goshen
- Elementary school:Model
Utilities
- Water:Well
- Sewer:Septic
Finances and disclosures
- Price:$325,000
- Price per sq. ft.:$118.35
- Tax amount:$3,305
Parking
- Parking description:Attached
- Garage spaces:2
New listings near 21908 Shirley Drive
- Coming Soon
 $449,900Coming Soon4 beds 3 baths3,840 sq. ft.
20243 County Road 138, Goshen, IN 46526
MLS# 202638380Listed by: BERKSHIRE HATHAWAY HOMESERVICES ELKHART - New
 $369,900Active3 beds 2 baths2,423 sq. ft.
18670 Wilson Drive, Goshen, IN 46528
MLS# 202640746Listed by: RE/MAX RESULTS - New
 $275,000Active3 beds 2 baths1,834 sq. ft.
20645 Bend Court, Goshen, IN 46528
MLS# 202640727Listed by: CRESSY & EVERETT - SOUTH BEND - New
 $199,500Active4 beds 2 baths2,020 sq. ft.
1022 W Lincoln Avenue, Goshen, IN 46526
MLS# 202640690Listed by: BERKSHIRE HATHAWAY HOMESERVICES ELKHART - New
 $200,000Active2 beds 2 baths1,722 sq. ft.
1502-2 S 16th Street, Goshen, IN 46526
MLS# 202640673Listed by: AT HOME REALTY GROUP - New
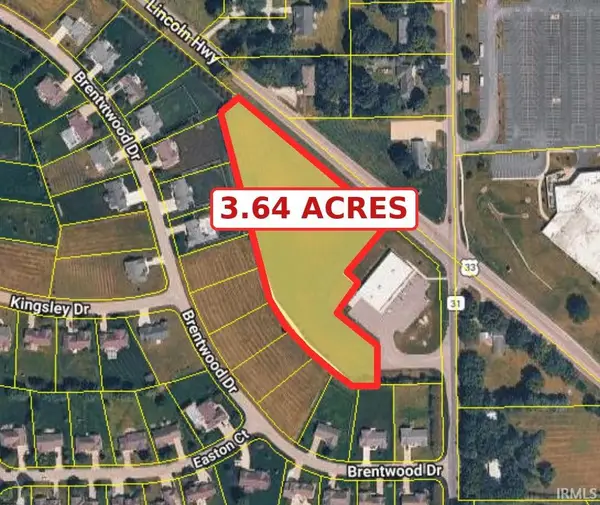 $516,900Active3.64 Acres
V.L. Us 33, Goshen, IN 46526
MLS# 202640603Listed by: RE/MAX RESULTS - New
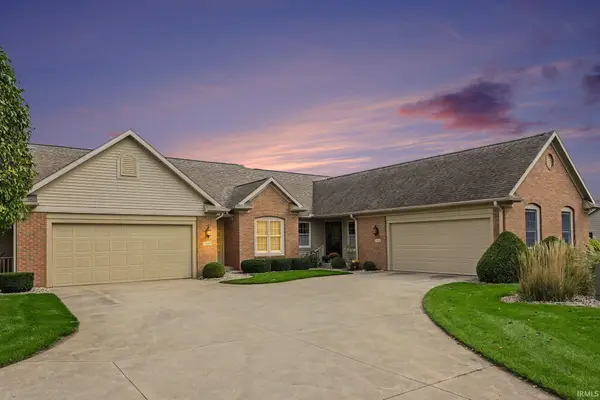 $269,900Active3 beds 3 baths1,969 sq. ft.
1436 Bradford Court, Goshen, IN 46528
MLS# 202640215Listed by: SCHROCK REALTY GROUP - New
 $450,000Active4 beds 2 baths2,754 sq. ft.
61931 County Road 15, Goshen, IN 46526
MLS# 202640197Listed by: BERKSHIRE HATHAWAY HOMESERVICES ELKHART - New
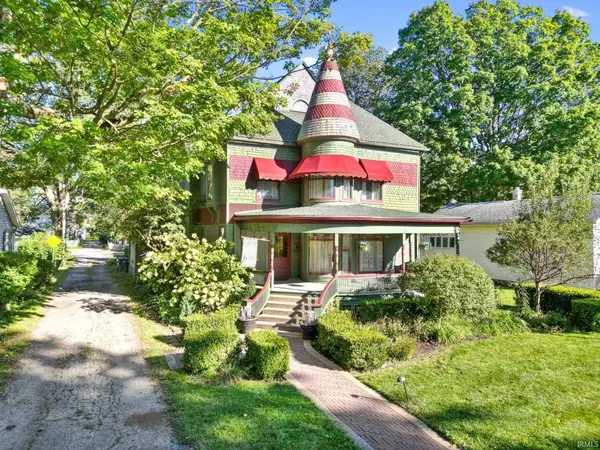 $375,000Active4 beds 2 baths3,838 sq. ft.
414 S 6th Street, Goshen, IN 46526
MLS# 202640073Listed by: BERKSHIRE HATHAWAY HOMESERVICES ELKHART


Protect your home and budget from life's surprises with an Assurant Home Warranty, backed by a partner that supports you through every step of homeownership. Explore Plans.
© 2023 - 2026 ERA Franchise Systems LLC. All rights reserved. ERA Franchise Systems LLC fully supports the principles of the Fair Housing Act and the Equal Opportunity Act. ERA, ERA Real Estate powered, and their respective logos are registered service marks of ERA Franchise Systems LLC. Each office is independently owned and operated.