
22348 Spicewood Drive, Goshen, IN 46528
Local realty services provided by:ERA Crossroads
Listed by: brian barnardCell: 574-606-1652
Office: cressy & everett- elkhart
MLS#:202644959
Source:Indiana Regional MLS
Price summary
- Price:$590,000
- Price per sq. ft.:$152.1
About this home
This waterfront home is set at the end of a quiet cul-de-sac on ~1.5 acres across two lots with ~ 198 feet of river frontage. Come see river views and this private and beautifully landscaped yard in this 4-bedroom 2.5 bath contemporary home in Fireside Estates. This home is excellent for entertaining. Main level has an open concept with a cathedral ceiling in a large living area overlooking the river, a dinette, and an updated kitchen with granite and stainless-steel appliances. There is also a formal dining room that overlooks the front porch, bedroom/office with vaulted ceiling, half bath, large laundry/mudroom, and a three-season room that provides entry to a large wrap-around stamped concrete patio with nighttime led lighting and multiple electrical outlets. The spacious 4-bay garage is attached and provides plenty of storage. Upstairs has three large bedrooms. The primary BR has a large ensuite and large walk-in closet. The other two large bedrooms offer wonderful views and a bathroom with two sinks and separate area for shower/toilet. The lower level is mostly finished with a pool table, living space, workbench, multiple storage areas, and flex space / bonus rooms with beds. The south-facing backyard with wrap-around stamped concrete patio is great for large gatherings and has a large hot tub overlooking the backyard and river. The hot tub is negotiable. The yard has 2 golf holes, a 9-stage sprinkler system, woodshed, a large garden bonfire area, raised garden beds with irrigation, and storage sheds for 6 kayaks. The multiple patios and spacious backyard provide for exceptional entertaining. The river is ideal for recreation such as birding, fishing, and kayaking. Lower yard makes water access easy....
Contact an agent
Home facts
- Year built:1995
- Subdivision & Development:Fireside Estates
- Listing ID #:202644959
- Added:15 day(s) ago
- Updated:November 15, 2026 at 04:40 PM
Rooms and interior
- Bedrooms:4
- Total bathrooms:3
- Full bathrooms:2
- Rooms Total:7
- Kitchen Description:Kitchen Island
- Basement Description:Full Basement
- Living area:3,171 sq. ft.
Heating and cooling
- Cooling:Central Air
- Heating:Conventional, Forced Air, Gas
Structure and exterior
- Year built:1995
- Building area:3,171 sq. ft.
- Lot area:1.04 Acres
- Lot Features:Cul-De-Sac, Irregular, Rolling, Slope
- Architectural Style:Colonial, French Provincial, Traditional, Two Story
- Construction Materials:Vinyl
- Exterior Features:Patio Open
- Levels:2 Stories
Schools
- High school:Concord
- Middle school:Concord
- Elementary school:Concord Ox Bow
Utilities
- Water:Well
- Sewer:Septic
Finances and disclosures
- Price:$590,000
- Price per sq. ft.:$152.1
- Tax amount:$4,659
Features and amenities
- Amenities:Closet(s) Walk-in, Countertops-Stone
Parking
- Parking description:Attached
- Garage spaces:4
New listings near 22348 Spicewood Drive
- New
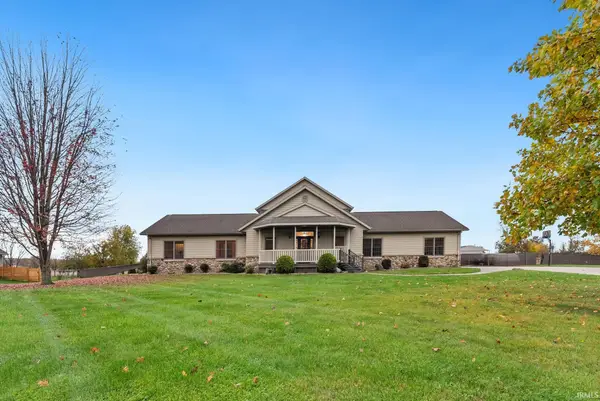 $650,000Active8 beds 4 baths6,416 sq. ft.
2821 Bashor Road, Goshen, IN 46526
MLS# 202646690Listed by: EXP REALTY, LLC 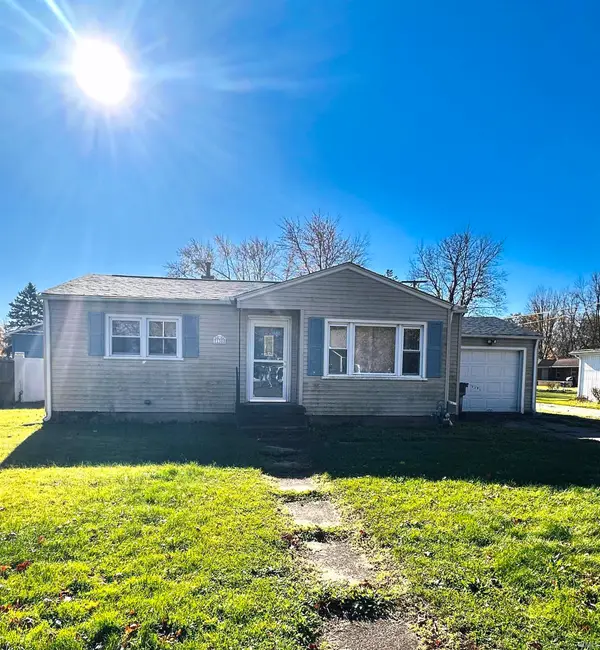 $85,000Pending2 beds 1 baths840 sq. ft.
1308 W Clinton Street, Goshen, IN 46526
MLS# 202646404Listed by: BERKSHIRE HATHAWAY HOMESERVICES GOSHEN- New
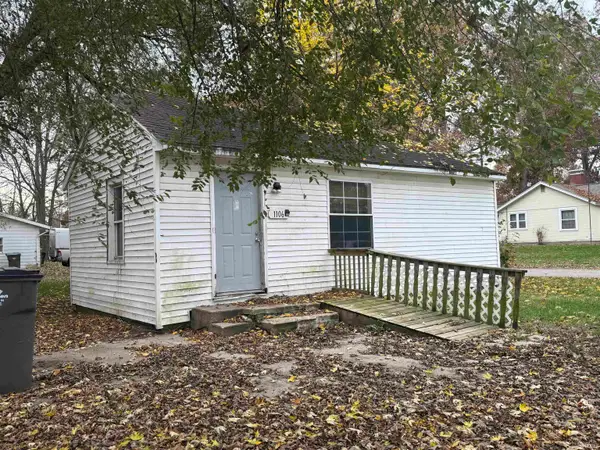 $64,900Active1 beds 1 baths656 sq. ft.
1106 W Clinton Street, Goshen, IN 46526
MLS# 202646406Listed by: RE/MAX RESULTS - New
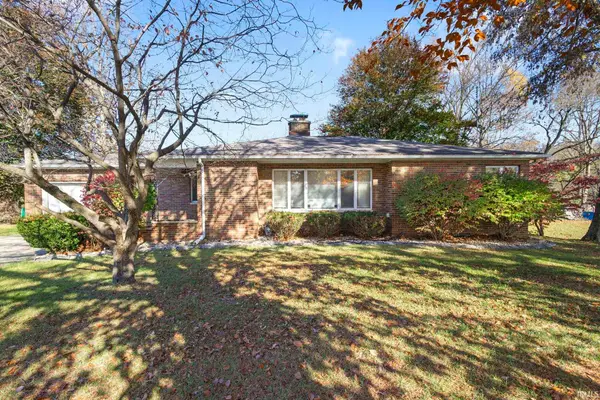 $265,000Active3 beds 2 baths1,641 sq. ft.
502 N Chicago Avenue, Goshen, IN 46528
MLS# 202646379Listed by: BERKSHIRE HATHAWAY HOMESERVICES ELKHART - New
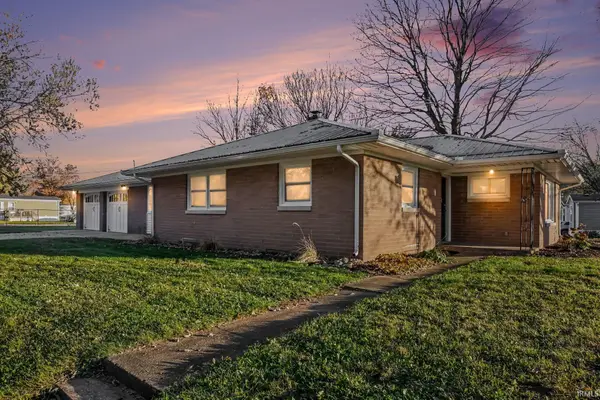 $295,000Active3 beds 2 baths1,416 sq. ft.
58788 State Road 15, Goshen, IN 46528
MLS# 202646247Listed by: BRIGHT STAR REAL ESTATE SERVICES LLC - New
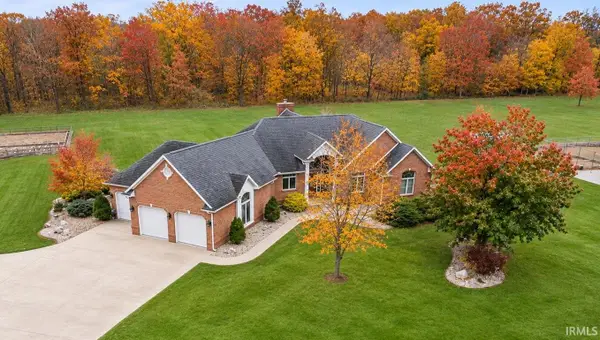 $1,310,000Active4 beds 4 baths4,010 sq. ft.
59050 County Road 21, Goshen, IN 46528
MLS# 202646142Listed by: RE/MAX 100 - New
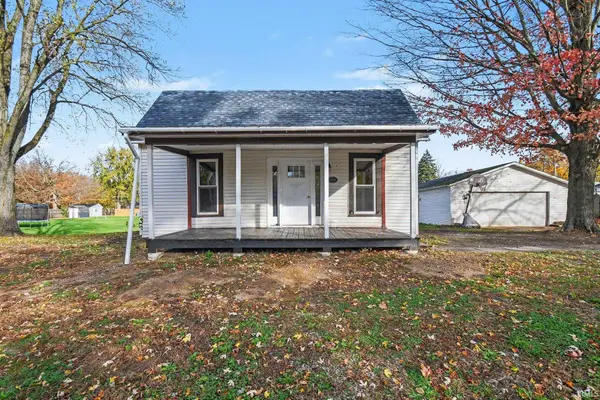 $198,875Active2 beds 1 baths1,032 sq. ft.
19183 County Road 40, Goshen, IN 46526
MLS# 202646016Listed by: BERKSHIRE HATHAWAY HOMESERVICES GOSHEN - New
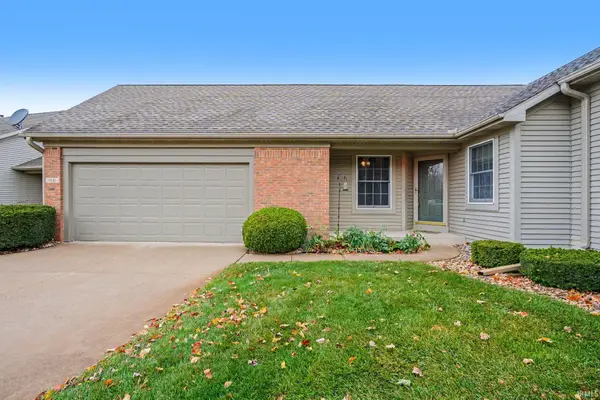 $215,000Active2 beds 2 baths1,757 sq. ft.
1631 Spring Brooke Drive, Goshen, IN 46528
MLS# 202645757Listed by: BERKSHIRE HATHAWAY HOMESERVICES GOSHEN - New
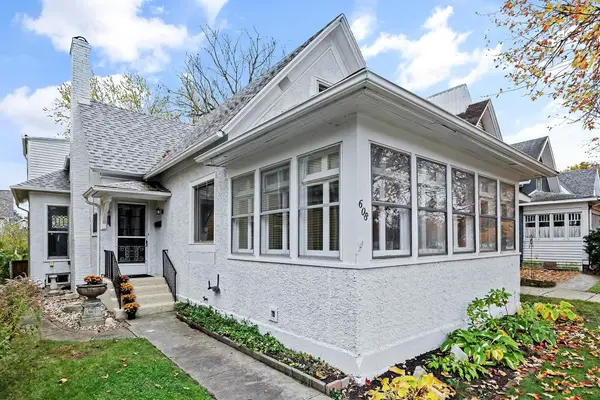 $289,900Active3 beds 3 baths1,578 sq. ft.
608 S 5th Street, Goshen, IN 46526
MLS# 202645474Listed by: COLDWELL BANKER REAL ESTATE GROUP 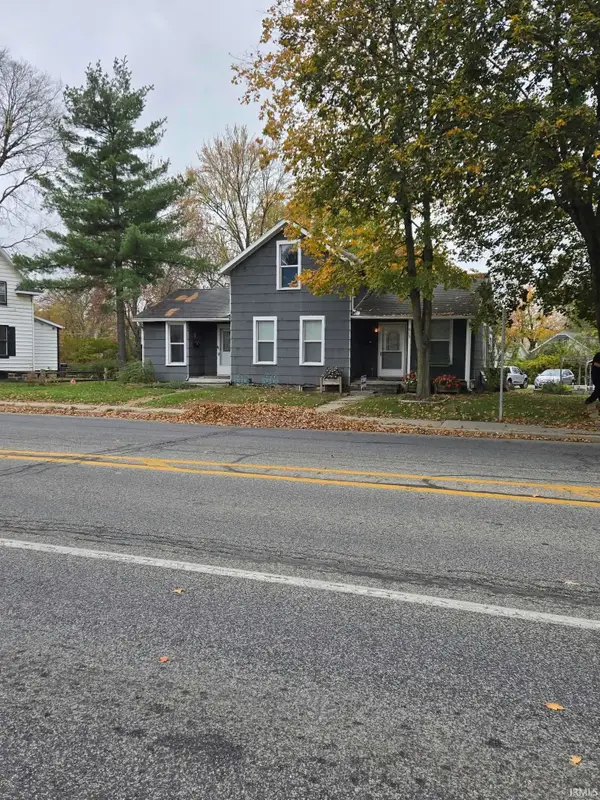 $224,000Active3 beds 3 baths1,434 sq. ft.
913 S Main Street, Goshen, IN 46526
MLS# 202645378Listed by: EXP REALTY, LLC


Protect your home and budget from life's surprises with an Assurant Home Warranty, backed by a partner that supports you through every step of homeownership. Explore Plans.
© 2023 - 2026 ERA Franchise Systems LLC. All rights reserved. ERA Franchise Systems LLC fully supports the principles of the Fair Housing Act and the Equal Opportunity Act. ERA, ERA Real Estate powered, and their respective logos are registered service marks of ERA Franchise Systems LLC. Each office is independently owned and operated.