
57551 County Road 29, Goshen, IN 46528
Local realty services provided by:Schuler Bauer Real Estate ERA Powered
57551 County Road 29,Goshen, IN 46528
$299,000
- 3 Beds
- 2 Baths
- 2,349 sq. ft.
- Single family
- Active
Listed by: mark bowman, robyn rosenberg
Office: tramcore realty
MLS#:22113656
Source:IN_MIBOR
Price summary
- Price:$299,000
- Price per sq. ft.:$80.05
About this home
Ready for its next chapter, this 3-bedroom, 2 full bath home provides a fantastic opportunity for buyers looking to add their own style and updates while enjoying a home with excellent bones and major mechanical improvements already completed. This solid all-brick ranch offers over 2,300 finished square feet of main level living space on a 1.01-acre lot, with hardwood flooring in the kitchen, a den with wood-burning stove, and a bright all-season sunroom-complete with a mud sink. The attached garage adds wintertime convenience, while the private well and water softener provide dependable service. The unfinished 1,386-square-foot basement expands the home's living and entertaining potential with a wood-burning fireplace, pool table, and ample space for recreation and storage. The basement is also equipped with a perimeter drain system and sump pump. Recent mechanical updates include a new gas furnace, air conditioner, and gas water heater, all installed in 2025. This home is an outstanding opportunity to build equity and customize a well-built home in a peaceful country setting....
Contact an agent
Home facts
- Year built:1970
- Listing ID #:22113656
- Added:6 day(s) ago
- Updated:July 20, 2026 at 02:46 PM
Rooms and interior
- Bedrooms:3
- Total bathrooms:2
- Full bathrooms:2
- Flooring:Hardwood Floors
- Dining Description:Dining Combo/Kitchen
- Kitchen Description:Dishwasher, Disposal, Electric Oven, Range Hood
- Basement:Yes
- Basement Description:Basement, Storage Space, Unfinished
- Living area:2,349 sq. ft.
Heating and cooling
- Cooling:Central Electric
- Central air:Yes
Structure and exterior
- Year built:1970
- Building area:2,349 sq. ft.
- Lot area:1.1 Acres
- Architectural Style:Ranch
- Construction Materials:Brick, Wood Siding
- Foundation Description:Block
Schools
- Middle school:Northridge Middle School
Finances and disclosures
- Price:$299,000
- Price per sq. ft.:$80.05
Features and amenities
- Appliances:Washer
- Laundry features:Dryer, Washer
- Amenities:Attic Pull Down Stairs
Parking
- Garage:Yes
- Garage spaces:2
New listings near 57551 County Road 29
- New
 $275,000Active3 beds 3 baths2,047 sq. ft.
1452 Willow Court, Goshen, IN 46528
MLS# 202629036Listed by: BERKSHIRE HATHAWAY HOMESERVICES GOSHEN - New
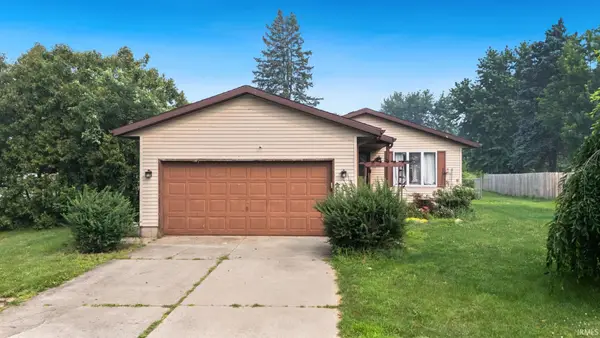 $240,000Active3 beds 2 baths1,040 sq. ft.
503 Colorado Street, Goshen, IN 46526
MLS# 202628964Listed by: EXP REALTY, LLC  $150,000Pending4 beds 2 baths2,124 sq. ft.
211 S 10th Street, Goshen, IN 46528
MLS# 202628792Listed by: COLDWELL BANKER REAL ESTATE GROUP- New
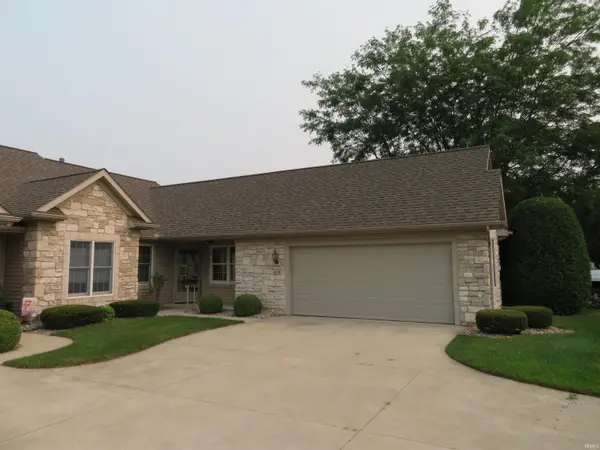 $230,000Active3 beds 3 baths2,056 sq. ft.
1239 Camden Court, Goshen, IN 46526
MLS# 202628679Listed by: RE/MAX RESULTS - New
 $295,000Active5 beds 3 baths2,157 sq. ft.
2611 Wynnewood Ct Court, Goshen, IN 46526
MLS# 202628666Listed by: CRESSY & EVERETT- ELKHART - New
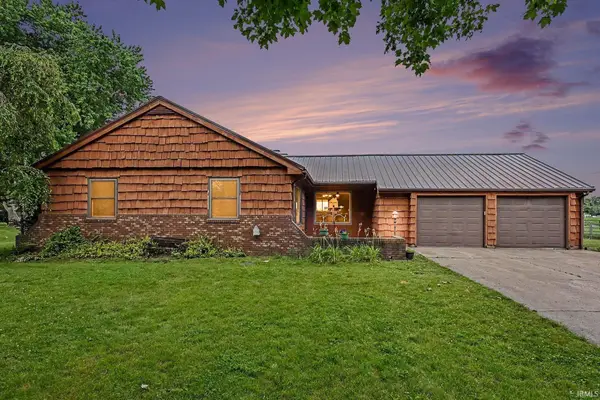 $299,000Active3 beds 3 baths2,503 sq. ft.
66147 Prairie View Drive, Goshen, IN 46526
MLS# 202628671Listed by: BERKSHIRE HATHAWAY HOMESERVICES ELKHART 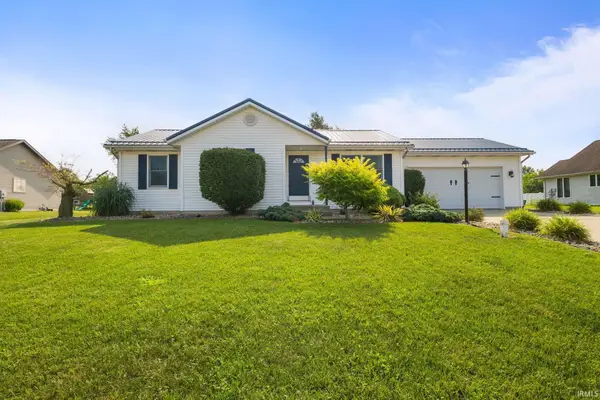 $274,900Pending3 beds 2 baths1,852 sq. ft.
58576 Sunlit Boulevard, Goshen, IN 46528
MLS# 202628647Listed by: BERKSHIRE HATHAWAY HOMESERVICES ELKHART- New
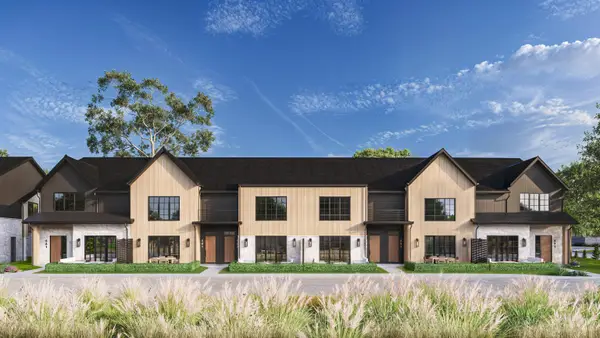 $700,000Active3 beds 3 baths2,269 sq. ft.
589 River Race Drive, Goshen, IN 46526
MLS# 202628603Listed by: COLDWELL BANKER REAL ESTATE GROUP - New
 $750,000Active3 beds 3 baths2,451 sq. ft.
581 River Race Drive, Goshen, IN 46526
MLS# 202628604Listed by: COLDWELL BANKER REAL ESTATE GROUP - New
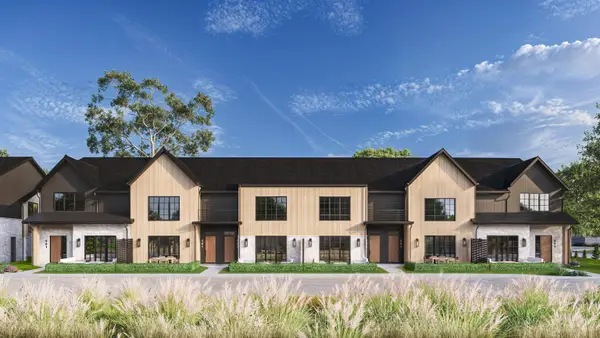 $650,000Active3 beds 3 baths2,093 sq. ft.
587 River Race Drive, Goshen, IN 46526
MLS# 202628605Listed by: COLDWELL BANKER REAL ESTATE GROUP


Protect your home and budget from life's surprises with an Assurant Home Warranty, backed by a partner that supports you through every step of homeownership. Explore Plans.
© 2023 - 2026 ERA Franchise Systems LLC. All rights reserved. ERA Franchise Systems LLC fully supports the principles of the Fair Housing Act and the Equal Opportunity Act. ERA, ERA Real Estate powered, and their respective logos are registered service marks of ERA Franchise Systems LLC. Each office is independently owned and operated.