
58269 County Road 29, Goshen, IN 46528
Local realty services provided by:ERA First Advantage Realty, Inc.
Listed by: ann connollyCell: 574-536-0675
Office: re/max 100 elkhart
MLS#:202640851
Source:Indiana Regional MLS
Price summary
- Price:$899,500
- Price per sq. ft.:$223.81
About this home
Tucked into a private, wooded setting at the end of a winding drive, this one-owner custom Tudor in Goshen is a rare offering — where timeless craftsmanship meets a resort-style lifestyle. From the moment you arrive, mature trees, terraced landscaping, a welcoming covered porch, and a custom heavy carved wood front door set the tone for the quality waiting inside. At the heart of the home is a stunning chef's kitchen, remodeled and expanded in 2011. It features custom cabinetry with pull-out shelves, a built-in spice rack, a dramatic marble center island, double wall ovens, a gas cooktop, a porcelain backsplash, a built-in china hutch with a granite top, a dedicated coffee bar, and a walk-in pantry. The kitchen opens to a warm family room anchored by a fireplace and flanked by built-in bookcases, with a picture window framing the wooded views beyond. Entertaining is effortless here. A gracious foyer flows to a step-down formal living room and an elegant formal dining room with double doors opening to an expansive patio. Custom trim runs throughout the home — crown molding, wainscoting, and detailed baseboards — a testament to the care in every room. The home features three and a half baths in all — three full baths and a half-bath powder room. The main level offers a convenient half-bath powder room, plus a full bath paired with the main-level laundry — a smart, mudroom-style space with an exterior door for easy access after yard work or time outdoors. The private primary suite offers a serene retreat with 2 dressing areas and ensuite bath, complemented by three additional bedrooms & full bath with double sinks. Outside, the grounds are an entertainer's dream — a multi-level composite deck, a paver patio, a tennis court, and private trails winding through the wooded acreage. An attached oversized two-car garage provides direct entry, while a spacious 36-by-54 insulated outbuilding offers additional room for vehicles, hobbies, and storage. Don't miss the tennis court or turn it into a pickleball court. Recent updates include a 2024 high-efficiency gas water heater, a 2025 water softener, reverse osmosis at the kitchen, and most windows have been replaced. This is a truly special property — schedule your private showing today. Look for the 360 video walk through tour!...
Contact an agent
Home facts
- Year built:1978
- Subdivision & Development:None
- Listing ID #:202640851
- Added:1 day(s) ago
- Updated:October 02, 2026 at 06:59 PM
Rooms and interior
- Bedrooms:4
- Total bathrooms:4
- Full bathrooms:3
- Rooms Total:9
- Dining Description:Main Level
- Kitchen Description:On Main Level
- Basement Description:Crawl, Finished, Partial Basement
- Living area:3,720 sq. ft.
Heating and cooling
- Cooling:Central Air
- Heating:Forced Air, Gas
Structure and exterior
- Year built:1978
- Building area:3,720 sq. ft.
- Lot area:4.75 Acres
- Lot Features:Level, Wooded
- Architectural Style:Two Story
- Construction Materials:Stucco, Wood
- Levels:2 Stories
Schools
- High school:Northridge
- Middle school:Northridge
- Elementary school:Orchard View
Utilities
- Water:Well
- Sewer:Septic
Finances and disclosures
- Price:$899,500
- Price per sq. ft.:$223.81
- Tax amount:$5,093
Parking
- Parking description:Attached
- Garage spaces:2
New listings near 58269 County Road 29
- Coming Soon
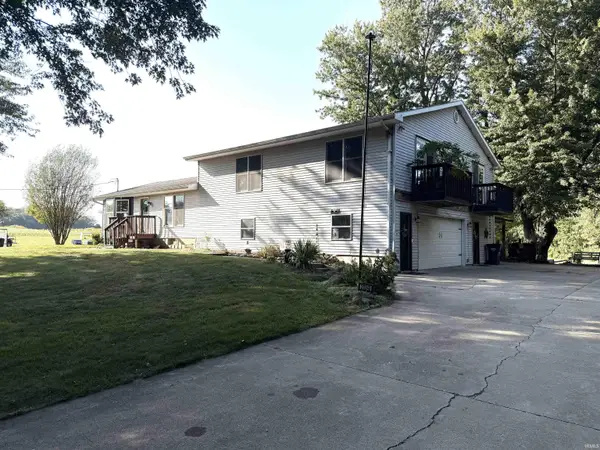 $449,900Coming Soon4 beds 3 baths3,840 sq. ft.
20243 County Road 138, Goshen, IN 46526
MLS# 202638380Listed by: BERKSHIRE HATHAWAY HOMESERVICES ELKHART - New
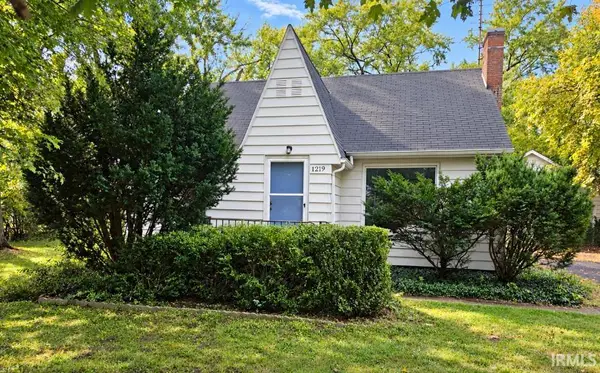 $211,000Active3 beds 1 baths1,792 sq. ft.
1219 W Westwood Drive, Goshen, IN 46526
MLS# 202640785Listed by: CRESSY & EVERETT- GOSHEN - New
 $369,900Active3 beds 2 baths2,423 sq. ft.
18670 Wilson Drive, Goshen, IN 46528
MLS# 202640746Listed by: RE/MAX RESULTS - New
 $275,000Active3 beds 2 baths1,834 sq. ft.
20645 Bend Court, Goshen, IN 46528
MLS# 202640727Listed by: CRESSY & EVERETT - SOUTH BEND - New
 $199,500Active4 beds 2 baths2,020 sq. ft.
1022 W Lincoln Avenue, Goshen, IN 46526
MLS# 202640690Listed by: BERKSHIRE HATHAWAY HOMESERVICES ELKHART - New
 $200,000Active2 beds 2 baths1,722 sq. ft.
1502-2 S 16th Street, Goshen, IN 46526
MLS# 202640673Listed by: AT HOME REALTY GROUP - New
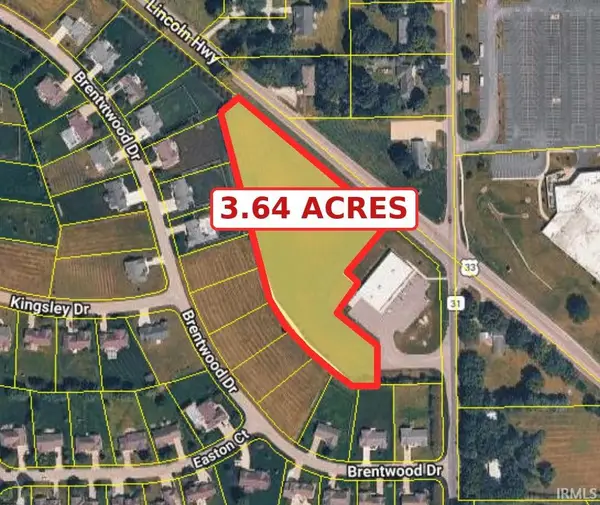 $516,900Active3.64 Acres
V.L. Us 33, Goshen, IN 46526
MLS# 202640603Listed by: RE/MAX RESULTS - New
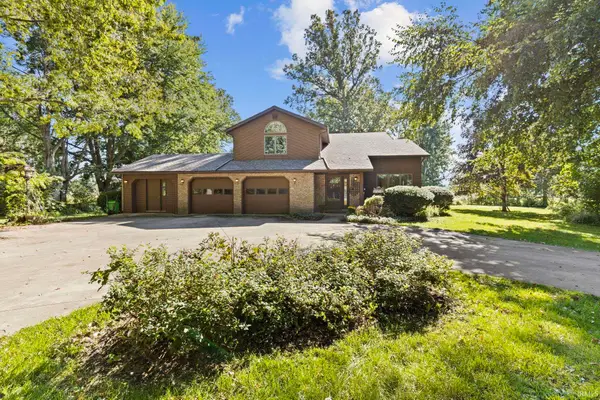 $325,000Active4 beds 3 baths2,666 sq. ft.
21908 Shirley Drive, Goshen, IN 46526
MLS# 202640516Listed by: BERKSHIRE HATHAWAY HOMESERVICES ELKHART - New
 $269,900Active3 beds 3 baths1,969 sq. ft.
1436 Bradford Court, Goshen, IN 46528
MLS# 202640215Listed by: SCHROCK REALTY GROUP


Protect your home and budget from life's surprises with an Assurant Home Warranty, backed by a partner that supports you through every step of homeownership. Explore Plans.
© 2023 - 2026 ERA Franchise Systems LLC. All rights reserved. ERA Franchise Systems LLC fully supports the principles of the Fair Housing Act and the Equal Opportunity Act. ERA, ERA Real Estate powered, and their respective logos are registered service marks of ERA Franchise Systems LLC. Each office is independently owned and operated.