
827 Foxbriar Lane, Goshen, IN 46526
Local realty services provided by:ERA First Advantage Realty, Inc.
Listed by: kim vuittonetCell: 574-227-0254
Office: cressy & everett- goshen
MLS#:202633126
Source:Indiana Regional MLS
Price summary
- Price:$390,000
- Price per sq. ft.:$106.79
- Monthly HOA dues:$8.33
About this home
Welcome to 827 Foxbriar Lane, a beautifully situated 3-bedroom, 2-bath brick ranch in Larimer Greens, offering comfortable one-level living, a full unfinished basement, a heated in-ground salt pool and beautiful golf course views. Located on Black Squirrel Golf Club with Hole #3 directly behind the home, you'll enjoy a gorgeous green backdrop right from your own backyard. The spacious kitchen features an abundance of cabinetry and gorgeous granite countertops, including an oversized breakfast bar with plenty of room for seating. A large dining area overlooks the backyard, heated in-ground swimming pool and golf course beyond, bringing the beautiful outdoor setting right into the home. A wood-burning fireplace adds warmth and character, while the Four Seasons room provides another inviting space to relax and enjoy the surroundings throughout the year. Enjoy the feel of a tucked-away neighborhood with easy access to all that Goshen has to offer. Being SOLD AS IS. Roof replaced in 2019, Pool pump replaced in 2025, Salt filter replaced 2024....
Contact an agent
Home facts
- Year built:1989
- Subdivision & Development:Larimer Greens
- Listing ID #:202633126
- Added:47 day(s) ago
- Updated:October 01, 2026 at 09:03 AM
Rooms and interior
- Bedrooms:3
- Total bathrooms:2
- Full bathrooms:2
- Rooms Total:7
- Dining Description:Main Level
- Kitchen Description:Breakfast Bar, Dishwasher, Microwave, On Main Level, Range-Gas, Refrigerator
- Basement Description:Full Basement, Unfinished
- Living area:1,940 sq. ft.
Heating and cooling
- Cooling:Central Air
- Heating:Forced Air, Gas
Structure and exterior
- Roof:Asphalt, Shingle
- Year built:1989
- Building area:1,940 sq. ft.
- Lot area:0.36 Acres
- Lot Features:Level
- Architectural Style:One Story, Ranch
- Construction Materials:Brick
- Exterior Features:Deck Open
- Levels:1 Story
Schools
- High school:Goshen
- Middle school:Goshen
- Elementary school:Model
Utilities
- Water:City
- Sewer:City
Finances and disclosures
- Price:$390,000
- Price per sq. ft.:$106.79
- Tax amount:$3,417
Features and amenities
- Laundry features:Dryer Hook Up Gas, Main Floor Laundry, Washer Hook-Up
- Amenities:Alarm System-Security Cameras, Attic Pull Down Stairs, Ceiling Fan(s), Countertops-Stone, Sump Pump
- Pool features:Below Ground
Parking
- Parking description:Attached, Concrete Driveway
- Garage spaces:2
New listings near 827 Foxbriar Lane
- Coming Soon
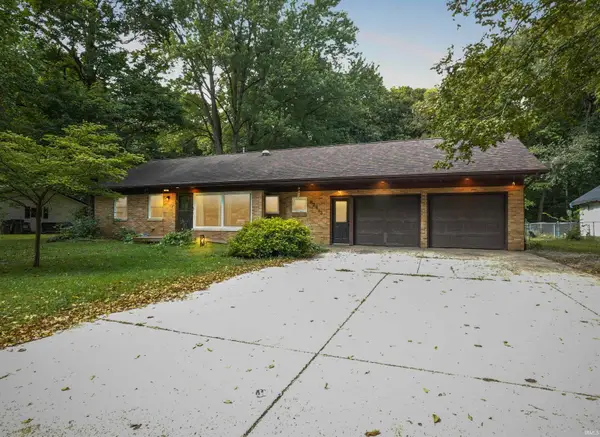 $300,000Coming Soon4 beds 3 baths1,830 sq. ft.
62513 Old County Road 17, Goshen, IN 46526
MLS# 202639931Listed by: RE/MAX RESULTS - Coming Soon
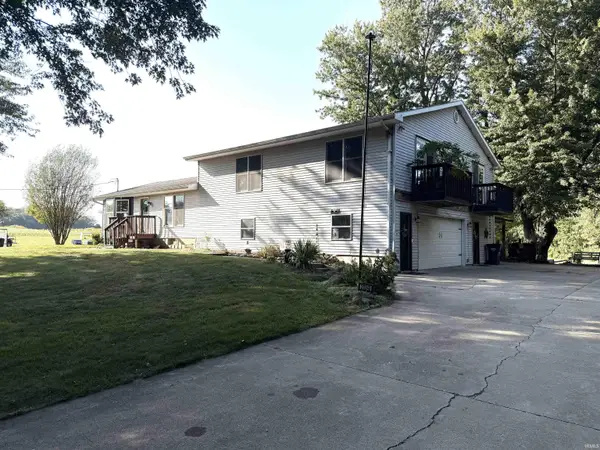 $449,900Coming Soon4 beds 3 baths3,840 sq. ft.
20243 County Road 138, Goshen, IN 46526
MLS# 202638380Listed by: BERKSHIRE HATHAWAY HOMESERVICES ELKHART - New
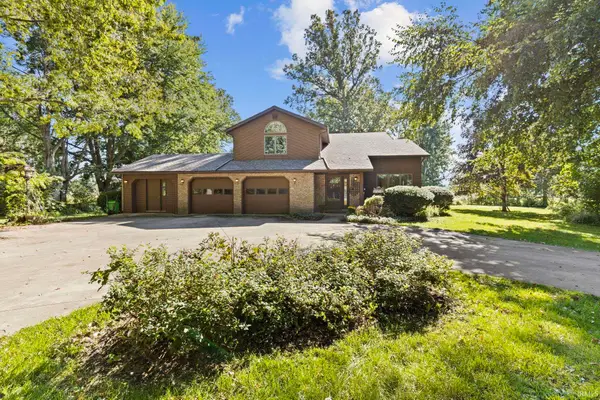 $325,000Active4 beds 3 baths2,666 sq. ft.
21908 Shirley Drive, Goshen, IN 46526
MLS# 202640516Listed by: BERKSHIRE HATHAWAY HOMESERVICES ELKHART - New
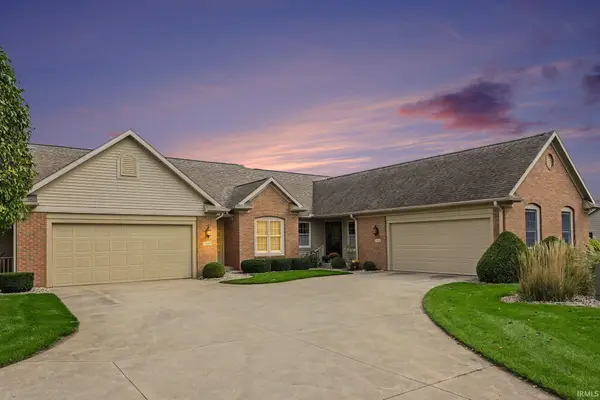 $269,900Active3 beds 3 baths1,969 sq. ft.
1436 Bradford Court, Goshen, IN 46528
MLS# 202640215Listed by: SCHROCK REALTY GROUP - New
 $450,000Active4 beds 2 baths2,754 sq. ft.
61931 County Road 15, Goshen, IN 46526
MLS# 202640197Listed by: BERKSHIRE HATHAWAY HOMESERVICES ELKHART - New
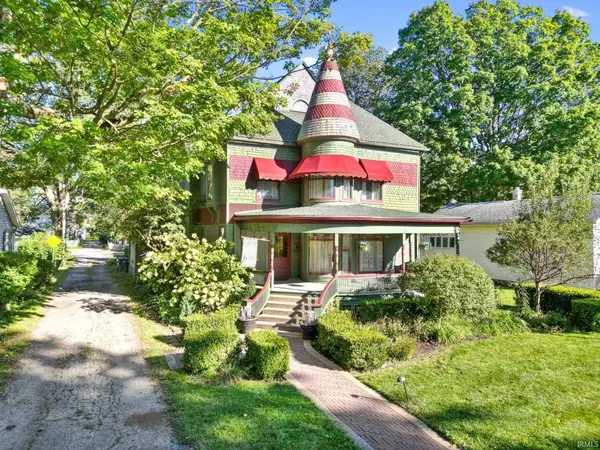 $375,000Active4 beds 2 baths3,838 sq. ft.
414 S 6th Street, Goshen, IN 46526
MLS# 202640073Listed by: BERKSHIRE HATHAWAY HOMESERVICES ELKHART - New
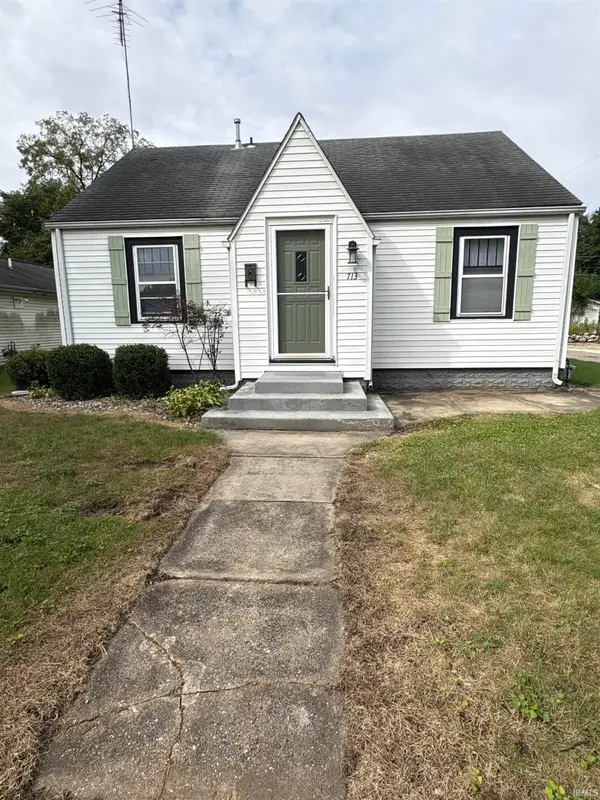 $175,000Active2 beds 1 baths1,162 sq. ft.
713 S 13th Street, Goshen, IN 46526
MLS# 202639953Listed by: RE/MAX RESULTS - New
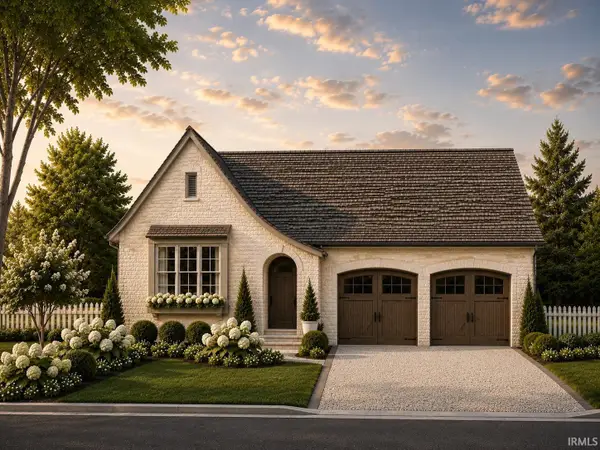 $489,900Active3 beds 3 baths1,826 sq. ft.
1205 Fairways Drive, Goshen, IN 46526
MLS# 202639938Listed by: MIKE THOMAS ASSOC., INC - New
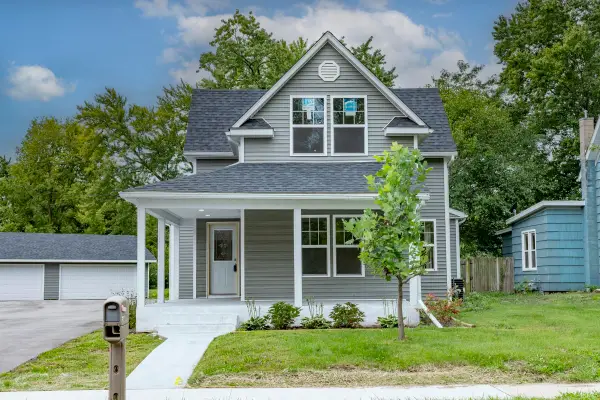 $298,000Active4 beds 1 baths1,424 sq. ft.
1217 N Chicago Avenue, Goshen, IN 46528
MLS# 202639928Listed by: CRESSY & EVERETT- ELKHART - New
 $369,900Active2 beds 2 baths1,266 sq. ft.
1133 Kingfisher Way, Goshen, IN 46526
MLS# 202639908Listed by: MIKE THOMAS ASSOC., INC


Protect your home and budget from life's surprises with an Assurant Home Warranty, backed by a partner that supports you through every step of homeownership. Explore Plans.
© 2023 - 2026 ERA Franchise Systems LLC. All rights reserved. ERA Franchise Systems LLC fully supports the principles of the Fair Housing Act and the Equal Opportunity Act. ERA, ERA Real Estate powered, and their respective logos are registered service marks of ERA Franchise Systems LLC. Each office is independently owned and operated.