
387 E Main Street, Gosport, IN 47433
Local realty services provided by:ERA First Advantage Realty, Inc.
387 E Main Street,Gosport, IN 47433
$172,900
- 3 Beds
- 1 Baths
- 1,110 sq. ft.
- Single family
- Active
Listed by: samantha carverOffice: 844-821-6051
Office: home team properties
MLS#:202647420
Source:Indiana Regional MLS
Price summary
- Price:$172,900
- Price per sq. ft.:$93.46
About this home
Welcome home to this adorable and cozy 3-bedroom, 1-bath home offering 1,110 square feet of comfortable living space in Gosport! Step inside to a welcoming living room filled with natural light, where wood accent trim and a built-in bookcase add a little extra character. Just off the living room, is a flexible space that could easily become a home library, office, study area or whatever best fits your needs. The eat-in kitchen offers plenty of counter space and storage, with all appliances included. Two bedrooms and a full bath are conveniently located on the main level, while upstairs you'll find a spacious 11x15 bedroom with its own mini-split system for added comfort. Out back, a partially covered deck gives you a great spot to relax or entertain while taking in the view of the tree line as the seasons change. A fenced backyard and storage shed add even more practicality to the outdoor space. Even better, several important updates have already been made, including the HVAC system with air purifier, water heater, water softener, upgraded electrical panel and upstairs mini-split system. The refrigerator, range, carpet and vinyl flooring have also been updated. With its inviting character, flexible spaces and a list of improvements already completed, this little Gosport home is ready for its next chapter!...
Contact an agent
Home facts
- Year built:1900
- Subdivision & Development:None
- Listing ID #:202647420
- Added:1 day(s) ago
- Updated:November 20, 2026 at 01:22 PM
Rooms and interior
- Bedrooms:3
- Total bathrooms:1
- Full bathrooms:1
- Rooms Total:6
- Flooring:Carpet, Vinyl
- Kitchen Description:Eat-In Kitchen, On Main Level, Range-Electric, Range/Oven Hookup, Refrigerator
- Basement Description:Crawl, Partial Basement
- Living area:1,110 sq. ft.
Heating and cooling
- Cooling:Central Air, Wall AC
- Heating:Forced Air, Gas, Wall Heater
Structure and exterior
- Roof:Asphalt, Shingle
- Year built:1900
- Building area:1,110 sq. ft.
- Lot area:0.15 Acres
- Lot Features:Level
- Architectural Style:One and Half Story, Traditional
- Construction Materials:Vinyl
- Exterior Features:Deck Covered, Porch Open
- Levels:1 1/2 Stories
Schools
- High school:Owen Valley
- Middle school:Owen Valley
- Elementary school:Gosport
Utilities
- Water:City
- Sewer:City
Finances and disclosures
- Price:$172,900
- Price per sq. ft.:$93.46
- Tax amount:$438
Features and amenities
- Laundry features:Dryer Hook Up Electric, Main Floor Laundry, Washer Hook-Up
- Amenities:Ceiling Fan(s), Countertops-Laminate, Detector-Carbon Monoxide, Detector-Smoke, Sidewalks
Parking
- Parking description:Gravel Driveway, Off Street Parking
New listings near 387 E Main Street
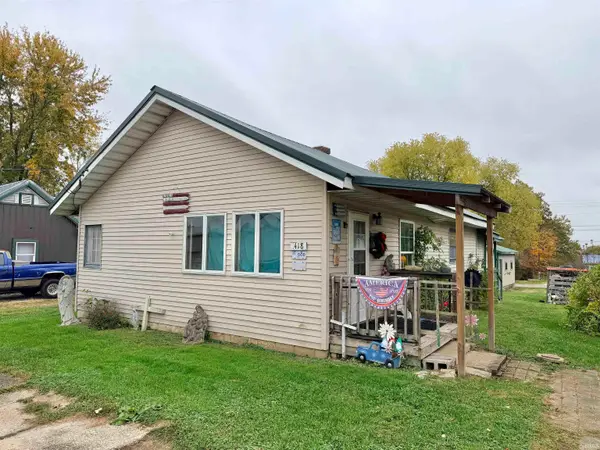 $49,900Pending3 beds 1 baths925 sq. ft.
418 N Jefferson Street, Gosport, IN 47433
MLS# 202646408Listed by: DYAR REAL ESTATE INC $450,000Active4 beds 3 baths2,140 sq. ft.
3421 Foster Farms Drive, Gosport, IN 47433
MLS# 202642184Listed by: SYCAMORE REAL ESTATE GROUP $290,000Active2 beds 2 baths1,767 sq. ft.
122 S 5th Street, Gosport, IN 47433
MLS# 202634686Listed by: KELLER WILLIAMS - INDY METRO SOUTH LLC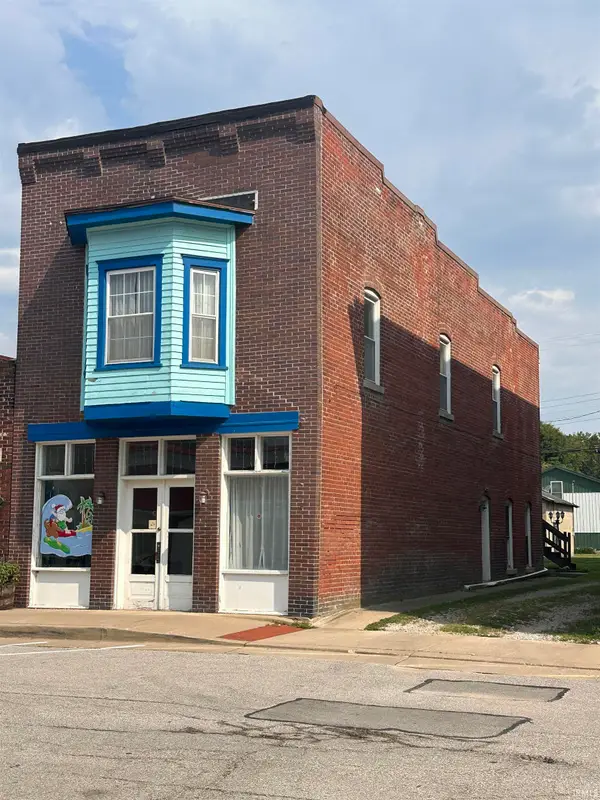 $189,900Active1 beds 2 baths2,400 sq. ft.
147 E Main Street, Gosport, IN 47433
MLS# 202632685Listed by: RE/MAX SELECT ASSOCIATES, INC.


Protect your home and budget from life's surprises with an Assurant Home Warranty, backed by a partner that supports you through every step of homeownership. Explore Plans.
© 2023 - 2026 ERA Franchise Systems LLC. All rights reserved. ERA Franchise Systems LLC fully supports the principles of the Fair Housing Act and the Equal Opportunity Act. ERA, ERA Real Estate powered, and their respective logos are registered service marks of ERA Franchise Systems LLC. Each office is independently owned and operated.