
5149 Evergreen Lane, Gosport, IN 47433
Local realty services provided by:Schuler Bauer Real Estate ERA Powered
Listed by: michelle chandler, gannon myers
Office: keller williams indy metro partners
MLS#:22130751
Source:IN_MIBOR | Licensed in Indiana
Price summary
- Price:$205,000
- Price per sq. ft.:$266.23
About this home
LAKEFRONT ESCAPE + HOT TUB + PRIVATE DOCK! Trade busy weekends for peaceful mornings on Lake Hollybrook. This cozy 2-bedroom, 1-bath lakehouse brings together an updated interior and outdoor spaces made for slowing down, gathering with friends, and soaking up the view. The fully updated kitchen features new cabinets, new countertops, and updated appliances, opening to a spacious great room that keeps everyone connected. From casual dinners to game nights, the open layout makes entertaining easy. But the real showstopper is outside! An expansive covered back deck extends your living space outdoors-even when a little rain rolls in. Sip your morning coffee overlooking the water, enjoy dinner in the fresh air, or unwind in the hot tub with the lake as your backdrop. Your own dock puts paddleboarding and kayaking just steps away on this peaceful no-wake lake. As evening settles in, gather around the cozy firepit for s'mores, conversation, and one more reason to stay awhile. A detached tandem two-car garage provides valuable space for vehicles, lake gear, tools, and weekend essentials. Whether your ideal getaway includes paddling across the lake or simply relaxing by the water, this inviting retreat delivers the weekend escape you've been dreaming of. Pack your overnight bag-lake life is calling!...
Contact an agent
Home facts
- Year built:1932
- Subdivision & Development:Hollybrook
- Listing ID #:22130751
- Added:5 day(s) ago
- Updated:October 27, 2026 at 05:01 PM
Rooms and interior
- Bedrooms:2
- Total bathrooms:1
- Full bathrooms:1
- Dining Description:Dining Combo/Kitchen
- Kitchen Description:Electric Oven, Microwave, Refrigerator
- Living area:770 sq. ft.
Heating and cooling
- Cooling:Central Electric
- Heating:Electric, Forced Air
- Central air:Yes
Structure and exterior
- Year built:1932
- Building area:770 sq. ft.
- Lot area:0.15 Acres
- Lot Features:Mature Trees
- Architectural Style:Ranch
- Construction Materials:Vinyl Siding
- Exterior Features:Barn Mini, Fire Pit
- Foundation Description:Crawl Space
Schools
- High school:Owen Valley Community High School
- Middle school:Owen Valley Middle School
- Elementary school:Gosport Elementary School
Finances and disclosures
- Price:$205,000
- Price per sq. ft.:$266.23
Features and amenities
- Appliances:Microwave, Refrigerator, Smoke Alarm
Parking
- Garage:Yes
- Garage spaces:2
New listings near 5149 Evergreen Lane
 $450,000Active4 beds 3 baths2,140 sq. ft.
3421 Foster Farms Drive, Gosport, IN 47433
MLS# 202642184Listed by: SYCAMORE REAL ESTATE GROUP $290,000Active2 beds 2 baths1,767 sq. ft.
122 S 5th Street, Gosport, IN 47433
MLS# 202634686Listed by: KELLER WILLIAMS - INDY METRO SOUTH LLC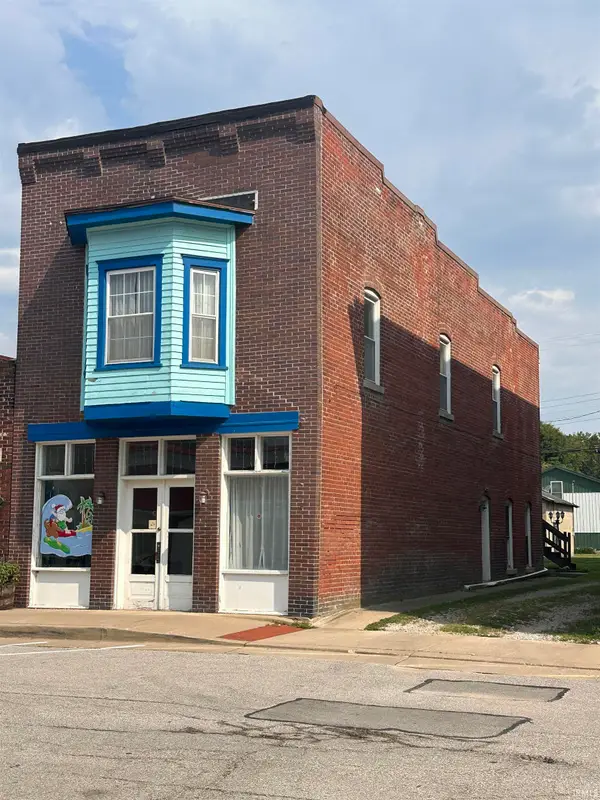 $189,900Active1 beds 2 baths2,400 sq. ft.
147 E Main Street, Gosport, IN 47433
MLS# 202632685Listed by: RE/MAX SELECT ASSOCIATES, INC.


Protect your home and budget from life's surprises with an Assurant Home Warranty, backed by a partner that supports you through every step of homeownership. Explore Plans.
© 2023 - 2026 ERA Franchise Systems LLC. All rights reserved. ERA Franchise Systems LLC fully supports the principles of the Fair Housing Act and the Equal Opportunity Act. ERA, ERA Real Estate powered, and their respective logos are registered service marks of ERA Franchise Systems LLC. Each office is independently owned and operated.