
10330 Brummitt Road, Granger, IN 46530
Local realty services provided by:ERA First Advantage Realty, Inc.
10330 Brummitt Road,Granger, IN 46530
$969,900
- 3 Beds
- 4 Baths
- 5,270 sq. ft.
- Single family
- Coming Soon
Listed by: christine simperCell: 574-876-5106
Office: mckinnies realty, llc.
MLS#:202646167
Source:Indiana Regional MLS
Price summary
- Price:$969,900
- Price per sq. ft.:$151.45
About this home
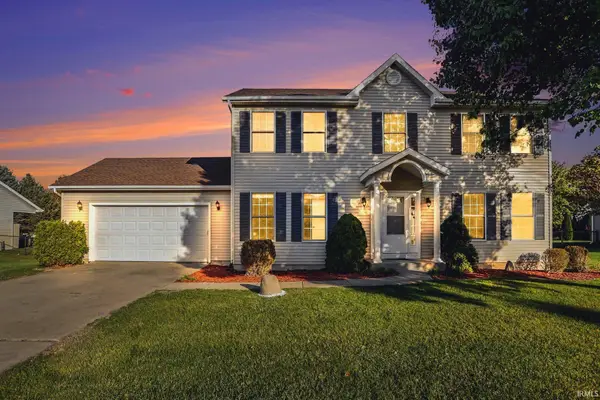
Start Showing Date: 11/21/2026 OPEN HOUSE SUNDAY, NOVEMBER 22, 2026 | 1:00–4:00 PM ONE-OF-A-KIND PROPERTY ON 2.85 ACRES IN THE PHM SCHOOL DISTRICT! Welcome to your own private retreat in the heart of Granger! Situated on 2.85acres, this exceptional property offers a rare combination of beautifully updated living space, incredible outbuildings, year-round entertainment, and endless possibilities. This is truly more than just a home—it's a lifestyle! Featuring 3 bedrooms, 2 full bathrooms, 2 half bathrooms, a loft, and four levels of living space, this home offers plenty of room for everyone. The convenient main-floor bedroom with its own private ensuite is just one of the many desirable features. With three separate living areas and additional spaces that could potentially be converted into bedrooms, home offices, or guest rooms, this home offers flexibility to fit your needs. Inside, you'll find extensive updates throughout, including a gorgeous custom kitchen, beautifully updated bathrooms, fresh paint, flooring, doors, trim, and so much more! The fully finished basement is an entertainer's dream, complete with a spacious game room, bar, and cozy wood-burning stove. Whether you're hosting friends and family or enjoying a quiet evening at home, there's no shortage of space to gather and relax. But what truly sets this property apart are the incredible outbuildings! The first is your very own heated indoor swimming pool oasis, complete with a full bathroom, spacious entertainment area, and beautiful custom flooring. Imagine swimming year-round, hosting birthday parties, celebrating holidays, or gathering with family and friends without ever worrying about Indiana's unpredictable weather! This amazing space brings an entirely new level of enjoyment and entertainment right to your own backyard. The second massive pole barn is equally impressive, featuring its own private entrance, 10 individual stalls, and an incredible amount of space for RVs, boats, vehicles, recreational toys, equipment, storage, and more. Whether you're a hobbyist, collector, or simply someone who appreciates having room for everything, this building offers possibilities that are hard to find in a residential property and there's still more! Beyond its incredible features as a private residence, the unique layout and amenities may also present opportunities for additional income through permitted uses, subject to applicable local regulations and approvals. Don't miss your opportunity!...
Contact an agent
Home facts
- Year built:1986
- Subdivision & Development:None
- Listing ID #:202646167
- Updated:November 11, 2026 at 04:48 AM
Rooms and interior
- Bedrooms:3
- Total bathrooms:4
- Full bathrooms:2
- Rooms Total:9
- Flooring:Carpet, Hardwood Floors, Tile
- Dining Description:Main Level
- Kitchen Description:Breakfast Bar, Dishwasher, Eat-In Kitchen, Microwave, On Main Level, Oven-Gas, Range-Gas, Refrigerator
- Basement Description:Finished, Full Basement
- Living area:5,270 sq. ft.
Heating and cooling
- Cooling:Central Air
- Heating:Forced Air, Gas
Structure and exterior
- Year built:1986
- Building area:5,270 sq. ft.
- Lot area:2.85 Acres
- Architectural Style:Two and Half Story
- Construction Materials:Brick
- Exterior Features:Landscaped, Porch Covered
- Levels:2 1/2 Stories
Schools
- High school:Penn
- Middle school:Discovery
- Elementary school:Horizon
Utilities
- Water:Private
- Sewer:Private
Finances and disclosures
- Price:$969,900
- Price per sq. ft.:$151.45
- Tax amount:$6,938
Features and amenities
- Laundry features:Main Floor Laundry
- Amenities:Built-In Bookcase, Ceiling Fan(s), Ceiling-9+, Ceiling-Cathedral, Countertops-Stone, Custom Cabinetry, Garage Door Opener
- Pool features:Indoor
Parking
- Parking description:Attached
- Garage spaces:3
New listings near 10330 Brummitt Road
- Coming Soon
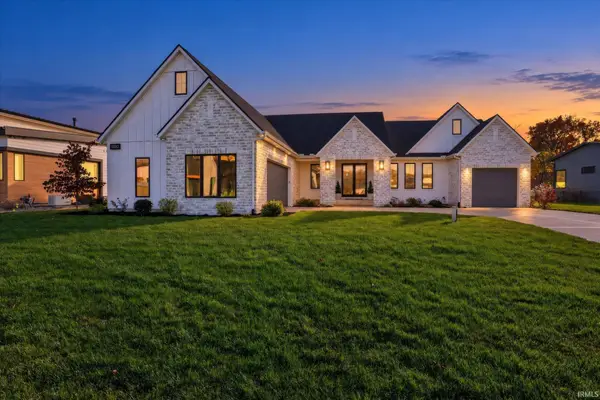 $1,000,000Coming Soon3 beds 3 baths2,591 sq. ft.
11520 Greyson Alan Drive, Granger, IN 46530
MLS# 202646208Listed by: BRICK BUILT REAL ESTATE - Coming Soon
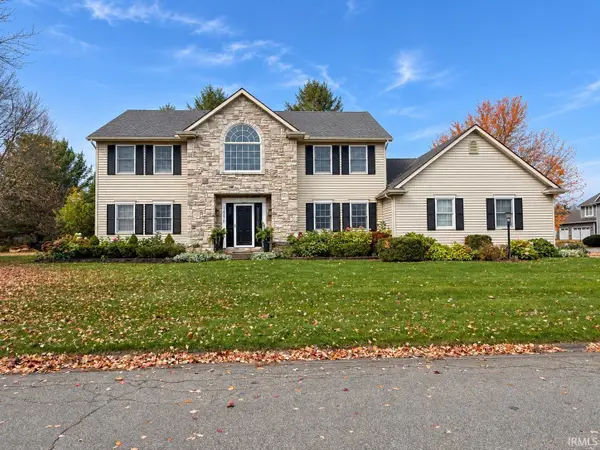 $495,000Coming Soon4 beds 3 baths3,566 sq. ft.
14270 Taddington Drive, Granger, IN 46530
MLS# 202645664Listed by: HOWARD HANNA SB REAL ESTATE - New
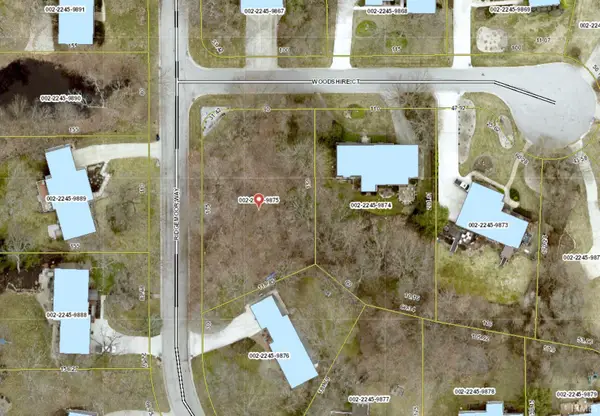 $65,000Active0.43 Acres
VL Woodshire Court, Granger, IN 46530
MLS# 202645886Listed by: RE/MAX 100 - New
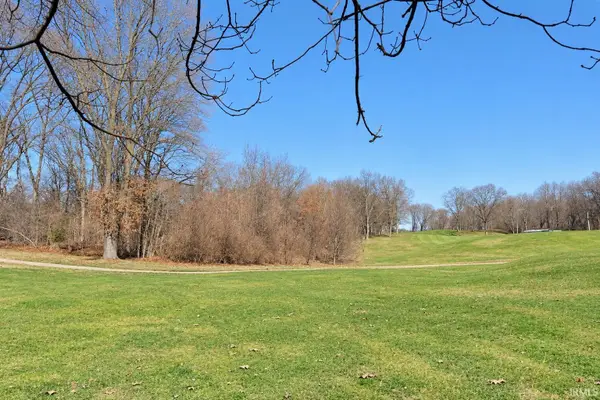 $225,000Active0.85 Acres
50964 Old Barn Trail, Granger, IN 46530
MLS# 202645890Listed by: CENTURY REALTY - New
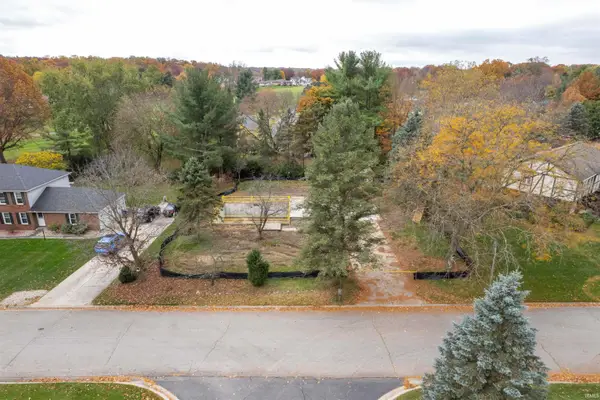 $110,000Active0.38 Acres
17222 Barryknoll Way, Granger, IN 46530
MLS# 202645765Listed by: INSPIRED HOMES INDIANA - New
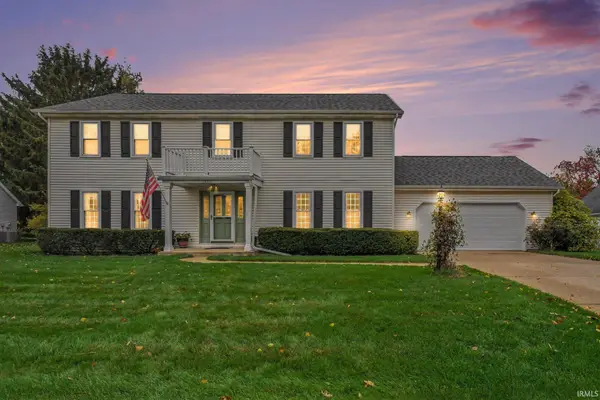 $454,000Active4 beds 3 baths3,080 sq. ft.
15711 Saddle Ridge Lane, Granger, IN 46530
MLS# 202645511Listed by: CRESSY & EVERETT- ELKHART - New
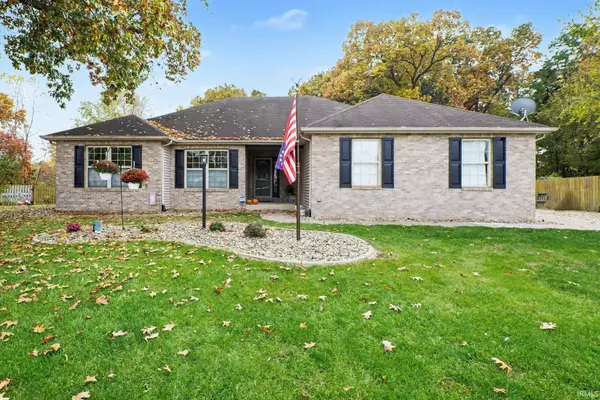 $395,500Active4 beds 3 baths2,854 sq. ft.
10285 Red Raspberry Lane, Granger, IN 46530
MLS# 202645245Listed by: MCKINNIES REALTY, LLC - Open Sun, 2:30 to 4pmNew
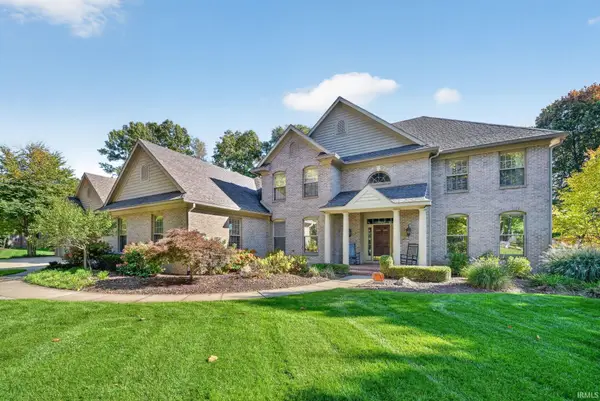 $1,225,000Active5 beds 5 baths4,632 sq. ft.
51346 Northill Court, Granger, IN 46530
MLS# 202645167Listed by: RE/MAX 100 - New
 $429,900Active4 beds 3 baths2,556 sq. ft.
13743 Ravenwood Drive, Granger, IN 46530
MLS# 202645038Listed by: HOWARD HANNA SB REAL ESTATE


Protect your home and budget from life's surprises with an Assurant Home Warranty, backed by a partner that supports you through every step of homeownership. Explore Plans.
© 2023 - 2026 ERA Franchise Systems LLC. All rights reserved. ERA Franchise Systems LLC fully supports the principles of the Fair Housing Act and the Equal Opportunity Act. ERA, ERA Real Estate powered, and their respective logos are registered service marks of ERA Franchise Systems LLC. Each office is independently owned and operated.