
14256 Parkridge Drive, Granger, IN 46530
Local realty services provided by:ERA First Advantage Realty, Inc.
14256 Parkridge Drive,Granger, IN 46530
$695,000
- 4 Beds
- 4 Baths
- - sq. ft.
- Single family
- Sold
Listed by: amanda hagenCell: 574-274-5313
Office: coldwell banker real estate group
MLS#:202629198
Source:Indiana Regional MLS
Sorry, we are unable to map this address
Price summary
- Price:$695,000
- Monthly HOA dues:$18.92
About this home
Welcome to this beautifully maintained home in Covington Shores! Award-winning PHM School District (Northpoint Elementary). A dramatic two-story foyer welcomes you into the bright, open-concept main level featuring a spacious great room w/abundant natural light and a cozy fireplace. The well-appointed kitchen offers stainless steel appliances, a 48-inch WOLF dual-fuel range, center island, pantry & newer ceramic tile flooring. A main-level study, formal dining room/living room. Upstairs, the vaulted primary suite provides a relaxing retreat with a fully updated bath featuring quartz countertops, heated tile floors, soaking tub, shower w/dual shower heads, and a spacious walk-in closet. Three additional generously sized bedrooms and a full bath w/quartz countertop complete the upper level. The finished walkout lower level offers exceptional living space with a large family/game room, craft room, full bath & abundant storage. Enjoy peaceful outdoor living from the screened porch overlooking the beautifully landscaped, park-like backyard. This exceptional home combines quality craftsmanship, thoughtful updates, and an outstanding location!...
Contact an agent
Home facts
- Year built:2000
- Subdivision & Development:Covington Shores
- Listing ID #:202629198
- Added:46 day(s) ago
- Updated:September 06, 2026 at 06:40 AM
Rooms and interior
- Bedrooms:4
- Total bathrooms:4
- Full bathrooms:3
- Rooms Total:9
- Flooring:Carpet, Ceramic Tile, Hardwood Floors
- Dining Description:Main Level
- Kitchen Description:Breakfast Bar, Dishwasher, Eat-In Kitchen, Kitchen Island, On Main Level, Range-Gas, Range/Oven Hookup, Refrigerator
- Basement Description:Finished, Full Basement, Walk-Out Basement
Heating and cooling
- Cooling:Central Air
- Heating:Forced Air, Gas
Structure and exterior
- Roof:Asphalt, Shingle
- Year built:2000
- Architectural Style:Two Story
- Construction Materials:Brick
- Exterior Features:Deck Open, Landscaped, Near Walking Trail, Patio Covered, Porch Screened
- Levels:2 Stories
Schools
- High school:Penn
- Middle school:Discovery
- Elementary school:Northpoint
Utilities
- Water:Well
- Sewer:Septic
Finances and disclosures
- Price:$695,000
- Tax amount:$4,078
Features and amenities
- Laundry features:Dryer Hook Up Gas, Main Floor Laundry, Washer Hook-Up
- Amenities:Attic Storage, Cable Available, Ceiling Fan(s), Ceilings-Vaulted, Chair Rail, Closet(s) Walk-in, Countertops-Solid Surf, Countertops-Stone, Garage Door Opener, Garage Utilities, Garden Tub, Irrigation System, Pocket Doors, Sump Pump
Parking
- Parking description:Attached, Concrete Driveway, Off Street Parking
- Garage spaces:3
New listings near 14256 Parkridge Drive
- New
 $429,900Active4 beds 4 baths2,708 sq. ft.
50701 Elk Trail, Granger, IN 46530
MLS# 202636747Listed by: EXP REALTY, LLC - New
 $189,900Active3 beds 2 baths1,456 sq. ft.
16954 Adams Road, Granger, IN 46530
MLS# 202636700Listed by: HEART CITY REALTY LLC - New
 $365,000Active4 beds 3 baths3,048 sq. ft.
52061 Carriage Hills Drive, South Bend, IN 46635
MLS# 202636579Listed by: ST. JOSEPH REALTY GROUP  $199,900Pending3 beds 1 baths864 sq. ft.
53634 Kennedy Drive, Granger, IN 46530
MLS# 202636499Listed by: HEART CITY REALTY LLC- New
 $79,900Active0.72 Acres
52065 Avanelle Street, Granger, IN 46530
MLS# 202636476Listed by: OPEN DOOR REALTY, INC - New
 $1,149,000Active5 beds 5 baths3,588 sq. ft.
10204 Orwell Avenue, Granger, IN 46530
MLS# 202636315Listed by: ARTISAN REALTY GROUP - New
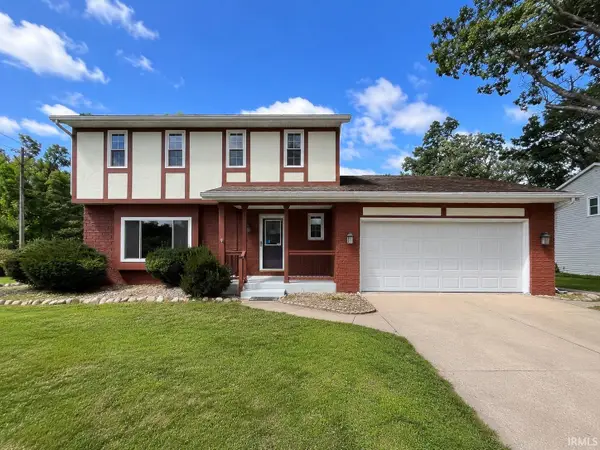 $338,000Active4 beds 3 baths2,624 sq. ft.
50985 Sturdy Oak Lane, Granger, IN 46530
MLS# 202635820Listed by: CENTURY 21 AFFILIATED 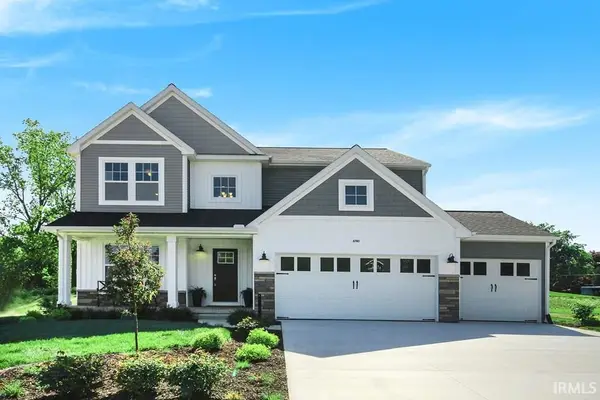 $577,200Pending5 beds 4 baths3,606 sq. ft.
52195 Silverthorne Court, Granger, IN 46530
MLS# 202635768Listed by: COPPER BAY REALTY, LLC- New
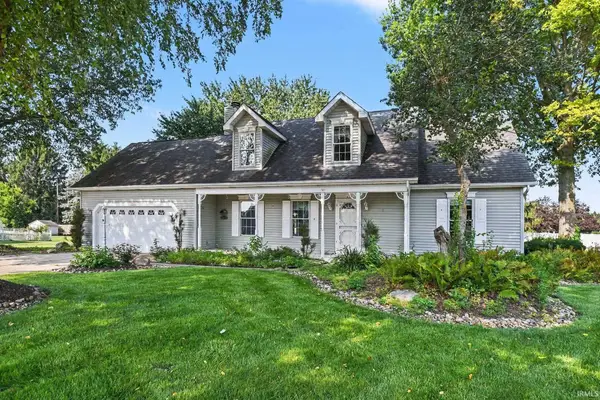 $365,000Active4 beds 2 baths2,144 sq. ft.
52143 Broken Arrow Drive, Granger, IN 46530
MLS# 202635743Listed by: RE/MAX PARTNERS - New
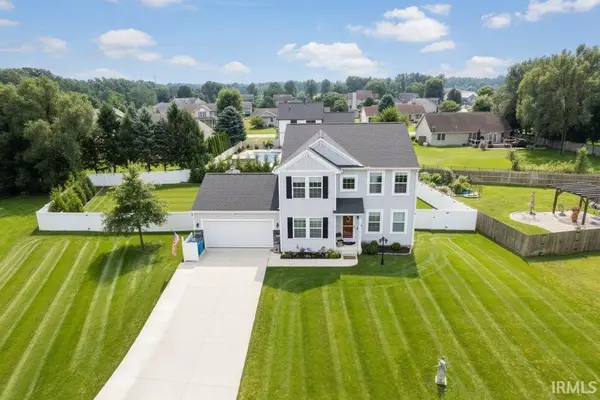 $582,500Active4 beds 4 baths2,856 sq. ft.
10500 Roszalka Court, Granger, IN 46530
MLS# 202635730Listed by: RE/MAX COUNTY WIDE 1ST


Protect your home and budget from life's surprises with an Assurant Home Warranty, backed by a partner that supports you through every step of homeownership. Explore Plans.
© 2023 - 2026 ERA Franchise Systems LLC. All rights reserved. ERA Franchise Systems LLC fully supports the principles of the Fair Housing Act and the Equal Opportunity Act. ERA, ERA Real Estate powered, and their respective logos are registered service marks of ERA Franchise Systems LLC. Each office is independently owned and operated.