
30056 Quail Pointe Drive, Granger, IN 46530
Local realty services provided by:ERA First Advantage Realty, Inc.
Listed by: deborah crowderCell: 574-514-7650
Office: at home realty group
MLS#:202634785
Source:Indiana Regional MLS
Price summary
- Price:$590,000
- Price per sq. ft.:$161.82
About this home
Welcome to this inviting open-concept home in the popular Copperfield subdivision! Enjoy a corner lot with peaceful greenscape that creates a relaxing setting to come home to. The kitchen features stainless steel appliances and granite countertops, offering a stylish and functional space for everyday living and entertaining.Need additional living space? Egress windows are already installed, providing flexibility for a future bedroom. The convenient location puts you within easy reach of shopping, businesses, and schools in both St. Joseph and Elkhart Counties, with quick access to the Toll Road in either direction.Outdoor enthusiasts will love the many nearby lakes and recreational opportunities. The friendly neighborhood also offers opportunities for social activities and community connection. With a convenient location, appealing features, and reasonable utility costs, this Copperfield home is ready to welcome its next owner! All measurements approximate. Buyer to verify taxes, schools, and room sizes (square footage); not warranted by seller or listing broker....
Contact an agent
Home facts
- Year built:2005
- Subdivision & Development:Copperfield
- Listing ID #:202634785
- Added:11 day(s) ago
- Updated:September 06, 2026 at 03:12 PM
Rooms and interior
- Bedrooms:4
- Total bathrooms:3
- Full bathrooms:3
- Rooms Total:10
- Flooring:Carpet, Ceramic Tile, Concrete
- Kitchen Description:Dishwasher, Eat-In Kitchen, Microwave, Oven-Gas, Range-Gas, Refrigerator
- Basement Description:Finished, Full Basement
- Living area:3,428 sq. ft.
Heating and cooling
- Cooling:Central Air
- Heating:Gas
Structure and exterior
- Roof:Shingle
- Year built:2005
- Building area:3,428 sq. ft.
- Lot area:0.92 Acres
- Lot Features:Level
- Architectural Style:One Story, Traditional
- Construction Materials:Stone, Vinyl
- Exterior Features:Landscaped, Patio Open
- Levels:1 Story
Schools
- High school:Elkhart
- Middle school:West Side
- Elementary school:Cleveland
Utilities
- Water:Private
- Sewer:Septic
Finances and disclosures
- Price:$590,000
- Price per sq. ft.:$161.82
- Tax amount:$3,970
Features and amenities
- Laundry features:Main Floor Laundry
- Amenities:Attic Pull Down Stairs, Attic Storage, Ceiling Fan(s), Ceiling-9+, Ceiling-Tray, Ceilings-Vaulted, Closet(s) Walk-in, Countertops-Solid Surf, Detector-Carbon Monoxide, Detector-Smoke, Garage Door Opener, Garage Utilities, Irrigation System, Pocket Doors, Storm Doors, Sump Pump
Parking
- Parking description:Attached, Concrete Driveway
- Garage spaces:3
New listings near 30056 Quail Pointe Drive
- New
 $429,900Active4 beds 4 baths2,708 sq. ft.
50701 Elk Trail, Granger, IN 46530
MLS# 202636747Listed by: EXP REALTY, LLC - New
 $189,900Active3 beds 2 baths1,456 sq. ft.
16954 Adams Road, Granger, IN 46530
MLS# 202636700Listed by: HEART CITY REALTY LLC - New
 $365,000Active4 beds 3 baths3,048 sq. ft.
52061 Carriage Hills Drive, South Bend, IN 46635
MLS# 202636579Listed by: ST. JOSEPH REALTY GROUP  $199,900Pending3 beds 1 baths864 sq. ft.
53634 Kennedy Drive, Granger, IN 46530
MLS# 202636499Listed by: HEART CITY REALTY LLC- New
 $79,900Active0.72 Acres
52065 Avanelle Street, Granger, IN 46530
MLS# 202636476Listed by: OPEN DOOR REALTY, INC - New
 $1,149,000Active5 beds 5 baths3,588 sq. ft.
10204 Orwell Avenue, Granger, IN 46530
MLS# 202636315Listed by: ARTISAN REALTY GROUP - New
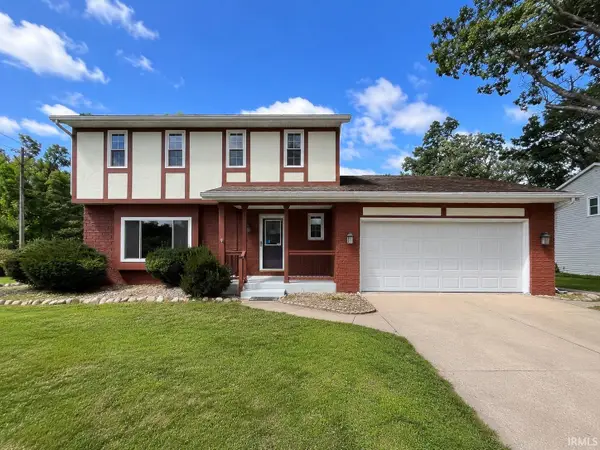 $338,000Active4 beds 3 baths2,624 sq. ft.
50985 Sturdy Oak Lane, Granger, IN 46530
MLS# 202635820Listed by: CENTURY 21 AFFILIATED 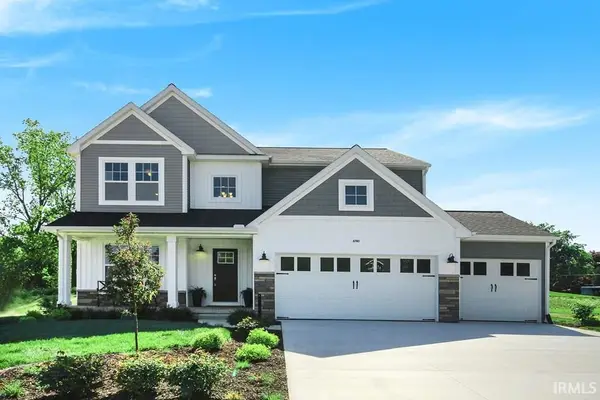 $577,200Pending5 beds 4 baths3,606 sq. ft.
52195 Silverthorne Court, Granger, IN 46530
MLS# 202635768Listed by: COPPER BAY REALTY, LLC- New
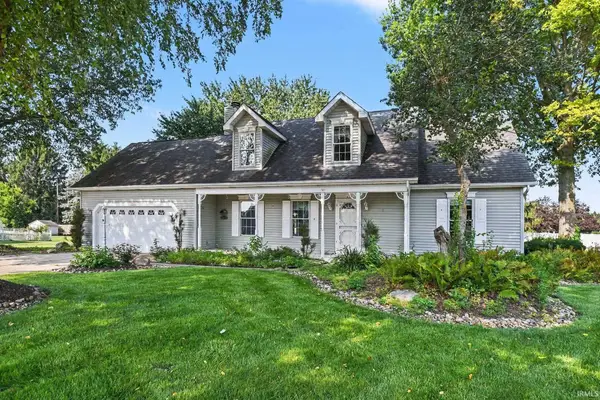 $365,000Active4 beds 2 baths2,144 sq. ft.
52143 Broken Arrow Drive, Granger, IN 46530
MLS# 202635743Listed by: RE/MAX PARTNERS - New
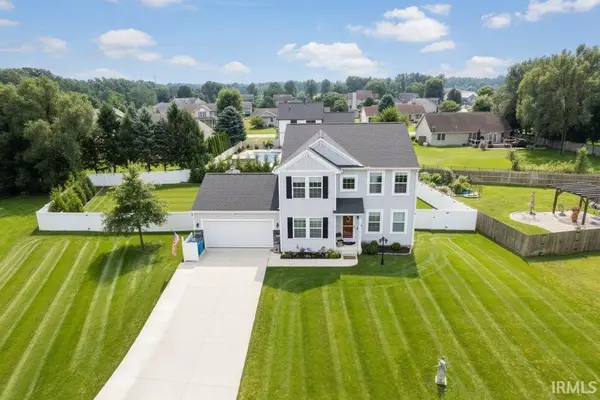 $582,500Active4 beds 4 baths2,856 sq. ft.
10500 Roszalka Court, Granger, IN 46530
MLS# 202635730Listed by: RE/MAX COUNTY WIDE 1ST


Protect your home and budget from life's surprises with an Assurant Home Warranty, backed by a partner that supports you through every step of homeownership. Explore Plans.
© 2023 - 2026 ERA Franchise Systems LLC. All rights reserved. ERA Franchise Systems LLC fully supports the principles of the Fair Housing Act and the Equal Opportunity Act. ERA, ERA Real Estate powered, and their respective logos are registered service marks of ERA Franchise Systems LLC. Each office is independently owned and operated.