
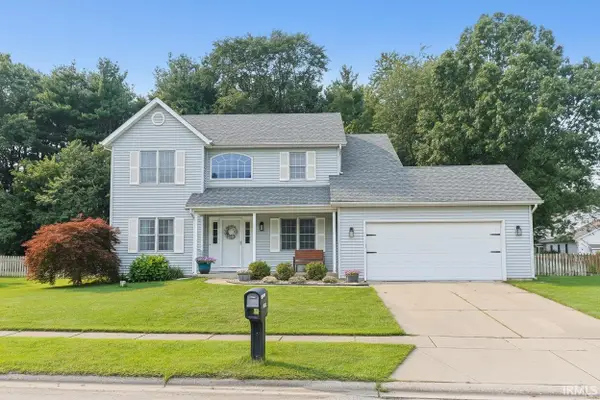
30647 Ashwood Drive, Granger, IN 46530
Local realty services provided by:ERA Crossroads
Upcoming open houses
- Sun, Aug 2303:00 pm - 04:00 pm
Listed by: logan wishartlogan.wishart@irishrealty.net
Office: irish realty
MLS#:202633940
Source:Indiana Regional MLS
Price summary
- Price:$309,900
- Price per sq. ft.:$124.16
About this home
Move-in ready in Oakbrook Springs! This well-maintained Granger ranch sits on a quiet, established street just over a mile from Cobus Creek County Park. Step inside to vaulted ceilings and a bright main level anchoring a warm, inviting living space. Downstairs, a newly added fourth bedroom and a spacious second living room welcome you with natural light through egress windows. Enjoy the backyard from the raised deck and stay organized with plenty of storage space in the basement and attached garage. With over 1800 sq ft of finished space, this home offers exceptional value in a sought-after Granger location. If you are looking for a Granger address with the benefit of an Elkhart County tax rate, this is the home for you.
Contact an agent
Home facts
- Year built:1998
- Subdivision & Development:Oakbrook Springs
- Listing ID #:202633940
- Added:3 day(s) ago
- Updated:August 23, 2026 at 04:44 AM
Rooms and interior
- Bedrooms:4
- Total bathrooms:2
- Full bathrooms:2
- Rooms Total:9
- Flooring:Carpet, Vinyl
- Kitchen Description:Dishwasher, Freezer, Kitchen Exhaust Hood, Range-Gas, Refrigerator
- Basement Description:Full Basement, Partially Finished
- Living area:1,822 sq. ft.
Heating and cooling
- Cooling:Central Air
- Heating:Forced Air, Gas
Structure and exterior
- Roof:Dimensional Shingles
- Year built:1998
- Building area:1,822 sq. ft.
- Lot area:0.4 Acres
- Architectural Style:One Story, Ranch
- Construction Materials:Vinyl
- Exterior Features:Deck Open
- Levels:1 Story
Schools
- High school:Elkhart
- Middle school:West Side
- Elementary school:Cleveland
Utilities
- Water:Well
- Sewer:Septic
Finances and disclosures
- Price:$309,900
- Price per sq. ft.:$124.16
- Tax amount:$3,950
Features and amenities
- Laundry features:In Basement
- Amenities:Sump Pump
Parking
- Parking description:Attached
- Garage spaces:2
New listings near 30647 Ashwood Drive
- Coming Soon
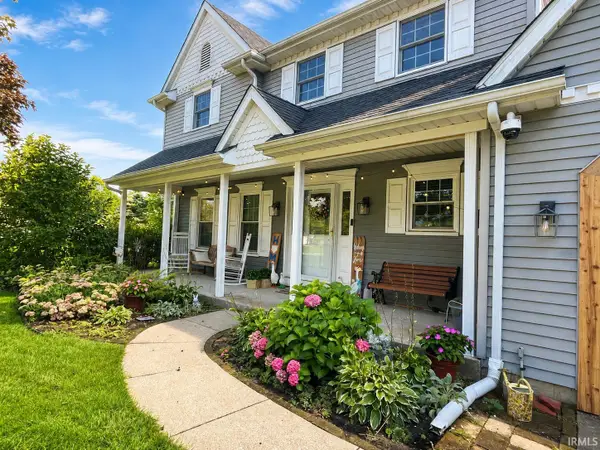 $435,000Coming Soon4 beds 3 baths3,357 sq. ft.
12460 Frontier Court, Granger, IN 46530
MLS# 202633544Listed by: MILESTONE REALTY, LLC - New
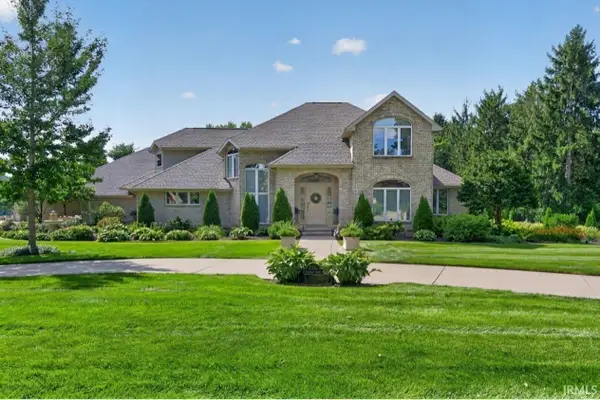 $1,350,000Active5 beds 5 baths6,728 sq. ft.
51593 Norwich Drive, Granger, IN 46530
MLS# 202634483Listed by: WEICHERT RLTRS-J.DUNFEE&ASSOC. - New
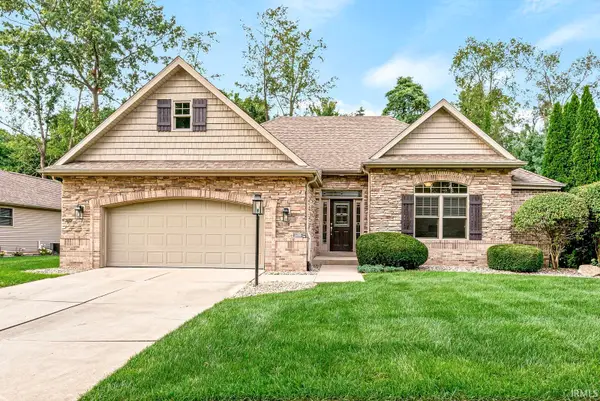 $455,000Active3 beds 2 baths1,785 sq. ft.
16099 Gumwood Crossing Drive, Granger, IN 46530
MLS# 202634156Listed by: RE/MAX COUNTY WIDE 1ST - New
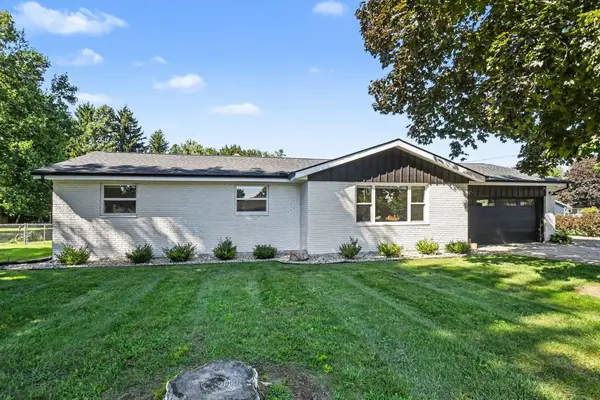 $345,000Active3 beds 2 baths1,977 sq. ft.
15219 Kerlin Drive, Granger, IN 46530
MLS# 202633996Listed by: COLDWELL BANKER REAL ESTATE GROUP - New
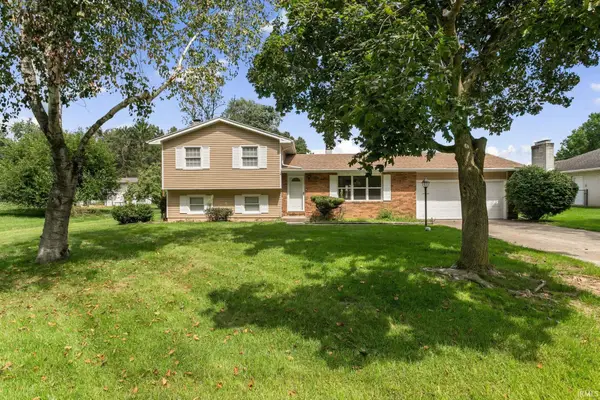 $359,000Active5 beds 2 baths2,523 sq. ft.
16765 Valley Forge Lane, Granger, IN 46530
MLS# 202633948Listed by: MCKINNIES REALTY, LLC - New
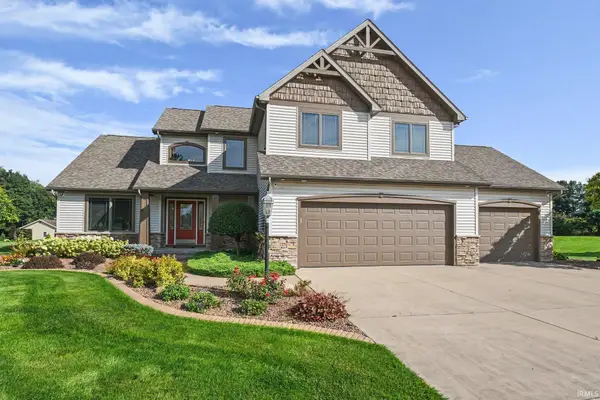 $597,750Active4 beds 5 baths4,343 sq. ft.
30081 Quail Pointe Drive, Granger, IN 46530
MLS# 202633871Listed by: BERKSHIRE HATHAWAY HOMESERVICES NORTHERN INDIANA REAL ESTATE 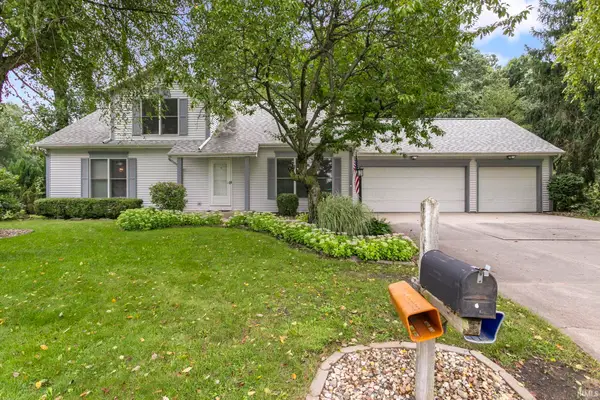 $335,000Pending4 beds 3 baths2,092 sq. ft.
51997 Winter Glen Drive, Granger, IN 46530
MLS# 202633682Listed by: MCKINNIES REALTY, LLC ELKHART- New
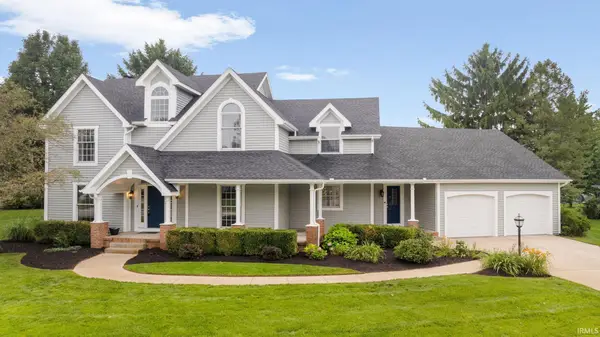 $625,000Active4 beds 3 baths3,785 sq. ft.
51945 Lake Knoll Court, Granger, IN 46530
MLS# 202633424Listed by: RE/MAX 100 - New
 $465,000Active5 beds 3 baths2,562 sq. ft.
50885 Lexington Glen Drive, Granger, IN 46530
MLS# 202633366Listed by: RE/MAX 100


Protect your home and budget from life's surprises with an Assurant Home Warranty, backed by a partner that supports you through every step of homeownership. Explore Plans.
© 2023 - 2026 ERA Franchise Systems LLC. All rights reserved. ERA Franchise Systems LLC fully supports the principles of the Fair Housing Act and the Equal Opportunity Act. ERA, ERA Real Estate powered, and their respective logos are registered service marks of ERA Franchise Systems LLC. Each office is independently owned and operated.