
50550 Deer Ridge Court, Granger, IN 46530
Local realty services provided by:ERA First Advantage Realty, Inc.
Listed by: kirsten sharpeCell: 574-339-7959
Office: sharpe realty, llc.
MLS#:202635070
Source:Indiana Regional MLS
Price summary
- Price:$325,000
- Price per sq. ft.:$92.43
- Monthly HOA dues:$5.83
About this home
Welcome to this spacious four-bedroom, three-bath home in desirable Partridge Woods, located in the Penn School District. A large entry welcomes you inside and offers the perfect space for coats, backpacks, and everyday organization. The thoughtfully designed floor plan features a main-floor primary suite with a private en suite bath (bedroom has new carpet and was freshly painted), plus a second main-floor bedroom and full bath, creating an ideal guest suite or multi-generational living space. The inviting family room offers a gas fireplace and includes the TV and speakers, while the separate living room can also be used as a home office or hobby room. The large kitchen features a bright bay-window eating area, a convenient pass-through to the formal dining room, and views of the peaceful, private backyard and patio. The main-floor laundry adds everyday convenience. Upstairs are two additional freshly painted bedrooms and a beautifully remodeled full bathroom. The unfinished lower level offers abundant storage or future living space, while massive closets throughout provide exceptional storage. Relax on the covered front porch or enjoy the tranquil backyard. Major updates include the roof (2015), furnace (2016), AC (2026), water heater (2024), range (2024), and washer and dryer (2023)....
Contact an agent
Home facts
- Year built:1988
- Subdivision & Development:Partridge Woods
- Listing ID #:202635070
- Added:62 day(s) ago
- Updated:October 28, 2026 at 03:34 PM
Rooms and interior
- Bedrooms:4
- Total bathrooms:3
- Full bathrooms:3
- Rooms Total:8
- Kitchen Description:Dishwasher, Eat-In Kitchen, Microwave, Range-Gas, Range/Oven Hookup, Refrigerator
- Basement Description:Unfinished
- Living area:2,130 sq. ft.
Heating and cooling
- Cooling:Central Air
- Heating:Forced Air, Gas
Structure and exterior
- Roof:Asphalt, Shingle
- Year built:1988
- Building area:2,130 sq. ft.
- Lot area:0.34 Acres
- Lot Features:Level
- Architectural Style:Two Story
- Construction Materials:Vinyl
- Exterior Features:Porch Covered
- Levels:2 Stories
Schools
- High school:Penn
- Middle school:Discovery
- Elementary school:Horizon
Utilities
- Water:Well
- Sewer:Septic
Finances and disclosures
- Price:$325,000
- Price per sq. ft.:$92.43
- Tax amount:$2,907
Features and amenities
- Laundry features:Dryer Hook Up Electric, Main Floor Laundry, Washer Hook-Up
- Amenities:Ceiling Fan(s), Sump Pump
Parking
- Parking description:Attached
- Garage spaces:2
New listings near 50550 Deer Ridge Court
- New
 $199,900Active3 beds 1 baths1,040 sq. ft.
53125 Hickory Road, South Bend, IN 46635
MLS# 202644169Listed by: CRESSY & EVERETT - SOUTH BEND  $100,000Active0.45 Acres
16056 Cobblestone Square Drive, Granger, IN 46530
MLS# 202616932Listed by: ARTISAN REALTY GROUP $100,000Active0.42 Acres
16042 Cobblestone Square Drive, Granger, IN 46530
MLS# 202616933Listed by: ARTISAN REALTY GROUP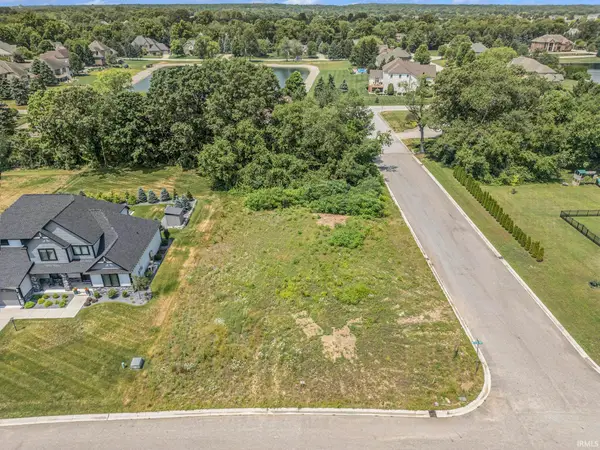 $150,000Active0.54 Acres
51727 Salem Meadows Drive, Granger, IN 46530
MLS# 202617180Listed by: ARTISAN REALTY GROUP $180,000Active1.3 Acres
51793 Salem Meadows Drive, Granger, IN 46530
MLS# 202618397Listed by: ARTISAN REALTY GROUP $160,000Active0.81 Acres
14170 Kline Shores Drive, Granger, IN 46530
MLS# 202620526Listed by: ARTISAN REALTY GROUP- New
 $285,000Active3 beds 2 baths1,486 sq. ft.
53196 Ba J Er Lane, South Bend, IN 46635
MLS# 202644089Listed by: RE/MAX 100 - New
 $420,000Active3 beds 4 baths2,732 sq. ft.
50825 Trails North Drive, Granger, IN 46530
MLS# 202644072Listed by: CRESSY & EVERETT - SOUTH BEND - New
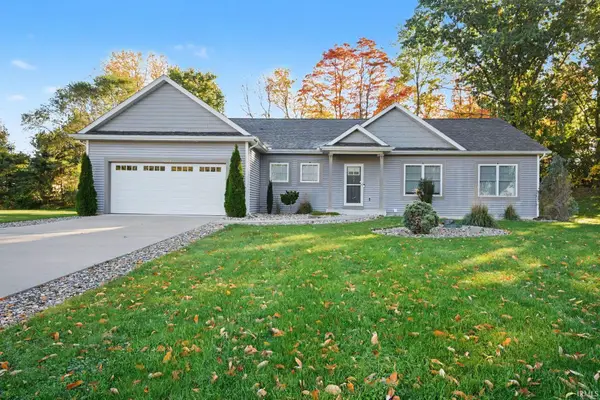 $450,000Active3 beds 3 baths3,059 sq. ft.
53440 Wallace Lane, South Bend, IN 46635
MLS# 202644055Listed by: OPEN DOOR REALTY, INC - Open Sun, 1 to 3pmNew
 $349,900Active4 beds 2 baths1,710 sq. ft.
16710 Saratoga Court, Granger, IN 46530
MLS# 202643966Listed by: MCKINNIES REALTY, LLC


Protect your home and budget from life's surprises with an Assurant Home Warranty, backed by a partner that supports you through every step of homeownership. Explore Plans.
© 2023 - 2026 ERA Franchise Systems LLC. All rights reserved. ERA Franchise Systems LLC fully supports the principles of the Fair Housing Act and the Equal Opportunity Act. ERA, ERA Real Estate powered, and their respective logos are registered service marks of ERA Franchise Systems LLC. Each office is independently owned and operated.