
50885 Lexington Glen Drive, Granger, IN 46530
Local realty services provided by:ERA First Advantage Realty, Inc.
Listed by: julia robbinsCell: 574-210-6957
Office: re/max 100
MLS#:202633366
Source:Indiana Regional MLS
Price summary
- Price:$465,000
- Price per sq. ft.:$145.59
- Monthly HOA dues:$14.58
About this home
Welcome to Lexington Glen, which offers sidewalks, a small community, and access to the award winning Northpoint, Discovery, and Penn schools. The entire main level has been renovated featuring beautiful bamboo wood flooring and an impressive full kitchen remodel with new cabinets, quartz countertops, and backsplash. The new kitchen flows into the dining area and family room with a wood-burning fireplace framed by built-ins that adds warmth and character to the space. The main-level room with French doors just off the front entry features a closet and offers flexibility—it can serve as a fifth bedroom, guest suite, home office, or space for multigenerational living. All three bathrooms have also been beautifully updated. Downstairs, the basement offers additional living and recreation space, with new carpet installed in 2025. Step outside and enjoy the privacy of the tree-lined yard from the screened-in porch—perfect for morning coffee or relaxing evenings. A wrap-around patio provides even more space for outdoor entertaining, dining, and gathering with friends and family. Located in a neighborhood where homes rarely stay on the market long, this is one you won’t want to miss. Schedule your showing today!...
Contact an agent
Home facts
- Year built:1998
- Subdivision & Development:Lexington Glen
- Listing ID #:202633366
- Added:1 day(s) ago
- Updated:August 16, 2026 at 03:05 PM
Rooms and interior
- Bedrooms:5
- Total bathrooms:3
- Full bathrooms:2
- Rooms Total:10
- Flooring:Hardwood Floors, Tile, Vinyl
- Dining Description:Main Level
- Kitchen Description:Dishwasher, Eat-In Kitchen, Microwave, On Main Level, Range-Electric
- Basement Description:Finished, Full Basement
- Living area:2,562 sq. ft.
Heating and cooling
- Cooling:Central Air
- Heating:Forced Air, Gas
Structure and exterior
- Year built:1998
- Building area:2,562 sq. ft.
- Lot area:0.38 Acres
- Architectural Style:Traditional, Two Story
- Construction Materials:Aluminum, Vinyl
- Exterior Features:Patio Open, Porch Screened
- Levels:2 Stories
Schools
- High school:Penn
- Middle school:Discovery
- Elementary school:Northpoint
Utilities
- Water:Well
- Sewer:Septic
Finances and disclosures
- Price:$465,000
- Price per sq. ft.:$145.59
- Tax amount:$2,924
Features and amenities
- Laundry features:Main Floor Laundry
- Amenities:Ceiling Fan(s), Garage Door Opener, Irrigation System
Parking
- Parking description:Attached
- Garage spaces:2
New listings near 50885 Lexington Glen Drive
- New
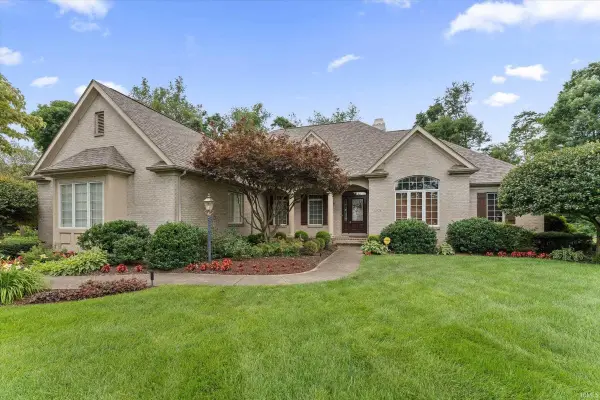 $695,000Active4 beds 5 baths5,827 sq. ft.
16328 Cypress Court, Granger, IN 46530
MLS# 202633337Listed by: CRESSY & EVERETT - SOUTH BEND - Open Sat, 1 to 3pmNew
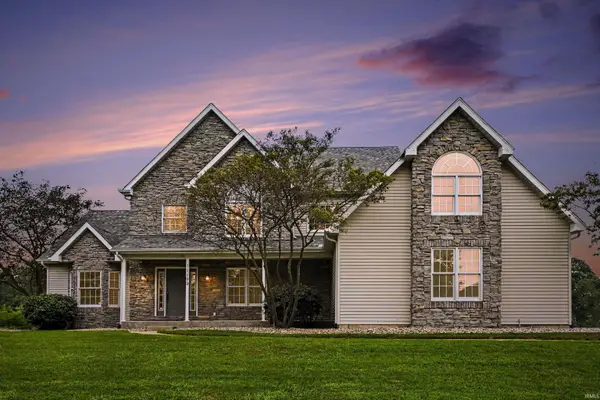 $599,900Active5 beds 4 baths4,060 sq. ft.
11199 Anderson Lake Drive, Granger, IN 46530
MLS# 202633298Listed by: ROOTED REALTY - Open Sun, 2:30 to 4pmNew
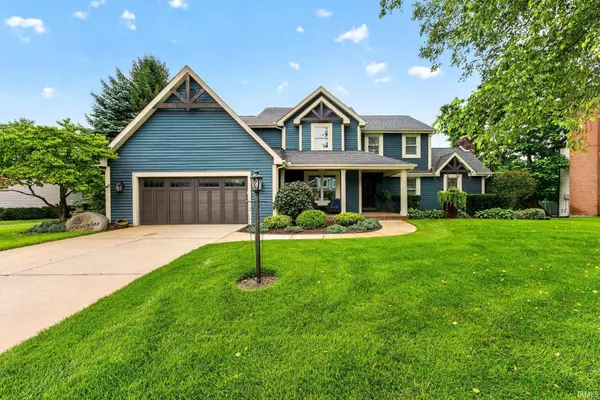 $550,000Active4 beds 4 baths3,867 sq. ft.
51870 Lake Knoll Court, Granger, IN 46530
MLS# 202633266Listed by: RE/MAX 100 - New
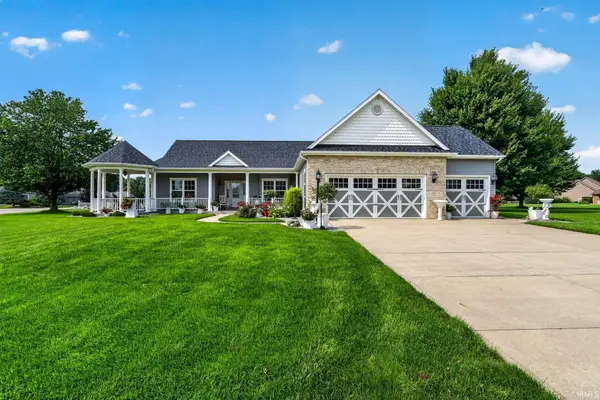 $475,000Active3 beds 3 baths2,127 sq. ft.
30295 Copperwoods Drive, Granger, IN 46530
MLS# 202633277Listed by: RE/MAX 100 - Open Sun, 12 to 2pmNew
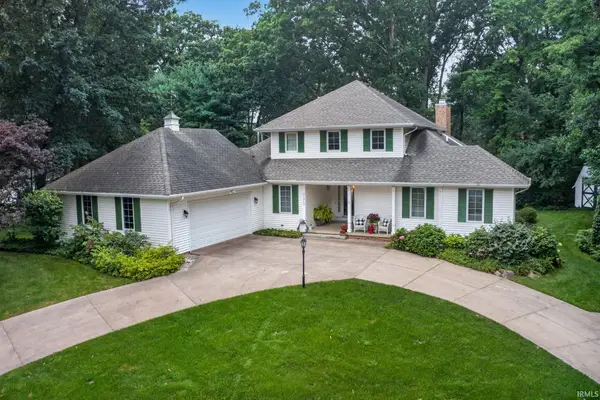 $549,900Active4 beds 4 baths4,307 sq. ft.
51973 Fall Creek Drive, Granger, IN 46530
MLS# 202633013Listed by: WEICHERT RLTRS-J.DUNFEE&ASSOC. 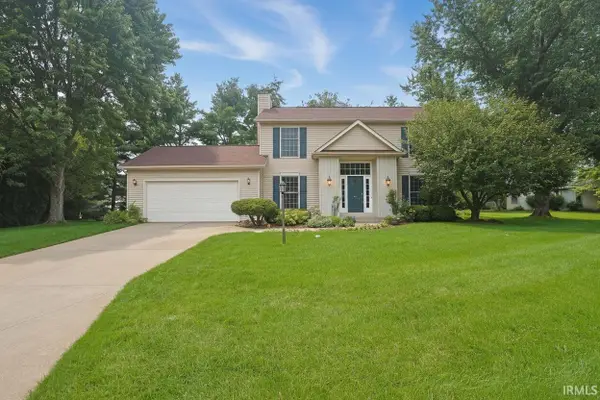 $410,000Pending3 beds 3 baths2,526 sq. ft.
14941 W Bonanza Court, Granger, IN 46530
MLS# 202632960Listed by: AT HOME REALTY GROUP- New
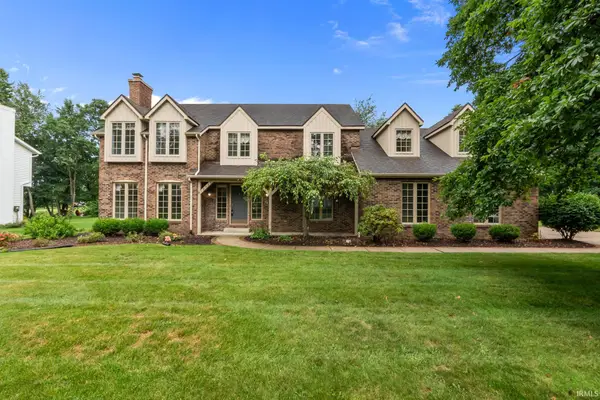 $529,900Active4 beds 3 baths3,423 sq. ft.
15730 Durham Way, Granger, IN 46530
MLS# 202632970Listed by: EXP REALTY, LLC - New
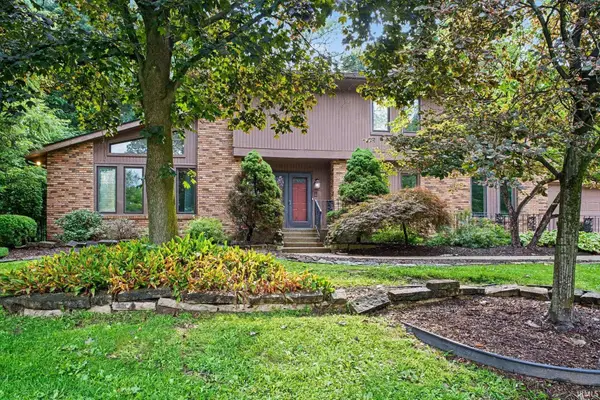 $335,000Active4 beds 3 baths3,590 sq. ft.
50572 Mercury Drive, Granger, IN 46530
MLS# 202632938Listed by: BERKSHIRE HATHAWAY HOMESERVICES NORTHERN INDIANA REAL ESTATE - Open Sat, 2 to 4pmNew
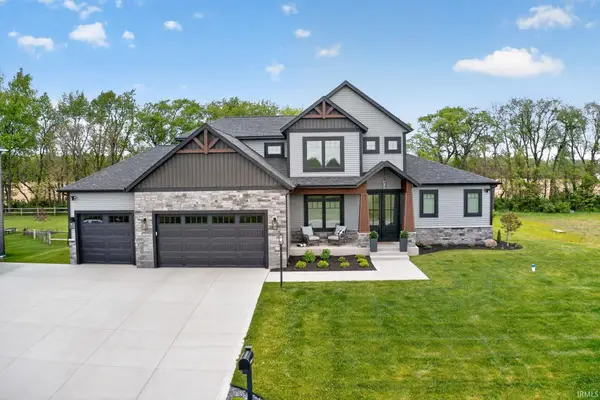 $929,900Active4 beds 3 baths2,540 sq. ft.
15111 Gossamer Trail, Granger, IN 46530
MLS# 202632941Listed by: HOWARD HANNA SB REAL ESTATE


Protect your home and budget from life's surprises with an Assurant Home Warranty, backed by a partner that supports you through every step of homeownership. Explore Plans.
© 2023 - 2026 ERA Franchise Systems LLC. All rights reserved. ERA Franchise Systems LLC fully supports the principles of the Fair Housing Act and the Equal Opportunity Act. ERA, ERA Real Estate powered, and their respective logos are registered service marks of ERA Franchise Systems LLC. Each office is independently owned and operated.