
51125 Midlothian Court, Granger, IN 46530
Local realty services provided by:ERA Crossroads
51125 Midlothian Court,Granger, IN 46530
$620,000
- 6 Beds
- 6 Baths
- - sq. ft.
- Single family
- Sold
Listed by: leah mark, shayla brownOffice: 574-999-4269
Office: red bow realty
MLS#:202627824
Source:Indiana Regional MLS
Sorry, we are unable to map this address
Price summary
- Price:$620,000
- Monthly HOA dues:$20.83
About this home
Some homes are listed, but the special ones are GIFTED! Welcome to 51125 Midlothian Court, an impressive all-brick estate tucked away on a wooded cul-de-sac in the coveted Quail Ridge at Knollwood subdivision and award-winning Penn-Harris-Madison School District. Designed for everyday luxury and unforgettable entertaining, this expansive 6-bedroom, 5.5-bath home offers over 5,400 finished square feet, multiple fireplaces, and a stunning resort-style indoor pool you can enjoy all year long! The beautifully updated kitchen features high-end finishes, granite countertops, stainless steel appliances, and an open flow into the main living areas. The primary suite is massive with a walk in closet and a gorgeous bathroom with soaking tub. The walkout lower level offers incredible additional living space, including a home theater, bedroom, full bath, and room to gather, relax, or host. Step outside to enjoy the gorgeous paved patio with fire pit, peaceful wooded views, and private backyard setting. With a side-load 3-car garage, generous room sizes, and one-of-a-kind amenities, this Quail Ridge gem delivers space, style, privacy, and true year-round resort living. Schedule your showing today!...
Contact an agent
Home facts
- Year built:1985
- Subdivision & Development:Quail Ridge
- Listing ID #:202627824
- Added:55 day(s) ago
- Updated:September 06, 2026 at 06:40 AM
Rooms and interior
- Bedrooms:6
- Total bathrooms:6
- Full bathrooms:5
- Rooms Total:8
- Kitchen Description:Cooktop-Gas, Dishwasher, Kitchen Island, Microwave, Oven-Built-In, Oven-Double, Refrigerator, Trash Compactor
- Basement Description:Full Basement, Partially Finished
Heating and cooling
- Cooling:Central Air
- Heating:Forced Air
Structure and exterior
- Roof:Asphalt
- Year built:1985
- Lot Features:Cul-De-Sac, Wooded
- Architectural Style:Two Story
- Construction Materials:Brick
- Exterior Features:Landscaped, Patio Open
- Levels:2 Stories
Schools
- High school:Penn
- Middle school:Schmucker
- Elementary school:Prairie Vista
Utilities
- Water:Well
- Sewer:Septic
Finances and disclosures
- Price:$620,000
- Tax amount:$5,555
Features and amenities
- Amenities:Built-In Home Theatre, Closet(s) Walk-in, Countertops-Stone, Garage Door Opener, Garden Tub
Parking
- Parking description:Attached
- Garage spaces:3
New listings near 51125 Midlothian Court
- New
 $429,900Active4 beds 4 baths2,708 sq. ft.
50701 Elk Trail, Granger, IN 46530
MLS# 202636747Listed by: EXP REALTY, LLC - New
 $189,900Active3 beds 2 baths1,456 sq. ft.
16954 Adams Road, Granger, IN 46530
MLS# 202636700Listed by: HEART CITY REALTY LLC - New
 $365,000Active4 beds 3 baths3,048 sq. ft.
52061 Carriage Hills Drive, South Bend, IN 46635
MLS# 202636579Listed by: ST. JOSEPH REALTY GROUP  $199,900Pending3 beds 1 baths864 sq. ft.
53634 Kennedy Drive, Granger, IN 46530
MLS# 202636499Listed by: HEART CITY REALTY LLC- New
 $79,900Active0.72 Acres
52065 Avanelle Street, Granger, IN 46530
MLS# 202636476Listed by: OPEN DOOR REALTY, INC - New
 $1,149,000Active5 beds 5 baths3,588 sq. ft.
10204 Orwell Avenue, Granger, IN 46530
MLS# 202636315Listed by: ARTISAN REALTY GROUP - New
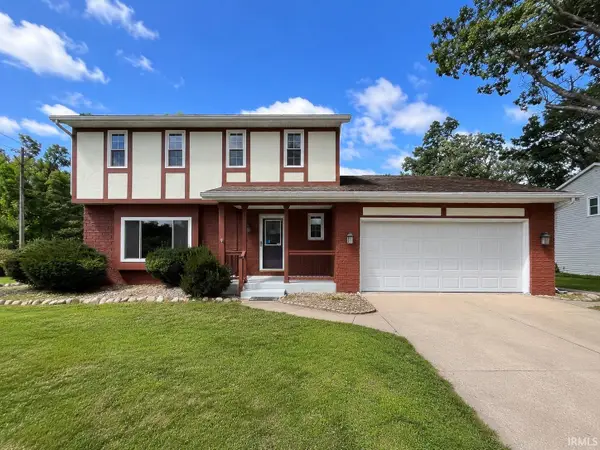 $338,000Active4 beds 3 baths2,624 sq. ft.
50985 Sturdy Oak Lane, Granger, IN 46530
MLS# 202635820Listed by: CENTURY 21 AFFILIATED 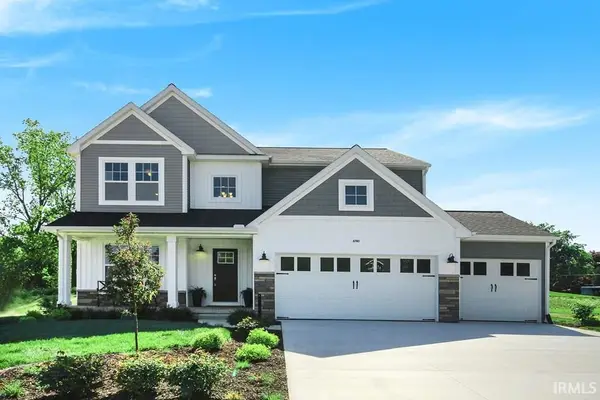 $577,200Pending5 beds 4 baths3,606 sq. ft.
52195 Silverthorne Court, Granger, IN 46530
MLS# 202635768Listed by: COPPER BAY REALTY, LLC- New
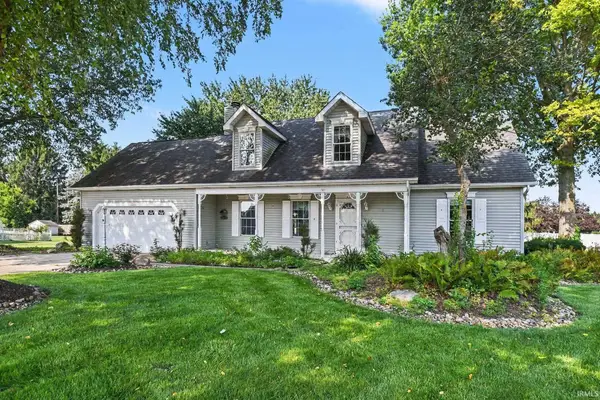 $365,000Active4 beds 2 baths2,144 sq. ft.
52143 Broken Arrow Drive, Granger, IN 46530
MLS# 202635743Listed by: RE/MAX PARTNERS - New
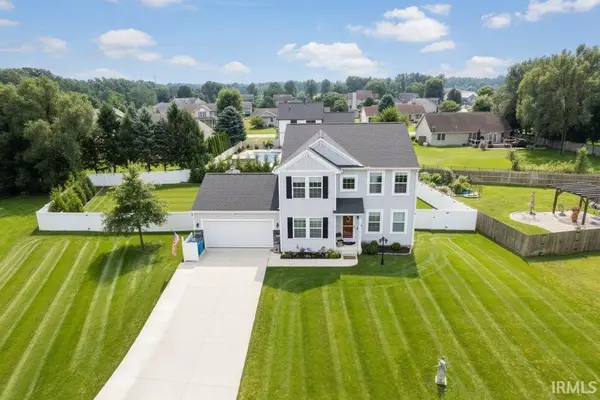 $582,500Active4 beds 4 baths2,856 sq. ft.
10500 Roszalka Court, Granger, IN 46530
MLS# 202635730Listed by: RE/MAX COUNTY WIDE 1ST


Protect your home and budget from life's surprises with an Assurant Home Warranty, backed by a partner that supports you through every step of homeownership. Explore Plans.
© 2023 - 2026 ERA Franchise Systems LLC. All rights reserved. ERA Franchise Systems LLC fully supports the principles of the Fair Housing Act and the Equal Opportunity Act. ERA, ERA Real Estate powered, and their respective logos are registered service marks of ERA Franchise Systems LLC. Each office is independently owned and operated.